Welcome to this beautiful home that offers most everything you could ever need! This 4 bedroom home features a large kitchen with custom cabinets, Corian counter tops, large island, built-in pantry and a spacious breakfast/dining area. There is a separate dining room with room for a large dining table, buffet and China cabinet. The large living area features a gas log fireplace with custom mantel designed to accept a TV or entertainment center. There are 3 large bedrooms and 1 and 1/2 baths downstairs. (The 1/2 bath could easily be converted into a full bath) One of the bedrooms currently houses the laundry and still has plenty of room to be used as a bedroom. All of the bedrooms have spacious closets and lots of natural light. The upstairs bedroom is very large with two large closets and a separate room for a seating area or play area. Outside the back door you will find the large covered back porch that offers a peaceful view of the lovely back yard with a water feature and a 14 x 14 covered pergola perfect for gatherings and cook outs. The 24 x 38 shop with two drive doors and a walk door provides plenty of room for any of your hobbies. Behind the shop is a fully covered 14 x 50 metal shed with concrete pad for RV storage complete with full lighting and electrical outlets. This is an incredible property could be just what you are looking for!!!
Active
$318,700
5506 20th Ave, Valley, AL 36854
4beds
1,974sqft
Single Family Residence
Built in 1924
0.67 Acres Lot
$308,000 Zestimate®
$161/sqft
$-- HOA
What's special
Large islandBuilt-in pantryCorian counter topsLarge covered back porch
- 25 days
- 526
- 39
Likely to sell faster than
Zillow last checked:
Listing updated:
Listed by:
Skip Kendrick 706-586-8040,
Coldwell Banker Spinks Brown
Source: GAMLS,MLS#: 10844750
Facts & features
Interior
Bedrooms & bathrooms
- Bedrooms: 4
- Bathrooms: 2
- Full bathrooms: 1
- 1/2 bathrooms: 1
- Main level bathrooms: 1
- Main level bedrooms: 3
Rooms
- Room types: Family Room, Laundry
Dining room
- Features: Separate Room
Kitchen
- Features: Breakfast Area, Country Kitchen, Kitchen Island, Pantry, Solid Surface Counters
Heating
- Central, Electric, Heat Pump
Cooling
- Central Air, Electric, Heat Pump
Appliances
- Included: Dishwasher, Electric Water Heater, Oven/Range (Combo), Refrigerator
- Laundry: Common Area, Other
Features
- High Ceilings, Master On Main Level, Split Bedroom Plan
- Flooring: Carpet, Hardwood, Tile
- Windows: Bay Window(s), Window Treatments
- Basement: Crawl Space
- Number of fireplaces: 1
- Fireplace features: Other
Interior area
- Total structure area: 1,974
- Total interior livable area: 1,974 sqft
- Finished area above ground: 1,974
- Finished area below ground: 0
Property
Parking
- Total spaces: 4
- Parking features: Detached, Garage, Parking Pad, Parking Shed, Side/Rear Entrance, Storage
- Has garage: Yes
- Has uncovered spaces: Yes
Accessibility
- Accessibility features: Accessible Doors, Accessible Entrance, Accessible Full Bath, Accessible Hallway(s), Accessible Kitchen
Features
- Levels: One and One Half
- Stories: 1
- Patio & porch: Deck, Patio, Porch
- Exterior features: Veranda, Water Feature
Lot
- Size: 0.67 Acres
- Features: Corner Lot
Details
- Additional structures: Garage(s), Outbuilding, Shed(s), Workshop
- Parcel number: 1803074006015000
Construction
Type & style
- Home type: SingleFamily
- Architectural style: Traditional
- Property subtype: Single Family Residence
Materials
- Other
- Foundation: Block
- Roof: Composition
Condition
- Resale
- New construction: No
- Year built: 1924
Utilities & green energy
- Electric: 220 Volts
- Sewer: Public Sewer
- Water: Public
- Utilities for property: Cable Available, High Speed Internet, Sewer Connected
Community & HOA
Community
- Features: Boat/Camper/Van Prkg, Sidewalks, Street Lights, Walk To Schools
- Subdivision: Langdale Mill Village
HOA
- Has HOA: No
- Services included: None
Location
- Region: Valley
Financial & listing details
- Price per square foot: $161/sqft
- Tax assessed value: $324,720
- Annual tax amount: $771
- Date on market: 9/11/2026
- Cumulative days on market: 25 days
- Listing agreement: Exclusive Right To Sell
- Listing terms: 1031 Exchange,Cash,Conventional,FHA,USDA Loan,VA Loan
Estimated market value
$308,000
$293,000 - $323,000
$1,721/mo
Price history
| Date | Event | Price |
|---|---|---|
| 9/11/2026 | Listed for sale | $318,700$161/sqft |
Source:  GAMLS #10844750 Report a problem GAMLS #10844750 Report a problem | ||
Public tax history
| Year | Property taxes | Tax assessment |
|---|---|---|
| 2025 | $771 +7.4% | $22,720 +7.3% |
| 2024 | $718 | $21,180 |
| 2023 | $718 | $21,180 |
| 2022 | $718 +20.3% | $21,180 +18.9% |
| 2021 | $597 | $17,820 |
| 2020 | $597 | $17,820 |
| 2019 | $597 -13.1% | $17,820 |
| 2018 | $687 | $17,820 +20.9% |
| 2017 | $687 +23.5% | $14,740 |
| 2016 | $556 | $14,740 -0.1% |
| 2015 | $556 -0.2% | $14,760 |
| 2014 | $557 +10.1% | $14,760 |
| 2013 | $506 +1.7% | $14,760 +1.5% |
| 2011 | $497 | $14,540 |
| 2010 | $497 -7.2% | $14,540 -6.4% |
| 2009 | $536 | $15,540 |
Find assessor info on the county website
Monthly payment
Est. payment
Payment breakdown
Explore the cost of this home by adjusting the details. Changes won't be saved.Climate risks
Neighborhood: 36854
Nearby schools
Schools provided by the listing agent
- Elementary: Fairfax
- High: Valley
Source: GAMLS. This data may not be complete. We recommend contacting the local school district to confirm school assignments for this home.

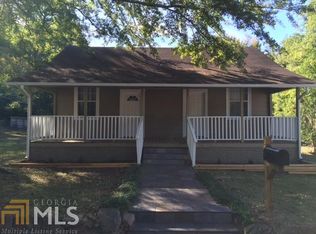
Similar homes
- $265,0004 bd2 ba2.1k sqft2604 18th Pl, Valley, AL 36854Active

 MLS ID #10858249, Angelia Thomas, AT HOME PRO REAL ESTATE SERVICES. GAMLS
 - $320,0004 bd2 ba2.5k sqft3534 15th Ave, Valley, AL 36854Active
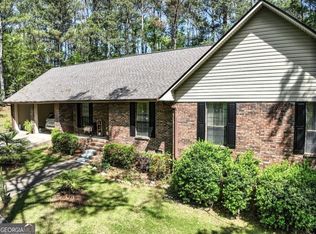 MLS ID #10833753, Tammy Darden, Coldwell Banker Spinks Brown. GAMLS
 - $299,9003 bd2 ba2.4k sqft1210 25th St, Valley, AL 36854Active
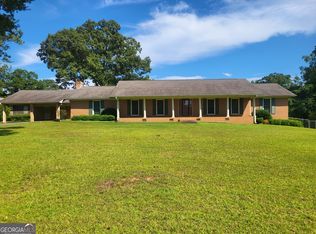 MLS ID #10815495, Lori Terry, Lori Terry Home Town Realty. GAMLS
 - $290,5003 bd2 ba1.9k sqft2415 Lismore Dr, Valley, AL 36854Active
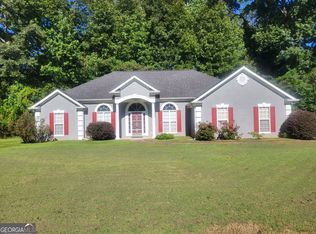 MLS ID #10841855, Lori Terry, Lori Terry Home Town Realty. GAMLS
 - $289,0004 bd2 ba2.7k sqft103 Crestview Ln, Valley, AL 36854ActiveMLS ID #10822487, Mickey L Johnson, Turner & Associates Realty, Inc.. GAMLS
- $438,0003 bd4 ba2.6k sqft1603 53rd St E, Valley, AL 36854ActiveMLS ID #10851611, Jane Fuller, eXp Realty. GAMLS
- $309,9003 bd2 ba1.6k sqft10722 Lee Road 379, Valley, AL 36854For Sale
 MLS ID #E105076, Heather Hallam, KW Realty River Cities. East Alabama BOR
 - $254,9003 bd2 ba1.9k sqft2811 16th Ave, Valley, AL 36854For Sale
 MLS ID #233932, Troy Edwards, 1827 Real Estate LLC. CBORGA
 - $224,9003 bd1 ba1.4k sqft1905 41st St, Valley, AL 36854ActiveMLS ID #10853301, Hollie M Foster, Lori Terry Home Town Realty. GAMLS
- $325,0004 bd2 ba1.9k sqft1308 63rd Ave SW, Lanett, AL 36863ActiveMLS ID #10829713, Kendall Butler, F.L.I. Properties. GAMLS
- $297,5003 bd2 ba2.1k sqft123 Hillcrest Rd, West Point, GA 31833ActiveMLS ID #10780548, Jane Fuller, eXp Realty. GAMLS
- $275,0005 bd4 ba2.1k sqft1508 N 4th Ave, Lanett, AL 36863ActiveMLS ID #10840750, Jamie Friend, Go Realty. GAMLS
- $309,9004 bd3 ba2k sqft103 Madison Ct, Lagrange, GA 30240ActiveMLS ID #10836592, Tommy Allen Jr., Jason Mitchell Real Estate Georgia. GAMLS
- $264,9003 bd2 ba1.4k sqft4305 22nd Ave, Valley, AL 36854ActiveMLS ID #10813667, Lori Terry, Lori Terry Home Town Realty. GAMLS
- $189,0003 bd1 ba1.3k sqft3303 21st Ave, Valley, AL 36854ActiveMLS ID #10815913, Kim Morris, Lokation Real Estate LLC. GAMLS
- $369,9004 bd4 ba2.8k sqft3904 34th St SW, Lanett, AL 36863ActiveMLS ID #10808986, Lori Terry, Lori Terry Home Town Realty. GAMLS
