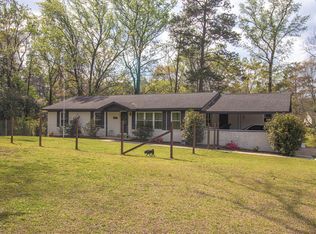
Looking for room to spread out? This beautiful 4 Bedroom 2 Bath home delivers the space and charm that new construction simply can`t match. The owners have meticulously kept all original hardwood floors in good condition. Each bedroom can easily handle a king-size bed. New construction will NOT give you this luxury. The Kitchen is nicely equipped with SS appliances and subway tile and a island for casual dining. You will love the nice SS farm sink and Butcher Block Counter top. Not to be overlooked by the fact this is a 4-sided brick construction with full basement that is heated and cooled, which makes it ready for a Man/Woman Cave or dream retreat. For the nice summer evening there is the rear screen porch for relaxing which is also a perfect place for that morning cup of coffee. There is plenty of storage inside of home, the basement, and external storage building. Lastly, for not least the owner wanted to provide an extra piece of mind by providing a Home Warranty from day one.
Active
Price cut: $30K (9/11)
$289,000
103 Crestview Ln, Valley, AL 36854
4beds
2,725sqft
Single Family Residence
Built in 1955
0.48 Acres Lot
$286,500 Zestimate®
$106/sqft
$-- HOA
What's special
Subway tileButcher block counter topIsland for casual diningNice ss farm sinkExternal storage building
- 50 days
- 332
- 16
Zillow last checked:
Listing updated:
Listed by:
Mickey L Johnson 706-402-0455,
Turner & Associates Realty, Inc.
Source: GAMLS,MLS#: 10822487
Facts & features
Interior
Bedrooms & bathrooms
- Bedrooms: 4
- Bathrooms: 2
- Full bathrooms: 2
- Main level bathrooms: 2
- Main level bedrooms: 4
Rooms
- Room types: Family Room, Foyer, Office
Heating
- Heat Pump, Hot Water
Cooling
- Ceiling Fan(s), Electric
Appliances
- Included: Cooktop, Dishwasher, Refrigerator
- Laundry: In Basement
Features
- Bookcases, Master On Main Level, Tile Bath
- Flooring: Carpet, Hardwood
- Basement: Concrete,Daylight,Interior Entry
- Number of fireplaces: 1
Interior area
- Total structure area: 2,725
- Total interior livable area: 2,725 sqft
- Finished area above ground: 2,725
- Finished area below ground: 0
Property
Parking
- Parking features: Basement, Over 1 Space per Unit, Parking Pad, Side/Rear Entrance, Storage
- Has attached garage: Yes
- Has uncovered spaces: Yes
Accessibility
- Accessibility features: Other
Features
- Levels: Two
- Stories: 2
Lot
- Size: 0.48 Acres
- Features: Level, Sloped
Details
- Parcel number: 121706243003010000
Construction
Type & style
- Home type: SingleFamily
- Architectural style: Brick 4 Side,Craftsman
- Property subtype: Single Family Residence
Materials
- Brick
- Roof: Composition
Condition
- Resale
- New construction: No
- Year built: 1955
Details
- Warranty included: Yes
Utilities & green energy
- Sewer: Public Sewer
- Water: Public
- Utilities for property: Cable Available, Electricity Available, High Speed Internet
Community & HOA
Community
- Features: Street Lights
- Subdivision: Crestview
HOA
- Has HOA: No
- Services included: None
Location
- Region: Valley
Financial & listing details
- Price per square foot: $106/sqft
- Tax assessed value: $148,000
- Annual tax amount: $559
- Date on market: 8/10/2026
- Cumulative days on market: 50 days
- Listing agreement: Exclusive Right To Sell
- Electric utility on property: Yes
Estimated market value
$286,500
$272,000 - $301,000
$1,861/mo
Price history
| Date | Event | Price |
|---|---|---|
| 9/11/2026 | Price change | $289,000-9.4%$106/sqft |
Source:  GAMLS #10822487 Report a problem GAMLS #10822487 Report a problem | ||
| 8/21/2026 | Price change | $319,000-3%$117/sqft |
Source: GAMLS #10822487 Report a problem | ||
| 8/11/2026 | Price change | $329,000-2.9%$121/sqft |
Source: GAMLS #10822487 Report a problem | ||
| 8/10/2026 | Listed for sale | $339,000+83.2%$124/sqft |
Source: GAMLS #10822487 Report a problem | ||
| 10/26/2022 | Sold | $185,000$68/sqft |
Source: Public Record Report a problem | ||
| 10/26/2022 | Price change | $185,000-7.5%$68/sqft |
Source: GAMLS #20072884 Report a problem | ||
| 9/30/2022 | Pending sale | $199,900$73/sqft |
Source: GAMLS #20072884 Report a problem | ||
| 9/12/2022 | Listed for sale | $199,900$73/sqft |
Source: GAMLS #20072884 Report a problem | ||
Public tax history
| Year | Property taxes | Tax assessment |
|---|---|---|
| 2025 | $559 | $14,820 |
| 2024 | $559 | $14,820 |
| 2023 | $559 | $14,820 |
| 2022 | $559 +21% | $14,820 +18.2% |
| 2021 | $462 | $12,540 |
| 2020 | $462 | $12,540 |
| 2019 | $462 | $12,540 |
| 2018 | $462 | $12,540 +4.7% |
| 2017 | $462 +5.4% | $11,980 |
| 2016 | $439 | $11,980 |
| 2015 | $439 | $11,980 |
| 2014 | $439 +10% | $11,980 |
| 2013 | $399 -5.3% | $11,980 -4.6% |
| 2011 | $421 | $12,560 |
| 2010 | $421 | $12,560 |
| 2009 | $421 | $12,560 |
Find assessor info on the county website
Monthly payment
Est. payment
Payment breakdown
Explore the cost of this home by adjusting the details. Changes won't be saved.Climate risks
Neighborhood: 36854
Nearby schools
Schools provided by the listing agent
- Elementary: Fairfax
- Middle: Burns
- High: Valley
Source: GAMLS. This data may not be complete. We recommend contacting the local school district to confirm school assignments for this home.
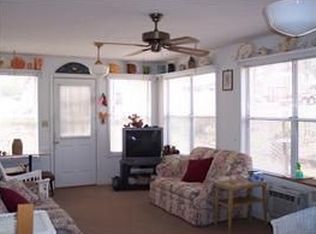
Similar homes
- $299,9003 bd2 ba2.4k sqft1210 25th St, Valley, AL 36854Active
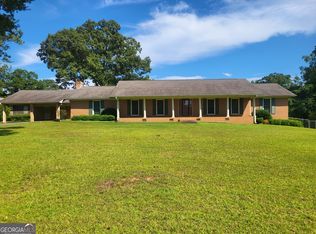
 MLS ID #10815495, Lori Terry, Lori Terry Home Town Realty. GAMLS
 - $320,0004 bd2 ba2.5k sqft3534 15th Ave, Valley, AL 36854Active
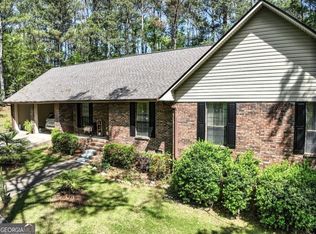 MLS ID #10833753, Tammy Darden, Coldwell Banker Spinks Brown. GAMLS
 - $290,5003 bd2 ba1.9k sqft2415 Lismore Dr, Valley, AL 36854Active
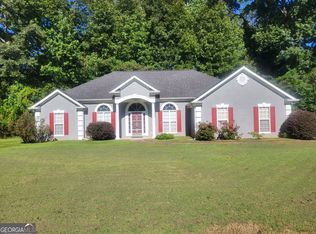 MLS ID #10841855, Lori Terry, Lori Terry Home Town Realty. GAMLS
 - $259,9003 bd2 ba1.9k sqft2811 16th Ave, Valley, AL 36854For Sale
 MLS ID #233932, Troy Edwards, 1827 Real Estate LLC. CBORGA
 - $329,9003 bd3 ba2.9k sqft1193 County Road 500, Valley, AL 36854ActiveMLS ID #10847211, Lori Terry, Lori Terry Home Town Realty. GAMLS
- $275,0005 bd4 ba2.1k sqft1508 N 4th Ave, Lanett, AL 36863ActiveMLS ID #10840750, Jamie Friend, Go Realty. GAMLS
- $229,0003 bd1 ba1.4k sqft1905 41st St, Valley, AL 36854ActiveMLS ID #10853301, Hollie M Foster, Lori Terry Home Town Realty. GAMLS
- $293,9003 bd3 ba1.5k sqft1204 22nd Pl, Valley, AL 36854ActiveMLS ID #10818004, Patrick Bolt, Riverbend Realty Inc.. GAMLS
- $285,0004 bd2 ba2.2k sqft4181 Bartley Rd, West Point, GA 31833ActiveMLS ID #10841668, Beth Kennedy, EXIT Realty Advantage. GAMLS
- $297,5003 bd2 ba2.1k sqft123 Hillcrest Rd, West Point, GA 31833ActiveMLS ID #10780548, Jane Fuller, eXp Realty. GAMLS
- $264,9003 bd2 ba1.4k sqft4305 22nd Ave, Valley, AL 36854ActiveMLS ID #10813667, Lori Terry, Lori Terry Home Town Realty. GAMLS
- $269,0003 bd2 ba1.4k sqft1390 Ben Brown Rd, Valley, AL 36854ActiveMLS ID #10785678, Hollie M Foster, Lori Terry Home Town Realty. GAMLS
- $289,0004 bd2 ba2k sqft5 Lake Dr, Lagrange, GA 30241ActiveMLS ID #10801635, Caysi J Brooks-Swol, Go Realty. GAMLS
- $369,9004 bd4 ba2.8k sqft3904 34th St SW, Lanett, AL 36863Active Under ContractMLS ID #10808986, Lori Terry, Lori Terry Home Town Realty. GAMLS
- $325,0004 bd2 ba1.9k sqft1308 63rd Ave SW, Lanett, AL 36863ActiveMLS ID #10829713, Kendall Butler, F.L.I. Properties. GAMLS
