Almost like-new 4-bedroom, 2-bath Craftsman-style home in the desirable Deer Subdivision! The spacious living room features vaulted ceilings, recessed lighting, and an inviting open-concept layout. The well-appointed kitchen offers an oversized island, quartz countertops, soft-close cabinetry, and stainless-steel appliances, with a large dining area conveniently located nearby-perfect for family meals and entertaining. The split-bedroom floor plan provides privacy, including a spacious primary suite with a walk-in closet and private bath. The primary bathroom features a tiled shower, freestanding soaking tub, and quartz-topped vanity. Three additional bedrooms offer comfortable accommodations with carpeting, while the secondary bathroom includes a tub/shower combination and quartz vanity. Additional highlights include a generous laundry room, attached two-car garage, covered patio, large yard, and privacy fence. Offering the appeal of a nearly new home without the wait, this property is stylish, functional, and move-in ready-come see it for yourself!
Active
$324,900
1057 County Road 553, Valley, AL 36854
4beds
2,020sqft
Single Family Residence
Built in 2022
0.48 Acres Lot
$323,100 Zestimate®
$161/sqft
$-- HOA
What's special
Attached two-car garageLarge dining areaFreestanding soaking tubWalk-in closetQuartz-topped vanityOversized islandInviting open-concept layout
- 14 days
- 434
- 38
Likely to sell faster than
Zillow last checked:
Listing updated:
Listed by:
Lori Terry 706-590-0706,
Lori Terry Home Town Realty
Source: GAMLS,MLS#: 10867106
Facts & features
Interior
Bedrooms & bathrooms
- Bedrooms: 4
- Bathrooms: 2
- Full bathrooms: 2
- Main level bathrooms: 2
- Main level bedrooms: 4
Rooms
- Room types: Other
Kitchen
- Features: Kitchen Island, Solid Surface Counters
Heating
- Central
Cooling
- Central Air
Appliances
- Included: Dishwasher, Microwave, Oven/Range (Combo), Refrigerator
- Laundry: Mud Room
Features
- Double Vanity, Soaking Tub, Tile Bath, Vaulted Ceiling(s), Walk-In Closet(s)
- Flooring: Carpet, Vinyl
- Basement: None
- Has fireplace: No
Interior area
- Total structure area: 2,020
- Total interior livable area: 2,020 sqft
- Finished area above ground: 2,020
- Finished area below ground: 0
Property
Parking
- Parking features: Attached, Garage
- Has attached garage: Yes
Features
- Levels: One
- Stories: 1
Lot
- Size: 0.48 Acres
- Features: Level
Details
- Parcel number: 121708270001001020
Construction
Type & style
- Home type: SingleFamily
- Architectural style: Craftsman
- Property subtype: Single Family Residence
Materials
- Concrete
- Roof: Composition
Condition
- Resale
- New construction: No
- Year built: 2022
Utilities & green energy
- Sewer: Septic Tank
- Water: Public
- Utilities for property: Electricity Available, Phone Available, Water Available
Community & HOA
Community
- Features: None
- Subdivision: Deer Run
HOA
- Has HOA: No
- Services included: None
Location
- Region: Valley
Financial & listing details
- Price per square foot: $161/sqft
- Annual tax amount: $652
- Date on market: 10/3/2026
- Cumulative days on market: 14 days
- Listing agreement: Exclusive Right To Sell
- Electric utility on property: Yes
Estimated market value
$323,100
$307,000 - $339,000
$2,120/mo
Price history
| Date | Event | Price |
|---|---|---|
| 10/3/2026 | Listed for sale | $324,900+1.6%$161/sqft |
Source: LCMLS #182592 Report a problem | ||
| 2/11/2026 | Listing removed | $319,900$158/sqft |
Source: LCMLS #177929 Report a problem | ||
| 12/23/2025 | Listed for sale | $319,900$158/sqft |
Source: LCMLS #177929 Report a problem | ||
| 12/16/2025 | Pending sale | $319,900$158/sqft |
Source: LCMLS #177929 Report a problem | ||
| 12/12/2025 | Listed for sale | $319,900+3.2%$158/sqft |
Source: LCMLS #177929 Report a problem | ||
| 7/17/2025 | Sold | $310,000-1.6%$153/sqft |
Source: LCMLS #175178 Report a problem | ||
| 6/19/2025 | Pending sale | $315,000$156/sqft |
Source: LCMLS #175178 Report a problem | ||
| 6/2/2025 | Listed for sale | $315,000$156/sqft |
Source: LCMLS #175178 Report a problem | ||
Public tax history
Tax history is unavailable.
Monthly payment
Est. payment
Payment breakdown
Explore the cost of this home by adjusting the details. Changes won't be saved.Climate risks
Neighborhood: 36854
Nearby schools
Schools provided by the listing agent
- Elementary: Fairfax
- Middle: Burns
- High: Valley
Source: GAMLS. This data may not be complete. We recommend contacting the local school district to confirm school assignments for this home.
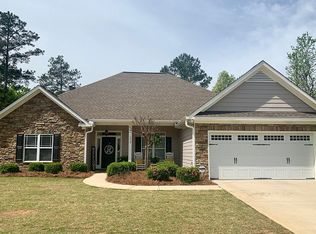
Similar homes
- $329,9003 bd3 ba2.9k sqft1193 County Road 500, Valley, AL 36854Active

 MLS ID #10847211, Lori Terry, Lori Terry Home Town Realty. GAMLS
 - $369,9004 bd4 ba2.8k sqft3904 34th St SW, Lanett, AL 36863Active
 MLS ID #10808986, Lori Terry, Lori Terry Home Town Realty. GAMLS
 - $325,0003 bd2 ba1.6k sqft12506 State Highway 219, West Point, GA 31833For Sale
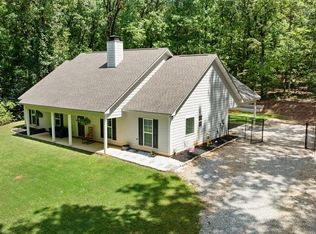
 MLS ID #234008, Megan Kennedy, eXp Realty LLC. CBORGA
 - $329,9004 bd3 ba2.1k sqft105 Franklin Pl, Lagrange, GA 30240Active
 MLS ID #10826865, Kaley D Hebert, Southern Classic Realtors. GAMLS
 - $309,9004 bd3 ba2k sqft103 Madison Ct, Lagrange, GA 30240ActiveMLS ID #10836592, Tommy Allen Jr., Jason Mitchell Real Estate Georgia. GAMLS
- $339,9004 bd2 ba1.7k sqft104 Mallard Ln, Fortson, GA 31808ActiveMLS ID #10834603, Debbie Ramon, A House in the South. GAMLS
- $299,9004 bd2 ba1.8k sqft113 Franklin Way, Lagrange, GA 30240ActiveMLS ID #10857792, Rob Upchurch, Coldwell Banker Kennon & Parker. GAMLS
- $425,0004 bd3 ba2.4k sqft907 Big Sky Dr, Hamilton, GA 31811ActiveMLS ID #10833791, Debbie Ramon, A House in the South. GAMLS
