Welcome to Heritage Hills! This beautifully updated 4-bedroom, 2-full-bath home is located in a desirable pool community and sought-after Long Cane school district. With 1,853 square feet of thoughtfully designed living space, this home has been freshly painted inside and out and offers updates throughout, making it truly move-in ready! From the moment you step through the welcoming foyer, you'll appreciate the spacious layout and inviting atmosphere. The oversized living room is sure to impress with its dramatic high-beamed ceilings and cozy fireplace, creating the perfect gathering space with plenty of room to entertain the entire family. A separate dining room provides an ideal setting for family meals and special occasions. The updated kitchen is a true standout, featuring natural wood butcher block countertops, a farmhouse sink, new tile backsplash, stainless steel appliances, a breakfast area, and a beautiful bay window that brings in an abundance of natural light. A convenient laundry closet is located just off the kitchen for easy everyday access. The oversized primary suite is the space everyone will want to see! Enjoy a large walk-in closet, double-sink vanity, tiled stand-up shower, and separate soaking tub-creating a comfortable retreat at the end of the day. New carpet and laminate flooring add a fresh, modern feel throughout the home. The attached two-car garage offers plenty of parking, along with a dedicated storage room and additional workspace. Step outside to enjoy the private covered patio overlooking the backyard, offering a wonderful space for relaxing or entertaining while the family enjoys the outdoors. And there's even more! The backyard includes both a shed and a separate workshop equipped with a roll-up door and an additional covered parking area-perfect for storing recreational vehicles, outdoor equipment, tools, or all your favorite "toys." Whether you're a hobbyist, outdoor enthusiast, or just need extra workspace and storage, this property has you covered! With a pool community, desirable school district, extensive updates, spacious living areas, and incredible workshop and storage space, this Heritage Hills home is one you won't want to miss. Call your favorite Realtor today to schedule your private showing-this one won't last long!
Active
Price cut: $10.4K (10/28)
$289,500
113 Franklin Way, Lagrange, GA 30240
4beds
1,853sqft
Single Family Residence
Built in 1990
-- sqft lot
$287,600 Zestimate®
$156/sqft
$25/mo HOA
What's special
Cozy fireplaceDramatic high-beamed ceilingsAttached two-car garageUpdated kitchenAdditional workspaceStainless steel appliancesSeparate dining room
- 45 days
- 854
- 110
Likely to sell faster than
Zillow last checked:
Listing updated:
Listed by:
Rob Upchurch 706-523-0014,
Coldwell Banker Kennon & Parker,
Joel Upchurch 706-523-1702,
Coldwell Banker Kennon & Parker
Source: GAMLS,MLS#: 10857792
Facts & features
Interior
Bedrooms & bathrooms
- Bedrooms: 4
- Bathrooms: 2
- Full bathrooms: 2
- Main level bathrooms: 2
- Main level bedrooms: 4
Rooms
- Room types: Family Room, Foyer, Other
Dining room
- Features: Separate Room
Kitchen
- Features: Breakfast Area
Heating
- Central
Cooling
- Ceiling Fan(s), Central Air
Appliances
- Included: Dishwasher, Microwave, Oven/Range (Combo), Refrigerator, Stainless Steel Appliance(s)
- Laundry: In Kitchen, Laundry Closet
Features
- Beamed Ceilings, Double Vanity, Master On Main Level, Separate Shower, Tile Bath, Walk-In Closet(s)
- Flooring: Carpet, Laminate, Tile
- Windows: Bay Window(s), Skylight(s)
- Basement: None
- Number of fireplaces: 1
- Fireplace features: Gas Log, Living Room
Interior area
- Total structure area: 1,853
- Total interior livable area: 1,853 sqft
- Finished area above ground: 1,853
- Finished area below ground: 0
Property
Parking
- Parking features: Assigned, Attached, Garage, Garage Door Opener, Guest, Kitchen Level, Off Street, Parking Pad, Side/Rear Entrance, Storage
- Has attached garage: Yes
- Has uncovered spaces: Yes
Features
- Levels: One
- Stories: 1
- Patio & porch: Patio
- Has spa: Yes
- Spa features: Bath
Lot
- Features: Level, Private, Sloped
- Residential vegetation: Cleared, Grassed, Partially Wooded
Details
- Additional structures: Other, Shed(s), Workshop
- Parcel number: 0803 008136
Construction
Type & style
- Home type: SingleFamily
- Architectural style: Ranch
- Property subtype: Single Family Residence
Materials
- Stucco
- Foundation: Slab
- Roof: Composition
Condition
- Resale
- New construction: No
- Year built: 1990
Utilities & green energy
- Sewer: Septic Tank
- Water: Public
- Utilities for property: Cable Available, Electricity Available, High Speed Internet, Other
Community & HOA
Community
- Features: None
- Subdivision: HERITAGE HILLS
HOA
- Has HOA: Yes
- Services included: Swimming
- HOA fee: $300 annually
Location
- Region: Lagrange
Financial & listing details
- Price per square foot: $156/sqft
- Tax assessed value: $239,360
- Annual tax amount: $2,611
- Date on market: 10/2/2026
- Cumulative days on market: 45 days
- Listing agreement: Exclusive Right To Sell
- Electric utility on property: Yes
Estimated market value
$287,600
$273,000 - $302,000
$1,863/mo
Price history
| Date | Event | Price |
|---|---|---|
| 10/28/2026 | Price change | $289,500-3.5%$156/sqft |
Source:  GAMLS #10857792 Report a problem | ||
| 10/12/2026 | Price change | $299,900-3.2%$162/sqft |
Source: GAMLS #10857792 Report a problem | ||
| 10/2/2026 | Listed for sale | $309,900+155.5%$167/sqft |
Source: GAMLS #10857792 Report a problem | ||
| 11/15/2019 | Sold | $121,300+35.2%$65/sqft |
Source: Public Record Report a problem | ||
| 3/22/2012 | Sold | $89,700$48/sqft |
Source: Public Record Report a problem | ||
Public tax history
| Year | Property taxes | Tax assessment |
|---|---|---|
| 2025 | $2,611 +28% | $95,744 +28% |
| 2024 | $2,040 +0.4% | $74,796 +0.4% |
| 2023 | $2,032 +8.8% | $74,508 +11.4% |
| 2022 | $1,867 +7.5% | $66,908 +16.2% |
| 2021 | $1,737 +18.7% | $57,584 |
| 2020 | $1,463 -14.6% | $57,584 +1.4% |
| 2019 | $1,713 +4.4% | $56,804 +4.4% |
| 2018 | $1,640 | $54,392 |
| 2017 | $1,640 | $54,392 |
Find assessor info on the county website
Monthly payment
Est. payment
Payment breakdown
Explore the cost of this home by adjusting the details. Changes won't be saved.Climate risks
Neighborhood: 30240
Nearby schools
Schools provided by the listing agent
- Elementary: Long Cane
- Middle: Long Cane
- High: Troup
Source: GAMLS. This data may not be complete. We recommend contacting the local school district to confirm school assignments for this home.
Similar homes
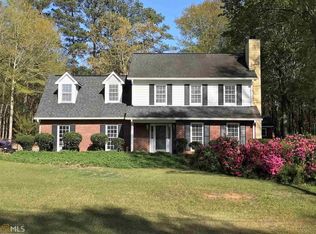
- $299,9004 bd3 ba2k sqft103 Madison Ct, Lagrange, GA 30240Active

 MLS ID #10836592, Tommy Allen Jr., Jason Mitchell Real Estate Georgia. GAMLS
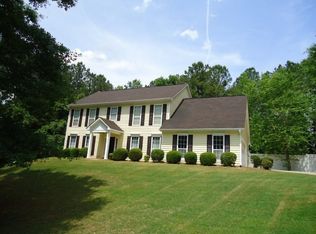
- $329,9004 bd3 ba2.1k sqft105 Franklin Pl, Lagrange, GA 30240Active
 MLS ID #10826865, Kaley D Hebert, Southern Classic Realtors. GAMLS
- $315,0004 bd3 ba2.2k sqft109 Oakdale Dr, Lagrange, GA 30240Active
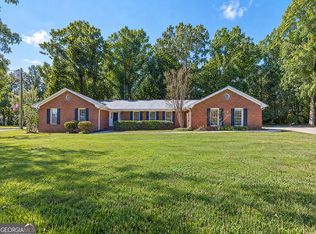 MLS ID #10876253, Lisa Byer, BHHS Georgia Properties. GAMLS
- $340,0003 bd2 ba1.9k sqft321 Woodfield Cir, Lagrange, GA 30240Active
 MLS ID #10887084, Linda D Hill, Keller Williams River Cities. GAMLS
- $294,4003 bd2 ba1.5k sqft104 Huntington Dr, Lagrange, GA 30240ActiveMLS ID #10837759, Axell Garcia, NextHome Legacy Empower Realty. GAMLS
- $279,9003 bd3 ba1.9k sqft106 McKinley Cir, Lagrange, GA 30240ActiveMLS ID #10839285, Team Nicole, Coldwell Banker Kennon & Parker. GAMLS
- $306,0003 bd4 ba2.4k sqft208 Foxdale Ct, Lagrange, GA 30240ActiveMLS ID #10822796, Tanya Pickens, Opendoor Brokerage. GAMLS
- $350,0004 bd3 ba2.1k sqft202 Foxdale Ct, Lagrange, GA 30240ActiveMLS ID #10882618, William Rembert, Prestige Property Brokers. GAMLS
- $299,9004 bd3 ba1.9k sqft206 Sturbridge Dr, Lagrange, GA 30240ActiveMLS ID #10887359, David Whaley, Lighthouse Realty LaGrange. GAMLS
- $284,9003 bd2 ba1.9k sqft124 Foxdale Dr, Lagrange, GA 30240ActiveMLS ID #10818074, Norman Hardman, Coldwell Banker Kennon & Parker. GAMLS
- $300,0003 bd2 ba1.3k sqft419 Fling Rd, Lagrange, GA 30240ActiveMLS ID #10773615, Kendall Butler, F.L.I. Properties. GAMLS
- $335,0004 bd2 ba1.7k sqft434 Pineview Ter, Lagrange, GA 30240ActiveMLS ID #10844204, Linda Daniel, Daniel Realty & Insurance Agency. GAMLS
- $343,0004 bd4 ba2.3k sqft133 Ashling Dr, Lagrange, GA 30240ActiveMLS ID #10816736, Lindsey Hammond, Triple R Real Estate LLC. GAMLS
- $329,9004 bd2 ba2.3k sqft215 N Barnard Ave, Lagrange, GA 30241ActiveMLS ID #10887756, Samuel R. Shaw, Shaw Realty. GAMLS
- $295,0003 bd2 ba1.9k sqft259 Hammett Rd, Lagrange, GA 30241ActiveMLS ID #10876651, Kendall Butler, F.L.I. Properties. GAMLS
- $399,9004 bd3 ba2.2k sqft107 Ridgecrest Rd, Lagrange, GA 30240ActiveMLS ID #10848529, Vickie Smith, Go Realty. GAMLS
- $229,9994 bd5 ba1.6k sqft410 S Greenwood St, Lagrange, GA 30240ActiveMLS ID #10857667, Lorraine Hughes, Dwelli. GAMLS
- $286,0003 bd2 ba2.1k sqft324 Park Hill Dr, Lagrange, GA 30241ActiveMLS ID #10727272, Patrick R Pike, Keller Williams River Cities. GAMLS
- $314,8003 bd2 ba1.4k sqft95 Pine Hill Rd, Lagrange, GA 30241ActiveMLS ID #10887191, Aldo Rodriguez, Coldwell Banker Bullard Realty. GAMLS
- $398,0004 bd3 ba2.7k sqft406 Ashford Cir, Lagrange, GA 30240ActiveMLS ID #10878289, Joan M Smith, Go Realty. GAMLS
