STUNNING, FULLY RENOVATED, FOUR-SIDED BRICK RANCH ON OVER AN ACRE IN TOWN! Welcome to 215 N Barnard Avenue, where timeless charm meets modern luxury! This beautifully remodeled, one-level home offers 4 bedrooms, 2 bathrooms, and 2,363 square feet of thoughtfully updated living space, all situated on a gorgeous, level lot of over an acre with a private backyard! Completely renovated from top to bottom, this home features a stunning, open floor plan designed for both everyday living and entertaining. The gorgeous new kitchen is the centerpiece of the home, featuring floor-to-ceiling cabinetry, beautiful quartz countertops, brand-new appliances, and carefully selected designer finishes. The kitchen flows seamlessly into an oversized dining room complete with charming built-in shelving. Nearly every inch of this home has been transformed, including all-new energy-efficient windows, new plumbing, upgraded electrical, a new HVAC system, new flooring, fresh paint, all-new light fixtures, new doors, and a beautifully remodeled primary bathroom. An added bonus is the massive former enclosed garage, now transformed into an expansive, versatile living space with its own dedicated mini-split heating and cooling system-perfect for a family room, recreation room, home office, or entertaining space. Outside, the property is equally impressive! The expansive, level yard offers over an acre of space, a private backyard, and a convenient outbuilding for additional storage or hobbies. Enjoy the rare combination of acreage, privacy, and the convenience of an in-town location! Every detail of this renovation has been thoughtfully considered, with gorgeous designer selections creating a cohesive, sophisticated look throughout. With its classic four-sided brick exterior, spacious single-level layout, extensive renovations, and exceptional lot, this home truly offers the best of both worlds. A RARE FIND AND AN ABSOLUTE MUST-SEE!
Active
$329,900
215 N Barnard Ave, Lagrange, GA 30241
4beds
2,363sqft
Single Family Residence
Built in 1950
1.01 Acres Lot
$320,600 Zestimate®
$140/sqft
$-- HOA
What's special
Private backyardFloor-to-ceiling cabinetryStunning open floor planNew plumbingOversized dining roomNew hvac systemUpgraded electrical
- 9 days
- 392
- 45
Likely to sell faster than
Zillow last checked:
Listing updated:
Listed by:
Samuel R. Shaw 706-616-5650,
Shaw Realty
Source: GAMLS,MLS#: 10887756
Facts & features
Interior
Bedrooms & bathrooms
- Bedrooms: 4
- Bathrooms: 2
- Full bathrooms: 2
- Main level bathrooms: 2
- Main level bedrooms: 4
Rooms
- Room types: Bonus Room, Family Room, Foyer, Laundry, Sun Room
Kitchen
- Features: Breakfast Area, Country Kitchen
Heating
- Central, Electric
Cooling
- Ceiling Fan(s), Central Air, Electric
Appliances
- Included: Dishwasher, Electric Water Heater, Ice Maker, Microwave, Oven/Range (Combo), Refrigerator, Stainless Steel Appliance(s)
- Laundry: Mud Room
Features
- In-Law Floorplan, Master On Main Level, Tile Bath, Walk-In Closet(s)
- Flooring: Tile, Vinyl
- Basement: Crawl Space
- Has fireplace: No
Interior area
- Total structure area: 2,363
- Total interior livable area: 2,363 sqft
- Finished area above ground: 2,363
- Finished area below ground: 0
Property
Parking
- Total spaces: 2
- Parking features: Attached, Garage, Kitchen Level, Side/Rear Entrance
- Has attached garage: Yes
Features
- Levels: One
- Stories: 1
- Patio & porch: Patio, Porch
Lot
- Size: 1.01 Acres
- Features: Level, Private
Details
- Additional structures: Outbuilding
- Parcel number: 0501B002003
Construction
Type & style
- Home type: SingleFamily
- Architectural style: Brick 4 Side,Ranch
- Property subtype: Single Family Residence
Materials
- Brick
- Roof: Composition
Condition
- Updated/Remodeled
- New construction: No
- Year built: 1950
Utilities & green energy
- Sewer: Public Sewer
- Water: Public
- Utilities for property: Cable Available, Electricity Available, High Speed Internet, Natural Gas Available, Phone Available, Propane, Sewer Connected
Community & HOA
Community
- Features: None
- Subdivision: None
HOA
- Has HOA: No
- Services included: None
Location
- Region: Lagrange
Financial & listing details
- Price per square foot: $140/sqft
- Tax assessed value: $205,500
- Annual tax amount: $2,241
- Date on market: 11/9/2026
- Listing agreement: Exclusive Right To Sell
- Listing terms: Cash,Conventional,FHA,VA Loan
- Electric utility on property: Yes
Estimated market value
$320,600
$305,000 - $337,000
$1,865/mo
Price history
| Date | Event | Price |
|---|---|---|
| 11/9/2026 | Listed for sale | $329,900+407.5%$140/sqft |
Source:  GAMLS #10887756 Report a problem | ||
| 6/10/2026 | Sold | $65,000$28/sqft |
Source: Public Record Report a problem | ||
Public tax history
| Year | Property taxes | Tax assessment |
|---|---|---|
| 2025 | $1,403 +6.5% | $82,200 +6.3% |
| 2024 | $1,317 +23.5% | $77,320 +13.4% |
| 2023 | $1,067 +4.9% | $68,160 +4.8% |
| 2022 | $1,017 +62% | $65,040 +31.3% |
| 2021 | $628 -47.4% | $49,524 |
| 2020 | $1,193 +7.4% | $49,524 +5.8% |
| 2019 | $1,111 +3.1% | $46,800 +2.5% |
| 2018 | $1,077 0% | $45,680 |
| 2017 | $1,078 +0% | $45,680 +1.3% |
| 2016 | $1,077 +1.7% | $45,075 -2.5% |
| 2015 | $1,059 -3.3% | $46,234 +4.4% |
| 2014 | $1,095 +5.6% | $44,304 -3.3% |
| 2013 | $1,037 | $45,822 |
| 2012 | -- | -- |
| 2011 | -- | -- |
| 2010 | -- | -- |
| 2009 | $881 +36.4% | $39,968 |
| 2008 | $646 | $39,968 |
| 2007 | -- | $39,968 |
| 2006 | -- | $39,968 |
| 2005 | -- | $39,968 |
Find assessor info on the county website
Monthly payment
Est. payment
Payment breakdown
Explore the cost of this home by adjusting the details. Changes won't be saved.Climate risks
Neighborhood: 30241
Nearby schools
Schools provided by the listing agent
- Elementary: Callaway
- Middle: Callaway
- High: Callaway
Source: GAMLS. This data may not be complete. We recommend contacting the local school district to confirm school assignments for this home.


Similar homes
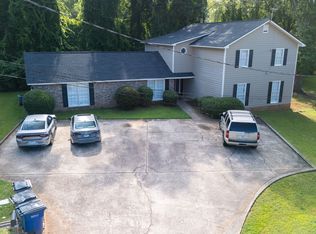
- $295,0003 bd2 ba1.9k sqft259 Hammett Rd, Lagrange, GA 30241Active

 MLS ID #10876651, Kendall Butler, F.L.I. Properties. GAMLS
- $335,0004 bd2 ba1.7k sqft434 Pineview Ter, Lagrange, GA 30240Active
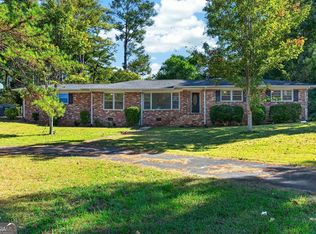 MLS ID #10844204, Linda Daniel, Daniel Realty & Insurance Agency. GAMLS
- $343,0004 bd4 ba2.3k sqft133 Ashling Dr, Lagrange, GA 30240Active
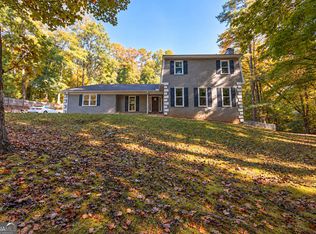 MLS ID #10816736, Lindsey Hammond, Triple R Real Estate LLC. GAMLS
- $286,0003 bd2 ba2.1k sqft324 Park Hill Dr, Lagrange, GA 30241Active
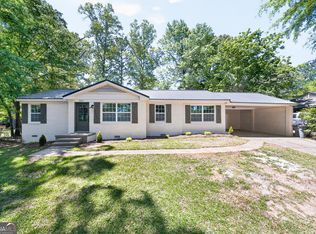 MLS ID #10727272, Patrick R Pike, Keller Williams River Cities. GAMLS
- $321,4904 bd3 ba2k sqft308 Glenhaven Dr, Lagrange, GA 30241ActiveGAMLS
- $364,5004 bd3 ba2.6k sqft509 Lago Ct, Lagrange, GA 30241ActiveMLS ID #10881716, Cindy K Brooks, Pathfinder Realty. GAMLS
- $320,0004 bd3 ba2k sqft101 Boston Ct, Lagrange, GA 30241ActiveMLS ID #10867626, Deena Simmons, eXp Realty. GAMLS
- $359,9904 bd3 ba2.3k sqft202 Freshwater Ct, Lagrange, GA 30241ActiveGAMLS
- $299,9004 bd3 ba1.9k sqft206 Sturbridge Dr, Lagrange, GA 30240ActiveMLS ID #10887359, David Whaley, Lighthouse Realty LaGrange. GAMLS
- $340,0003 bd2 ba1.9k sqft321 Woodfield Cir, Lagrange, GA 30240ActiveMLS ID #10887084, Linda D Hill, Keller Williams River Cities. GAMLS
- $314,8003 bd2 ba1.4k sqft95 Pine Hill Rd, Lagrange, GA 30241ActiveMLS ID #10887191, Aldo Rodriguez, Coldwell Banker Bullard Realty. GAMLS
- $290,0003 bd2 ba1.4k sqft118 Celebration Blvd, Lagrange, GA 30241ActiveMLS ID #10887006, Kaley D Hebert, Southern Classic Realtors. GAMLS
- $350,0004 bd3 ba2.1k sqft202 Foxdale Ct, Lagrange, GA 30240ActiveMLS ID #10882618, William Rembert, Prestige Property Brokers. GAMLS
- $399,9004 bd3 ba2.2k sqft107 Ridgecrest Rd, Lagrange, GA 30240ActiveMLS ID #10848529, Vickie Smith, Go Realty. GAMLS
- $315,0004 bd3 ba2.2k sqft109 Oakdale Dr, Lagrange, GA 30240ActiveMLS ID #10876253, Lisa Byer, BHHS Georgia Properties. GAMLS
- $224,9003 bd2 ba1.2k sqft400 Woodland Dr, Lagrange, GA 30241ActiveMLS ID #10832333, Angela L Cotton-Jones, Go Realty. GAMLS
- $329,9004 bd3 ba2.1k sqft105 Franklin Pl, Lagrange, GA 30240ActiveMLS ID #10826865, Kaley D Hebert, Southern Classic Realtors. GAMLS
- $398,0004 bd3 ba2.7k sqft406 Ashford Cir, Lagrange, GA 30240ActiveMLS ID #10878289, Joan M Smith, Go Realty. GAMLS
- $297,0003 bd2 ba1.4k sqft129 Celebration Blvd, Lagrange, GA 30241ActiveMLS ID #10888968, Kaley D Hebert, Southern Classic Realtors. GAMLS
- $385,0004 bd3 ba2.2k sqft557 Lago Ct, Lagrange, GA 30241ActiveMLS ID #10856766, Angela L Cotton-Jones, Go Realty. GAMLS
