Move-in ready and beautifully updated! This home features a NEW roof, NEW maintenance-free vinyl siding, and NEW HVAC system, offering peace of mind for years to come. The updated kitchen boasts custom cabinetry, quartz countertops, stainless steel appliances, and all kitchen appliances remain with the home. The spacious living area features vaulted ceilings and a beautiful stacked-stone fireplace, creating a warm and inviting atmosphere. Tile flooring complements the kitchen and bathrooms, while quartz countertops add an upgraded touch to the baths. The primary suite features a walk-in closet and private bath with double vanities. Step outside to enjoy the back patio, perfect for grilling, entertaining, or relaxing. With major updates already completed and stylish finishes throughout, this home is ready for its new owners.
Active
$224,900
400 Woodland Dr, Lagrange, GA 30241
3beds
1,288sqft
Single Family Residence
Built in 1982
0.26 Acres Lot
$220,900 Zestimate®
$175/sqft
$-- HOA
What's special
Stylish finishes throughoutBeautiful stacked-stone fireplaceUpdated kitchenNew roofStainless steel appliancesWalk-in closetNew maintenance-free vinyl siding
- 48 days
- 361
- 56
Zillow last checked:
Listing updated:
Listed by:
Angela L Cotton-Jones 706-957-1699,
Go Realty
Source: GAMLS,MLS#: 10832333
Facts & features
Interior
Bedrooms & bathrooms
- Bedrooms: 3
- Bathrooms: 2
- Full bathrooms: 2
- Main level bathrooms: 2
- Main level bedrooms: 3
Rooms
- Room types: Other
Heating
- Heat Pump
Cooling
- Heat Pump
Appliances
- Included: Dishwasher, Microwave, Oven/Range (Combo), Refrigerator, Stainless Steel Appliance(s)
- Laundry: In Hall
Features
- Double Vanity, Vaulted Ceiling(s), Walk-In Closet(s)
- Flooring: Carpet, Hardwood, Tile
- Basement: None
- Attic: Pull Down Stairs
- Number of fireplaces: 1
- Fireplace features: Living Room
Interior area
- Total structure area: 1,288
- Total interior livable area: 1,288 sqft
- Finished area above ground: 1,288
- Finished area below ground: 0
Property
Parking
- Total spaces: 2
- Parking features: Parking Pad
- Has uncovered spaces: Yes
Features
- Levels: One
- Stories: 1
- Patio & porch: Patio
Lot
- Size: 0.26 Acres
- Features: Corner Lot, Cul-De-Sac
Details
- Parcel number: 0502A002054
Construction
Type & style
- Home type: SingleFamily
- Architectural style: Ranch
- Property subtype: Single Family Residence
Materials
- Vinyl Siding
- Roof: Composition
Condition
- Updated/Remodeled
- New construction: No
- Year built: 1982
Utilities & green energy
- Sewer: Public Sewer
- Water: Public
- Utilities for property: Cable Available, Electricity Available, High Speed Internet, Natural Gas Available, Phone Available, Sewer Connected, Water Available
Community & HOA
Community
- Features: Street Lights
- Subdivision: Hearthstone
HOA
- Has HOA: No
- Services included: None
Location
- Region: Lagrange
Financial & listing details
- Price per square foot: $175/sqft
- Tax assessed value: $163,800
- Annual tax amount: $1,786
- Date on market: 8/25/2026
- Cumulative days on market: 48 days
- Listing agreement: Exclusive Right To Sell
- Electric utility on property: Yes
Estimated market value
$220,900
$210,000 - $232,000
$1,496/mo
Price history
| Date | Event | Price |
|---|---|---|
| 8/25/2026 | Listed for sale | $224,900+294.6%$175/sqft |
Source:  GAMLS #10832333 Report a problem GAMLS #10832333 Report a problem | ||
| 5/27/2010 | Sold | $57,000$44/sqft |
Source: Public Record Report a problem | ||
Public tax history
| Year | Property taxes | Tax assessment |
|---|---|---|
| 2025 | $1,787 +8.6% | $65,520 +8.6% |
| 2024 | $1,645 +14.7% | $60,320 +14.7% |
| 2023 | $1,435 +19.2% | $52,600 +22% |
| 2022 | $1,203 +22% | $43,120 +31.8% |
| 2021 | $987 | $32,720 |
| 2020 | $987 +20.5% | $32,720 +20.5% |
| 2019 | $819 0% | $27,160 |
| 2018 | $819 0% | $27,160 |
| 2017 | $819 +0% | $27,160 -0.6% |
| 2016 | $819 -0.6% | $27,314 +0.8% |
| 2015 | $824 +0.6% | $27,102 +4.1% |
| 2014 | $819 +3.9% | $26,035 -5.7% |
| 2013 | $788 | $27,612 |
| 2012 | -- | -- |
| 2011 | -- | -- |
| 2010 | -- | -- |
| 2009 | $1,011 +30.7% | $36,076 |
| 2008 | $773 | $36,076 |
| 2007 | -- | $36,076 +22.4% |
| 2006 | -- | $29,476 |
| 2005 | -- | $29,476 |
Find assessor info on the county website
Monthly payment
Est. payment
Payment breakdown
Explore the cost of this home by adjusting the details. Changes won't be saved.Climate risks
Neighborhood: 30241
Nearby schools
Schools provided by the listing agent
- Elementary: Franklin Forest
- Middle: Gardner Newman
- High: Lagrange
Source: GAMLS. This data may not be complete. We recommend contacting the local school district to confirm school assignments for this home.
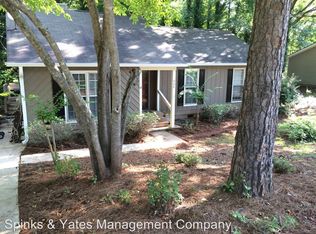
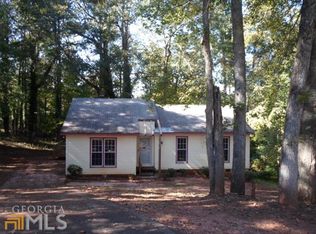
Similar homes
- $204,9003 bd2 ba1.1k sqft106 Sir Lancelot Ave, Lagrange, GA 30241Active
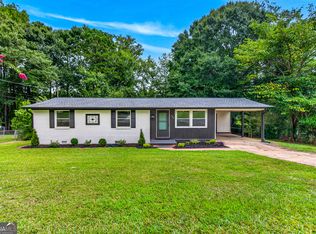
 MLS ID #10818245, Joel Upchurch, Coldwell Banker Kennon & Parker. GAMLS
 - $239,9003 bd2 ba1.4k sqft106 Iris Dr, Lagrange, GA 30241Active
 MLS ID #10834917, Rob Upchurch, Coldwell Banker Kennon & Parker. GAMLS
 - $229,9003 bd2 ba1.5k sqft230 River Meadow Dr, Lagrange, GA 30241Active
 MLS ID #10835124, Team Nicole, Coldwell Banker Kennon & Parker. GAMLS
 - $250,0003 bd3 ba1.8k sqft107 Sweetgum Dr, Lagrange, GA 30240Active
 MLS ID #10858300, Melissa Harrigan, Keller Williams River Cities. GAMLS
 - $244,0003 bd1 ba1.2k sqft239 Wilcox Rd, Lagrange, GA 30241ActiveMLS ID #10783195, Kelly Jones, Southern Classic Realtors. GAMLS
- $269,9003 bd2 ba1.4k sqft219 Westwood Dr, Lagrange, GA 30240ActiveMLS ID #10858071, Rob Upchurch, Coldwell Banker Kennon & Parker. GAMLS
- $249,9994 bd5 ba1.6k sqft410 S Greenwood St, Lagrange, GA 30240ActiveMLS ID #10857667, Lorraine Hughes, Dwelli. GAMLS
- $199,5003 bd2 ba1.3k sqft789 Priddy Rd, Lagrange, GA 30241ActiveMLS ID #10841688, Joel Upchurch, Coldwell Banker Kennon & Parker. GAMLS
- $239,9003 bd2 ba1.5k sqft109 Huntcliff Ct, Lagrange, GA 30240ActiveMLS ID #10809470, Brent Fisher, HomeSmart. GAMLS
- $239,0003 bd2 ba1.1k sqft1246 Hightower Rd, Hogansville, GA 30230ActiveMLS ID #10841870, Steven T Koleno, Beycome Brokerage Realty LLC. GAMLS
- $175,0003 bd2 ba1.4k sqft603 Park Ave, Lagrange, GA 30240ActiveMLS ID #10839940, Meghan Garrett, Coldwell Banker Kennon & Parker. GAMLS
- $247,0003 bd2 ba1.4k sqft103 Saddlebrook Ct, Lagrange, GA 30240ActiveMLS ID #10841292, Tanya Pickens, Opendoor Brokerage. GAMLS
- $225,0003 bd2 ba1.2k sqft15 Evan Ct, Grantville, GA 30220ActiveMLS ID #10868045, Anderson Real Estate Group, Keller Williams Realty Atl. Partners. GAMLS
- $223,9002 bd3 ba1.1k sqft226 Rooker Dr, Lagrange, GA 30241ActiveGAMLS
