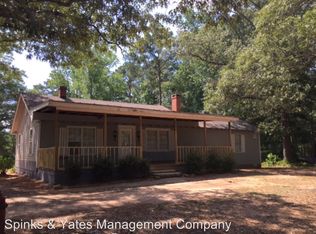
RECENTLY UPDATED & MOVE-IN READY! In the heart of the Rosemont community !!!! Welcome home to this beautifully remodeled 3-bedroom, 2-bathroom, 1,344-square-foot one-story home, perfectly situated on Priddy Road on a 1 Acre lot in the desirable Rosemont School Zone! Offering privacy, functionality, and a welcoming atmosphere, this home is ready for its next owner to simply move in and enjoy. Tucked back off the road, the property offers a peaceful setting with plenty of privacy. The inviting covered front porch welcomes you inside, where you'll find a bright and open floor plan designed for easy everyday living and entertaining. The spacious kitchen flows seamlessly into the combined dining and living area, making gatherings with family and friends a breeze. The living room features a wood-burning fireplace with a beautiful wood accent wall, creating a warm and inviting focal point. The kitchen offers stainless steel appliances, a new oven/range combination, and plenty of workspace with new cabinets & quartz countertops , while the separate laundry room is conveniently located just off the kitchen. The thoughtfully designed split-bedroom layout offers privacy, with the spacious primary suite located on one side of the home and the two additional bedrooms on the opposite side-perfect for families, guests, or even a roommate setup! The primary suite features a double vanity and walk-in closet for added comfort and convenience. Step outside and enjoy the covered back patio overlooking the oversized, fenced backyard, offering plenty of room for pets, children, gardening, entertaining, or simply relaxing and enjoying your private outdoor space. Whether you're a first-time homebuyer, investor, growing family, or looking for a move-in-ready home with privacy, this one checks ALL the boxes! 3 Bedrooms /2 Bathrooms One-Level Living, Rosemont School Zone, Remodeled & Move-In Ready, Split-Bedroom Floor Plan, Wood-Burning Fireplace, Oversized Fenced Backyard, Covered Front Porch & Back Patio & Private Setting Off the Road. Low maintenance vinyl siding on the exterior, updated roof, life proof lvp flooring in the interior. This one won't last long! Contact your favorite REALTOR today for your chance to see this move-in-ready Priddy Road home before it's gone!
Active
$204,900
789 Priddy Rd, Lagrange, GA 30241
3beds
1,344sqft
Single Family Residence, Manufactured Home
Built in 1983
1 Acres Lot
$-- Zestimate®
$152/sqft
$-- HOA
What's special
Spacious primary suiteUpdated roofInviting covered front porch
- 9 days
- 1,205
- 122
Likely to sell faster than
Zillow last checked:
Listing updated:
Listed by:
Joel Upchurch 706-523-1702,
RE/MAX Results
Source: GAMLS,MLS#: 10841688
Facts & features
Interior
Bedrooms & bathrooms
- Bedrooms: 3
- Bathrooms: 2
- Full bathrooms: 2
- Main level bathrooms: 2
- Main level bedrooms: 3
Rooms
- Room types: Family Room, Laundry
Dining room
- Features: Dining Rm/Living Rm Combo
Kitchen
- Features: Solid Surface Counters
Heating
- Central
Cooling
- Ceiling Fan(s), Central Air
Appliances
- Included: Dishwasher, Microwave, Oven/Range (Combo), Refrigerator, Stainless Steel Appliance(s)
- Laundry: In Kitchen, Mud Room
Features
- Beamed Ceilings, Double Vanity, Master On Main Level, Walk-In Closet(s)
- Flooring: Carpet, Other
- Basement: None
- Number of fireplaces: 1
- Fireplace features: Family Room, Gas Log
Interior area
- Total structure area: 1,344
- Total interior livable area: 1,344 sqft
- Finished area above ground: 1,344
- Finished area below ground: 0
Property
Parking
- Parking features: Assigned, Guest
Features
- Levels: One
- Stories: 1
- Patio & porch: Patio, Porch
- Fencing: Back Yard,Chain Link,Fenced
Lot
- Size: 1 Acres
- Features: Level, Private
- Residential vegetation: Cleared, Grassed, Partially Wooded
Details
- Parcel number: 0361 000028
Construction
Type & style
- Home type: MobileManufactured
- Architectural style: Modular Home
- Property subtype: Single Family Residence, Manufactured Home
Materials
- Vinyl Siding
- Foundation: Block, Pillar/Post/Pier
- Roof: Composition
Condition
- Resale
- New construction: No
- Year built: 1983
Utilities & green energy
- Electric: 220 Volts
- Sewer: Septic Tank
- Water: Well
- Utilities for property: Cable Available, Electricity Available, High Speed Internet, Other
Community & HOA
Community
- Features: None
- Subdivision: None
HOA
- Has HOA: No
- Services included: None
Location
- Region: Lagrange
Financial & listing details
- Price per square foot: $152/sqft
- Tax assessed value: $66,400
- Annual tax amount: $724
- Date on market: 9/8/2026
- Listing agreement: Exclusive Right To Sell
- Electric utility on property: Yes
Estimated market value
Not available
Estimated sales range
Not available
Not available
Price history
| Date | Event | Price |
|---|---|---|
| 9/8/2026 | Listed for sale | $204,900+1607.5%$152/sqft |
Source:  GAMLS #10841688 Report a problem GAMLS #10841688 Report a problem | ||
| 2/21/2018 | Sold | $12,000$9/sqft |
Source: Public Record Report a problem | ||
| 12/13/2017 | Listed for sale | -- |
Source: Auction.com Report a problem | ||
Public tax history
| Year | Property taxes | Tax assessment |
|---|---|---|
| 2025 | $724 +30.5% | $26,560 +30.5% |
| 2024 | $555 +3.5% | $20,360 +3.5% |
| 2023 | $537 -2.3% | $19,680 |
| 2022 | $549 +7.9% | $19,680 +16.6% |
| 2021 | $509 +0.7% | $16,880 +0.7% |
| 2020 | $505 +2% | $16,760 +1.9% |
| 2019 | $496 +152.8% | $16,440 |
| 2018 | $196 +6.3% | $16,440 +2.5% |
| 2017 | $185 +0.2% | $16,040 +53.2% |
| 2016 | $184 +1005.6% | $10,473 -5.5% |
| 2015 | $17 -54.8% | $11,082 |
| 2014 | $37 +0.2% | $11,082 -16.1% |
| 2013 | $37 | $13,211 |
| 2012 | -- | -- |
| 2011 | -- | -- |
| 2010 | -- | -- |
| 2009 | $698 +51.5% | $25,524 |
| 2008 | $460 | $25,524 |
| 2007 | -- | $25,524 |
| 2006 | -- | $25,524 |
| 2005 | -- | $25,524 |
Find assessor info on the county website
Monthly payment
Climate risks
Neighborhood: 30241
Nearby schools
Schools provided by the listing agent
- Elementary: Rosemont
- Middle: Long Cane
- High: Troup
Source: GAMLS. This data may not be complete. We recommend contacting the local school district to confirm school assignments for this home.
Similar homes
- $164,9003 bd2 ba1.2k sqft53 Drake Rd, Lagrange, GA 30241Active
 MLS ID #10848268, Kendall Butler, F.L.I. Properties. GAMLS
 - $--3 bd3 ba1.6k sqft101 Sheila St, Lagrange, GA 30241AuctionAuction.com 2
- $210,0003 bd2 ba1.1k sqft105 Pine Hill Rd, Lagrange, GA 30241Active
 MLS ID #10784934, Tiffany Nicholson, GA Classic Realty. GAMLS
 - $219,9003 bd2 ba1.3k sqft1529 S Davis Rd, Lagrange, GA 30241Active
 MLS ID #10840421, Angie K Barnes, Southern Classic Realtors. GAMLS
 - $249,9003 bd2 ba1.2k sqft1070 Lower Big Springs Rd, Lagrange, GA 30241ActiveMLS ID #10835061, Tania Y Griffin, Cadence Realty & Property Services. GAMLS
- $214,5003 bd2 ba1.1k sqft106 Sir Lancelot Ave, Lagrange, GA 30241ActiveMLS ID #10818245, Joel Upchurch, RE/MAX Results. GAMLS
- $249,8503 bd2 ba1.5k sqft215 Poplar Cir, Lagrange, GA 30241ActiveMLS ID #10835498, Diana H Pigg, Holliday Realtors. GAMLS
- $212,0003 bd2 ba1.4k sqft105 Dogwood Dr, Lagrange, GA 30241ActiveMLS ID #10808780, Nicole Hudson, Bush Real Estate. GAMLS
- $242,9003 bd2 ba1.4k sqft106 Iris Dr, Lagrange, GA 30241ActiveMLS ID #10834917, Rob Upchurch, RE/MAX Results. GAMLS
- $225,0003 bd2 ba1.5k sqft432 Cooley Rd, Lagrange, GA 30241ActiveMLS ID #10780532, Kaley D Hebert, Southern Classic Realtors. GAMLS
- $224,9003 bd2 ba1.2k sqft400 Woodland Dr, Lagrange, GA 30241ActiveMLS ID #10832333, Angela L Cotton-Jones, Go Realty. GAMLS
- $105,5252 bd1 ba926 sqft2842 Hamilton Rd, Lagrange, GA 30241ActiveMLS ID #10848316, Christopher J Lawrence, Lawrence Realty Group Georgia. GAMLS
- $244,0003 bd1 ba1.2k sqft239 Wilcox Rd, Lagrange, GA 30241ActiveMLS ID #10783195, Kelly Jones, Southern Classic Realtors. GAMLS
- $245,0003 bd2 ba1.4k sqft154 Poplar Cir, Lagrange, GA 30241ActiveMLS ID #10811835, Jessica Hartley, eXp Realty. GAMLS
- $185,0003 bd2 ba1.4k sqft603 Park Ave, Lagrange, GA 30240ActiveMLS ID #10839940, Meghan Garrett, Coldwell Banker Kennon & Parker. GAMLS
- $200,0003 bd2 ba1k sqft618 S Harlem Cir, Lagrange, GA 30241ActiveMLS ID #10825204, Brooke Emory, Dwelli. GAMLS
- $240,0003 bd2 ba1.5k sqft61 Nantucket Dr, Lagrange, GA 30241ActiveMLS ID #10757297, Ashleigh Character, Keller Williams Realty Atl. Partners. GAMLS
