Camelot Estates, where comfort, style, and affordability come together! Nestled in a quiet, peaceful neighborhood, this beautifully remodeled 3-bedroom, 2-bath home is the perfect opportunity for first-time home buyers, investors, or anyone looking to downsize without sacrificing quality. From the moment you arrive, you'll be welcomed by the charming front porch before stepping inside to an inviting open-concept floor plan designed for comfortable everyday living. The spacious living room flows seamlessly into the beautifully updated kitchen featuring new stainless steel appliances, a stylish vent hood, warm wood countertops, a large center island, and a cozy breakfast area perfect for gathering with family and friends. The main-level primary suite offers convenience and privacy, while the thoughtfully designed layout also includes a large hallway closet for additional storage. You'll appreciate the new LVP flooring throughout, a dedicated laundry room complete with floating shelves, and tasteful updates that make this home truly move-in ready. Outside, enjoy the convenience of carport parking and an oversized, fully fenced backyard situated on a 0.33-acre lot. Whether you envision a garden, play area, outdoor entertaining space, or your own private retreat, this backyard is ready to become whatever you imagine. Offering 1,125 sqft of beautifully updated living space in the desirable Camelot Estates community, this home checks all the boxes. Don't miss your chance to make it yours-call your favorite REALTOR today to schedule your private showing before it's gone!
Active
Price cut: $9.6K (10/3)
$204,900
106 Sir Lancelot Ave, Lagrange, GA 30241
3beds
1,125sqft
Single Family Residence
Built in 1971
0.33 Acres Lot
$202,800 Zestimate®
$182/sqft
$-- HOA
What's special
Stylish vent hoodMain-level primary suiteOversized fully fenced backyardBeautifully updated kitchenLarge center islandInviting open-concept floor planCharming front porch
- 62 days
- 333
- 38
Zillow last checked:
Listing updated:
Listed by:
Joel Upchurch 706-523-1702,
RE/MAX Results
Source: GAMLS,MLS#: 10818245
Facts & features
Interior
Bedrooms & bathrooms
- Bedrooms: 3
- Bathrooms: 2
- Full bathrooms: 2
- Main level bathrooms: 2
- Main level bedrooms: 3
Rooms
- Room types: Family Room, Laundry
Dining room
- Features: Dining Rm/Living Rm Combo
Kitchen
- Features: Breakfast Area, Breakfast Bar, Kitchen Island, Solid Surface Counters
Heating
- Central
Cooling
- Ceiling Fan(s), Central Air
Appliances
- Included: Dishwasher, Oven/Range (Combo), Stainless Steel Appliance(s)
- Laundry: In Garage, Other
Features
- Master On Main Level
- Flooring: Laminate
- Basement: None
- Has fireplace: No
Interior area
- Total structure area: 1,125
- Total interior livable area: 1,125 sqft
- Finished area above ground: 1,125
- Finished area below ground: 0
Property
Parking
- Parking features: Assigned, Attached, Carport, Guest, Kitchen Level, Off Street, Parking Pad, Side/Rear Entrance
- Has carport: Yes
- Has uncovered spaces: Yes
Features
- Levels: One
- Stories: 1
- Fencing: Back Yard,Chain Link,Fenced
Lot
- Size: 0.33 Acres
- Features: Level, Open Lot, Private
- Residential vegetation: Cleared, Grassed
Details
- Parcel number: 0501A002007
Construction
Type & style
- Home type: SingleFamily
- Architectural style: Brick/Frame
- Property subtype: Single Family Residence
Materials
- Other
- Roof: Composition
Condition
- Resale
- New construction: No
- Year built: 1971
Utilities & green energy
- Sewer: Public Sewer
- Water: Public
- Utilities for property: Cable Available, Electricity Available, High Speed Internet, Other
Community & HOA
Community
- Features: None
- Subdivision: CAMELOT ESTATES
HOA
- Has HOA: No
- Services included: None
Location
- Region: Lagrange
Financial & listing details
- Price per square foot: $182/sqft
- Tax assessed value: $167,400
- Annual tax amount: $1,826
- Date on market: 8/3/2026
- Cumulative days on market: 62 days
- Listing agreement: Exclusive Right To Sell
- Electric utility on property: Yes
Estimated market value
$202,800
$193,000 - $213,000
$1,529/mo
Price history
| Date | Event | Price |
|---|---|---|
| 10/3/2026 | Price change | $204,900-4.5%$182/sqft |
Source:  GAMLS #10818245 Report a problem GAMLS #10818245 Report a problem | ||
| 8/26/2026 | Price change | $214,500-2.3%$191/sqft |
Source: GAMLS #10818245 Report a problem | ||
| 8/3/2026 | Listed for sale | $219,500+367%$195/sqft |
Source: GAMLS #10818245 Report a problem | ||
| 6/25/2021 | Sold | $47,000$42/sqft |
Source: Public Record Report a problem | ||
Public tax history
| Year | Property taxes | Tax assessment |
|---|---|---|
| 2025 | $1,826 +8.6% | $66,960 +8.6% |
| 2024 | $1,682 +6.9% | $61,680 +6.9% |
| 2023 | $1,574 +200% | $57,720 +190.9% |
| 2022 | $525 -34.3% | $19,840 -25.1% |
| 2021 | $799 | $26,480 |
| 2020 | $799 +9.6% | $26,480 +9.6% |
| 2019 | $729 +3.5% | $24,160 +3.5% |
| 2018 | $704 | $23,332 |
| 2017 | $704 | $23,332 +1.5% |
| 2016 | $704 +1.5% | $22,991 |
| 2015 | $693 -0.2% | $22,991 +4.4% |
| 2014 | $695 +4.2% | $22,019 -5.4% |
| 2013 | $666 | $23,267 |
| 2012 | -- | -- |
| 2011 | -- | -- |
| 2010 | -- | -- |
| 2009 | $722 +48.9% | $26,344 |
| 2008 | $485 | $26,344 |
| 2007 | -- | $26,344 |
| 2006 | -- | $26,344 +6.3% |
| 2005 | -- | $24,788 |
Find assessor info on the county website
Monthly payment
Est. payment
Payment breakdown
Explore the cost of this home by adjusting the details. Changes won't be saved.Climate risks
Neighborhood: 30241
Nearby schools
Schools provided by the listing agent
- Elementary: Callaway
- Middle: Callaway
- High: Callaway
Source: GAMLS. This data may not be complete. We recommend contacting the local school district to confirm school assignments for this home.

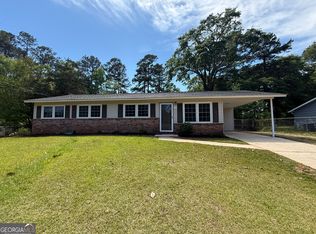
Similar homes
- $198,0003 bd2 ba1k sqft618 S Harlem Cir, Lagrange, GA 30241Active
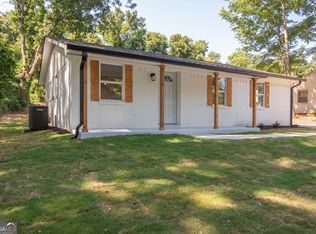
 MLS ID #10857246, Brooke Emory, Dwelli. GAMLS
 - $224,9003 bd2 ba1.2k sqft400 Woodland Dr, Lagrange, GA 30241Active
 MLS ID #10832333, Angela L Cotton-Jones, Go Realty. GAMLS
 - $239,9003 bd2 ba1.4k sqft106 Iris Dr, Lagrange, GA 30241Active
 MLS ID #10834917, Rob Upchurch, RE/MAX Results. GAMLS
 - $214,9003 bd2 ba1.1k sqft202 Park Hill Dr, Lagrange, GA 30241Active
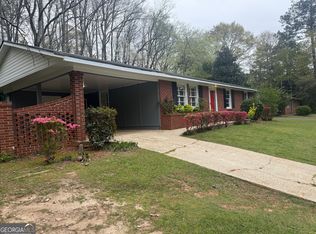 MLS ID #10653294, Ben Yates, Coldwell Banker Spinks Brown. GAMLS
 - $199,9003 bd2 ba1.2k sqft1104 Alverson Rd, Lagrange, GA 30241ActiveMLS ID #10828211, Kaley D Hebert, Southern Classic Realtors. GAMLS
- $204,9003 bd2 ba1.3k sqft789 Priddy Rd, Lagrange, GA 30241ActiveMLS ID #10841688, Joel Upchurch, RE/MAX Results. GAMLS
- $225,0003 bd2 ba1.5k sqft432 Cooley Rd, Lagrange, GA 30241ActiveMLS ID #10780532, Kaley D Hebert, Southern Classic Realtors. GAMLS
- $229,9003 bd2 ba1.5k sqft230 River Meadow Dr, Lagrange, GA 30241ActiveMLS ID #10835124, Team Nicole, RE/MAX Results. GAMLS
- $249,9003 bd2 ba1.2k sqft1070 Lower Big Springs Rd, Lagrange, GA 30241ActiveMLS ID #10835061, Tania Y Griffin, Cadence Realty & Property Services. GAMLS
- $269,9003 bd2 ba1.4k sqft219 Westwood Dr, Lagrange, GA 30240ActiveMLS ID #10858071, Rob Upchurch, RE/MAX Results. GAMLS
- $244,0003 bd1 ba1.2k sqft239 Wilcox Rd, Lagrange, GA 30241ActiveMLS ID #10783195, Kelly Jones, Southern Classic Realtors. GAMLS
- $249,9994 bd5 ba1.6k sqft410 S Greenwood St, Lagrange, GA 30240ActiveMLS ID #10857667, Lorraine Hughes, Dwelli. GAMLS
- $229,9003 bd2 ba1.5k sqft123 Hazel Way, Lagrange, GA 30241ActiveMLS ID #10793332, Sydney Cook Horne, Go Realty. GAMLS
- $174,9002 bd1 ba1.3k sqft409 Colquitt St, Lagrange, GA 30241ActiveMLS ID #10800343, Jamaal Roland Sr. Sr, Keller Williams Realty Atl. Partners. GAMLS
- $189,9003 bd2 ba1k sqft404 Jefferson St, Lagrange, GA 30240ActiveMLS ID #10834144, Tammy Clarke, Century 21 Bunn Real Estate. GAMLS
- $175,0003 bd2 ba1.4k sqft603 Park Ave, Lagrange, GA 30240ActiveMLS ID #10839940, Meghan Garrett, Coldwell Banker Kennon & Parker. GAMLS
- $199,0003 bd2 ba1k sqft797 Hunnicutt Ave, Lagrange, GA 30240ActiveMLS ID #10822801, Leigh Ann Green, Pristine Realty Group LLC. GAMLS
- $199,0003 bd2 ba1k sqft799 Hunnicutt Ave, Lagrange, GA 30240ActiveMLS ID #10822802, Leigh Ann Green, Pristine Realty Group LLC. GAMLS
