Charming Fully Renovated 3-Bed, 2-Bath Home in LaGrange! Welcome to 1100 Houston St, LaGrange, GA 30240 - a bright and move-in-ready 3-bedroom, 2-full-bath home offering 1,088 sq ft of thoughtfully updated living space. Fully renovated in 2024, this property features stylish LVP flooring throughout, soaring high ceilings, granite kitchen counters, new appliances, and completely refreshed bathrooms with new tile and fixtures. Washer and dryer are included for added convenience. Step outside to enjoy the large covered back porch and spacious backyard-perfect for relaxing, entertaining, or outdoor activities. Ideal for first-time homebuyers seeking a turnkey home, or investors looking for long-term potential in a convenient LaGrange location. Don't miss this opportunity-schedule your showing today!
Active
$169,000
1100 Houston St, Lagrange, GA 30240
3beds
1,088sqft
Single Family Residence
Built in 1916
0.46 Acres Lot
$164,500 Zestimate®
$155/sqft
$-- HOA
What's special
Soaring high ceilingsNew appliancesLarge covered back porchStylish lvp flooring throughoutGranite kitchen counters
- 3 days
- 133
- 9
Likely to sell faster than
Zillow last checked:
Listing updated:
Listed by:
Paul Mallory Jr 706-302-7846,
Mallory Properties, LLC
Source: GAMLS,MLS#: 10887774
Facts & features
Interior
Bedrooms & bathrooms
- Bedrooms: 3
- Bathrooms: 2
- Full bathrooms: 2
- Main level bathrooms: 2
- Main level bedrooms: 3
Rooms
- Room types: Den, Other
Kitchen
- Features: Solid Surface Counters
Heating
- Central, Natural Gas
Cooling
- Ceiling Fan(s), Central Air
Appliances
- Included: Dishwasher, Disposal, Dryer, Gas Water Heater, Other, Oven/Range (Combo), Washer
- Laundry: In Kitchen
Features
- High Ceilings, Other, Tile Bath
- Flooring: Vinyl
- Windows: Double Pane Windows
- Basement: None
- Attic: Pull Down Stairs
- Has fireplace: No
- Common walls with other units/homes: No Common Walls
Interior area
- Total structure area: 1,088
- Total interior livable area: 1,088 sqft
- Finished area above ground: 1,088
- Finished area below ground: 0
Property
Parking
- Parking features: Kitchen Level
Features
- Levels: One
- Stories: 1
Lot
- Size: 0.46 Acres
- Features: Other
Details
- Parcel number: 0602D001014
Construction
Type & style
- Home type: SingleFamily
- Architectural style: Bungalow/Cottage
- Property subtype: Single Family Residence
Materials
- Wood Siding
- Foundation: Slab
- Roof: Other
Condition
- Resale
- New construction: No
- Year built: 1916
Utilities & green energy
- Sewer: Public Sewer
- Water: Public
- Utilities for property: Cable Available, Electricity Available, Natural Gas Available, Other, Water Available
Community & HOA
Community
- Features: None
- Security: Carbon Monoxide Detector(s), Smoke Detector(s)
- Subdivision: Callaway
HOA
- Has HOA: No
- Services included: None
Location
- Region: Lagrange
Financial & listing details
- Price per square foot: $155/sqft
- Tax assessed value: $163,500
- Annual tax amount: $378
- Date on market: 11/10/2026
- Listing agreement: Exclusive Right To Sell
- Listing terms: Cash,Conventional,FHA,Other
- Electric utility on property: Yes
Estimated market value
$164,500
$156,000 - $173,000
$1,218/mo
Price history
| Date | Event | Price |
|---|---|---|
| 11/10/2026 | Listed for sale | $169,000$155/sqft |
Source:  GAMLS #10887774 Report a problem | ||
| 11/5/2026 | Listing removed | $169,000$155/sqft |
Source: GAMLS #10786615 Report a problem | ||
| 7/8/2026 | Price change | $169,000-5.6%$155/sqft |
Source: GAMLS #10786615 Report a problem | ||
| 6/16/2026 | Listed for sale | $179,000+6.5%$165/sqft |
Source: GAMLS #10786615 Report a problem | ||
| 7/1/2024 | Sold | $168,000-11.5%$154/sqft |
Source: GAMLS #10264894 Report a problem | ||
| 6/13/2024 | Pending sale | $189,800$174/sqft |
Source:  FMLS GA #7350933 Report a problem | ||
| 6/10/2024 | Contingent | $189,800$174/sqft |
Source: GAMLS #10264894 Report a problem | ||
| 5/18/2024 | Price change | $189,800-0.1%$174/sqft |
Source: FMLS GA #7350933 Report a problem | ||
| 3/26/2024 | Price change | $189,900-2.6%$175/sqft |
Source: GAMLS #10264894 Report a problem | ||
| 3/19/2024 | Price change | $194,900-2.5%$179/sqft |
Source: GAMLS #10264894 Report a problem | ||
| 3/11/2024 | Listed for sale | $199,900+487.9%$184/sqft |
Source: FMLS GA #7350933 Report a problem | ||
| 2/4/2022 | Sold | $34,000+17.2%$31/sqft |
Source: Public Record Report a problem | ||
| 6/7/2021 | Sold | $29,000-3%$27/sqft |
Source:  GAMLS #8980818 Report a problem | ||
| 5/28/2021 | Pending sale | $29,900$27/sqft |
Source: GAMLS #8980818 Report a problem | ||
| 5/25/2021 | Listed for sale | $29,900$27/sqft |
Source: GAMLS #8980818 Report a problem | ||
| 5/21/2021 | Pending sale | $29,900$27/sqft |
Source: GAMLS #8980818 Report a problem | ||
| 5/19/2021 | Listed for sale | $29,900$27/sqft |
Source: GAMLS #8980818 Report a problem | ||
| 7/9/2019 | Listing removed | $495 |
Source: Mallory Realty Company, Inc. Report a problem | ||
| 6/25/2019 | Price change | $495-5.7% |
Source: Mallory Realty Company, Inc. Report a problem | ||
| 5/31/2019 | Price change | $525-4.5% |
Source: Mallory Realty Company, Inc. Report a problem | ||
| 5/15/2019 | Listed for rent | $550+39.2%$1/sqft |
Source: Mallory Realty Company, Inc. Report a problem | ||
| 11/19/2015 | Listing removed | $395 |
Source: Mallory Realty Company, Inc. Report a problem | ||
| 10/21/2015 | Listed for rent | $395 |
Source: Mallory Realty Company, Inc. Report a problem | ||
| 6/6/2014 | Listing removed | $395 |
Source: Mallory Realty Company, Inc. Report a problem | ||
| 5/28/2014 | Listed for rent | $395 |
Source: Mallory Realty Company, Inc. Report a problem | ||
Public tax history
| Year | Property taxes | Tax assessment |
|---|---|---|
| 2025 | $1,784 +343.1% | $65,400 +343.1% |
| 2024 | $403 +8.5% | $14,760 +3.9% |
| 2023 | $371 +14.6% | $14,200 +19.1% |
| 2022 | $324 +191.7% | $11,920 +223.9% |
| 2021 | $111 -55.6% | $3,680 -55.6% |
| 2020 | $250 +17.6% | $8,280 +17.6% |
| 2019 | $212 | $7,040 |
| 2018 | $212 | $7,040 |
| 2017 | $212 +0% | $7,040 +4.2% |
| 2016 | $212 +4.2% | $6,754 |
| 2015 | $204 -0.2% | $6,754 |
| 2014 | $204 -0.2% | $6,754 -30% |
| 2013 | $204 | $9,646 |
| 2012 | -- | -- |
| 2011 | -- | -- |
| 2010 | -- | -- |
Find assessor info on the county website
Monthly payment
Est. payment
Payment breakdown
Explore the cost of this home by adjusting the details. Changes won't be saved.Climate risks
Neighborhood: 30240
Nearby schools
Schools provided by the listing agent
- Elementary: Ethel W Kight
- Middle: Long Cane
- High: Troup
Source: GAMLS. This data may not be complete. We recommend contacting the local school district to confirm school assignments for this home.
Similar homes
- $215,0004 bd2 ba1.4k sqft517 Jefferson St, Lagrange, GA 30240Active
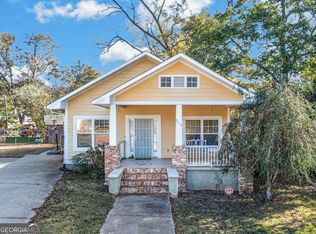
 MLS ID #10889209, Tim Stout Group, eXp Realty. GAMLS
- $175,0003 bd2 ba1.4k sqft603 Park Ave, Lagrange, GA 30240Active
 MLS ID #10839940, Meghan Garrett, Coldwell Banker Kennon & Parker. GAMLS
- $159,9003 bd2 ba969 sqft1005 Callaway Ave, Lagrange, GA 30240Active
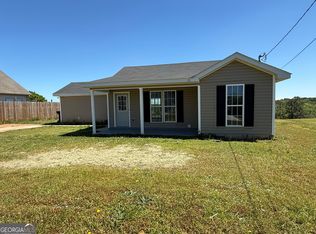 MLS ID #10727844, Rob Upchurch, Coldwell Banker Kennon & Parker. GAMLS
- $184,9003 bd2 ba1k sqft404 Jefferson St, Lagrange, GA 30240Active
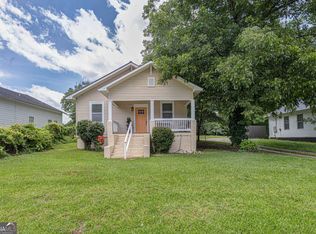 MLS ID #10834144, Tammy Clarke, Century 21 Bunn Real Estate. GAMLS
- $169,9003 bd1 ba1.1k sqft814 N Greenwood St, Lagrange, GA 30240ActiveMLS ID #10808082, Rob Upchurch, Coldwell Banker Kennon & Parker. GAMLS
- $169,9003 bd1 ba1k sqft3978 Bartley Rd, West Point, GA 31833ActiveMLS ID #10888455, Gayle Smith, Keller Williams Realty Atl. Partners. GAMLS
- $140,0003 bd2 ba1.1k sqft906 Callaway Ave, Lagrange, GA 30240ActiveMLS ID #10820472, Alisa Matheny, Coldwell Banker Spinks Brown. GAMLS
- $195,0002 bd2 ba1k sqft600 Park Ave, Lagrange, GA 30240ActiveMLS ID #10676988, Duke C Blackburn III, EXIT Realty Advantage. GAMLS
- $184,9003 bd2 ba1k sqft1302 4th Avenue Stonewall St, Lagrange, GA 30240ActiveMLS ID #10823599, Leigh Ann Green, Pristine Realty Group LLC. GAMLS
- $184,9003 bd2 ba1k sqft1015 Stonewall St, Lagrange, GA 30240ActiveMLS ID #10822806, Leigh Ann Green, Pristine Realty Group LLC. GAMLS
- $184,9003 bd2 ba1k sqft797 Hunnicutt Ave, Lagrange, GA 30240ActiveMLS ID #10822801, Leigh Ann Green, Pristine Realty Group LLC. GAMLS
- $184,9003 bd2 ba1k sqft799 Hunnicutt Ave, Lagrange, GA 30240ActiveMLS ID #10822802, Leigh Ann Green, Pristine Realty Group LLC. GAMLS
- $199,0003 bd2 ba1.3k sqft1529 S Davis Rd, Lagrange, GA 30241ActiveMLS ID #10840421, Angie K Barnes, Southern Classic Realtors. GAMLS
- $169,9003 bd1 ba1.2k sqft215 Rutland Cir, Lagrange, GA 30241ActiveMLS ID #10866666, Eleana Hickey, Coldwell Banker Kennon & Parker. GAMLS
- $179,9002 bd2 ba862 sqft900 N Pkwy, Lagrange, GA 30240ActiveMLS ID #10439711, Ben Yates, Coldwell Banker Spinks Brown. GAMLS
- $144,9003 bd1 ba1k sqft111 Addie St, Lagrange, GA 30241ActiveMLS ID #10854984, Meghan Garrett, Coldwell Banker Kennon & Parker. GAMLS
- $159,9002 bd1 ba1.3k sqft409 Colquitt St, Lagrange, GA 30241ActiveMLS ID #10800343, Jamaal Roland Sr. Sr, Keller Williams Realty Atl. Partners. GAMLS
- $110,0003 bd1 ba1.3k sqft1308 Park Ave, Lagrange, GA 30240ActiveMLS ID #10670920, Jonathan Minerick, Homecoin.com. GAMLS
- $224,0003 bd2 ba1k sqft245 Teaver Rd, Lagrange, GA 30240ActiveMLS ID #10723244, David Whaley, Lighthouse Realty LaGrange. GAMLS
- $196,0003 bd2 ba1k sqft618 S Harlem Cir, Lagrange, GA 30241ActiveMLS ID #10857246, Brooke Emory, Dwelli. GAMLS
