Remodeled! Updated! Beautified! Not sure that is a real word, but the owner has brought this house from the 1950's to the home it is today in the 2026 era! All hard-surface countertops! Under-mount sink/vanities. The real oak hardwood floors were professionally refinished! Pergo flooring replaced the old tile and carpet! The kitchen has a new dishwasher; the stove and side-by-side fridge remain. The not-so-new washer and dryer remain and are still in good working condition. The porch off the den is covered, and the steps lead to the fire pit in the backyard! Have a four-legged friend that is moving in with you? The backyard is fenced so he/she can run to their heart's content. Like pears? There are pear trees in the backyard! Large workshop and detached garage complete the picture on the 3/4 acre level lot. Now for the mechanics .. the HVAC unit is approximately 6ish years old, and the roof is about the same age. The tankless water heater was installed a few years back too! New insulated back door just installed. The owner is offering a home warranty through America's Preferred Home Warranty just in case he missed something!
Active
$249,850
215 Poplar Cir, Lagrange, GA 30241
3beds
1,588sqft
Single Family Residence
Built in 1950
0.73 Acres Lot
$244,000 Zestimate®
$157/sqft
$-- HOA
What's special
Detached garageNew insulated back doorLarge workshopAll hard-surface countertops
- 23 days
- 220
- 9
Zillow last checked:
Listing updated:
Listed by:
Diana H Pigg 706-523-1648,
Holliday Realtors
Source: GAMLS,MLS#: 10835498
Facts & features
Interior
Bedrooms & bathrooms
- Bedrooms: 3
- Bathrooms: 2
- Full bathrooms: 2
- Main level bathrooms: 2
- Main level bedrooms: 3
Rooms
- Room types: Den, Laundry
Dining room
- Features: Dining Rm/Living Rm Combo
Kitchen
- Features: Breakfast Area, Pantry, Solid Surface Counters
Heating
- Central, Natural Gas
Cooling
- Central Air, Heat Pump
Appliances
- Included: Dishwasher, Disposal, Dryer, Gas Water Heater, Oven/Range (Combo), Refrigerator, Tankless Water Heater, Washer
- Laundry: Other
Features
- Bookcases, Master On Main Level, Separate Shower, Soaking Tub
- Flooring: Hardwood, Laminate
- Windows: Storm Window(s)
- Basement: Crawl Space
- Attic: Pull Down Stairs
- Number of fireplaces: 2
- Fireplace features: Family Room, Living Room
Interior area
- Total structure area: 1,588
- Total interior livable area: 1,588 sqft
- Finished area above ground: 1,588
- Finished area below ground: 0
Property
Parking
- Parking features: Detached, Garage, Kitchen Level, Off Street, Side/Rear Entrance
- Has garage: Yes
Features
- Levels: One
- Stories: 1
- Patio & porch: Porch
- Fencing: Back Yard,Chain Link
- Has view: Yes
- View description: City
Lot
- Size: 0.73 Acres
- Features: City Lot, Level
Details
- Additional structures: Garage(s), Workshop
- Parcel number: 0504D003006
Construction
Type & style
- Home type: SingleFamily
- Architectural style: Ranch,Traditional
- Property subtype: Single Family Residence
Materials
- Wood Siding
- Roof: Composition
Condition
- Updated/Remodeled
- New construction: No
- Year built: 1950
Details
- Warranty included: Yes
Utilities & green energy
- Sewer: Public Sewer
- Water: Public
- Utilities for property: Cable Available, Electricity Available, High Speed Internet, Natural Gas Available, Phone Available, Sewer Connected, Water Available
Community & HOA
Community
- Features: Street Lights
- Subdivision: Sunnyside
HOA
- Has HOA: No
- Services included: None
Location
- Region: Lagrange
Financial & listing details
- Price per square foot: $157/sqft
- Tax assessed value: $132,600
- Annual tax amount: $1,446
- Date on market: 9/7/2026
- Cumulative days on market: 23 days
- Listing agreement: Exclusive Right To Sell
- Electric utility on property: Yes
Estimated market value
$244,000
$232,000 - $256,000
$1,702/mo
Price history
| Date | Event | Price |
|---|---|---|
| 9/7/2026 | Listed for sale | $249,850+16.5%$157/sqft |
Source:  GAMLS #10835498 Report a problem GAMLS #10835498 Report a problem | ||
| 2/5/2026 | Listing removed | $214,500$135/sqft |
Source: GAMLS #10528313 Report a problem | ||
| 10/21/2025 | Price change | $214,500-0.9%$135/sqft |
Source: GAMLS #10528313 Report a problem | ||
| 10/2/2025 | Price change | $216,500-1.5%$136/sqft |
Source: GAMLS #10528313 Report a problem | ||
| 9/9/2025 | Price change | $219,900-1.1%$138/sqft |
Source: GAMLS #10528313 Report a problem | ||
| 8/1/2025 | Price change | $222,250-1%$140/sqft |
Source: GAMLS #10528313 Report a problem | ||
| 6/25/2025 | Price change | $224,500-2.3%$141/sqft |
Source: GAMLS #10528313 Report a problem | ||
| 5/27/2025 | Listed for sale | $229,900+206.5%$145/sqft |
Source: GAMLS #10528313 Report a problem | ||
| 1/17/2008 | Sold | $75,000$47/sqft |
Source: Public Record Report a problem | ||
Public tax history
| Year | Property taxes | Tax assessment |
|---|---|---|
| 2025 | $1,447 +16.8% | $53,040 +16.8% |
| 2024 | $1,238 -0.9% | $45,400 -0.9% |
| 2023 | $1,249 +9.5% | $45,800 +12% |
| 2022 | $1,141 +42.4% | $40,880 +53.9% |
| 2021 | $801 0% | $26,560 |
| 2020 | $801 +1.2% | $26,560 +1.2% |
| 2019 | $791 +1% | $26,240 +1% |
| 2018 | $784 +0% | $25,990 |
| 2017 | $784 | $25,990 |
Find assessor info on the county website
Monthly payment
Est. payment
Payment breakdown
Explore the cost of this home by adjusting the details. Changes won't be saved.Climate risks
Neighborhood: 30241
Nearby schools
Schools provided by the listing agent
- Elementary: Callaway
- Middle: Callaway
- High: Callaway
Source: GAMLS. This data may not be complete. We recommend contacting the local school district to confirm school assignments for this home.
Similar homes

- $245,0003 bd2 ba1.4k sqft154 Poplar Cir, Lagrange, GA 30241Active
 MLS ID #10811835, Jessica Hartley, eXp Realty. GAMLS
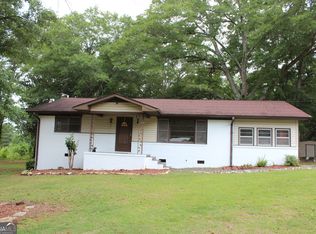
 - $239,9003 bd2 ba1.4k sqft106 Iris Dr, Lagrange, GA 30241Active
 MLS ID #10834917, Rob Upchurch, RE/MAX Results. GAMLS
 - $219,9003 bd2 ba1.3k sqft1529 S Davis Rd, Lagrange, GA 30241Active
 MLS ID #10840421, Angie K Barnes, Southern Classic Realtors. GAMLS
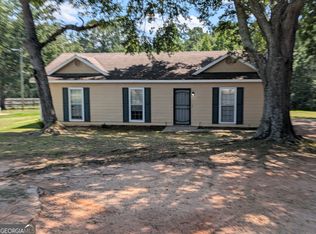
 - $249,9003 bd2 ba1.2k sqft1070 Lower Big Springs Rd, Lagrange, GA 30241Active
 MLS ID #10835061, Tania Y Griffin, Cadence Realty & Property Services. GAMLS
 - $225,0003 bd2 ba1.5k sqft432 Cooley Rd, Lagrange, GA 30241ActiveMLS ID #10780532, Kaley D Hebert, Southern Classic Realtors. GAMLS
- $212,0003 bd2 ba1.4k sqft105 Dogwood Dr, Lagrange, GA 30241ActiveMLS ID #10808780, Nicole Hudson, Bush Real Estate. GAMLS
- $260,0004 bd3 ba2k sqft202 Sivell Rd, Lagrange, GA 30241ActiveMLS ID #10824692, Sydney Heard, F.L.I. Properties. GAMLS
- $199,5004 bd2 ba1.6k sqft119 Sir Lancelot St, Lagrange, GA 30241ActiveMLS ID #10853640, Brad Huguley, eXp Realty. GAMLS
- $214,9003 bd2 ba1.1k sqft202 Park Hill Dr, Lagrange, GA 30241ActiveMLS ID #10653294, Ben Yates, Coldwell Banker Spinks Brown. GAMLS
- $225,0003 bd2 ba2.1k sqft211 Rutland Cir, Lagrange, GA 30241ActiveMLS ID #10825423, Kaley D Hebert, Southern Classic Realtors. GAMLS
- $249,9003 bd2 ba1.5k sqft123 Hazel Way, Lagrange, GA 30241ActiveMLS ID #10793332, Sydney Cook Horne, Go Realty. GAMLS
- $173,0004 bd3 ba2.2k sqft221 Park Hill Dr, Lagrange, GA 30241ActiveMLS ID #10843926, Diana H Pigg, Holliday Realtors. GAMLS
- $250,0003 bd2 ba1.4k sqft103 Saddlebrook Ct, Lagrange, GA 30240ActiveMLS ID #10841292, Tanya Pickens, Opendoor Brokerage. GAMLS
- $286,0003 bd2 ba2.1k sqft324 Park Hill Dr, Lagrange, GA 30241ActiveMLS ID #10727272, Patrick R Pike, Keller Williams River Cities. GAMLS
- $289,0004 bd2 ba2k sqft5 Lake Dr, Lagrange, GA 30241ActiveMLS ID #10801635, Caysi J Brooks-Swol, Go Realty. GAMLS
- $235,0003 bd2 ba1.2k sqft36 Waterview Dr, Lagrange, GA 30240ActiveMLS ID #10845154, Kaley D Hebert, Southern Classic Realtors. GAMLS
- $200,0003 bd2 ba1.5k sqft318 Brookstone Dr, Lagrange, GA 30241For Sale
 MLS ID #7784498, PHUONG LY, ATL Realty Star, LLC. FMLS GA
 - $259,9003 bd2 ba1.5k sqft104 Cedar Creek Ct, Lagrange, GA 30240ActiveMLS ID #10845403, Robin Rogers, W.H. Johnson Realty, Inc.. GAMLS
- $249,0004 bd2 ba2.1k sqft134 N Lake Dr, Lagrange, GA 30240ActiveMLS ID #10757554, Megan Kennedy, eXp Realty. GAMLS
- $299,9003 bd2 ba2k sqft1942 Salem Rd, Lagrange, GA 30241ActiveMLS ID #10841783, Rob Upchurch, RE/MAX Results. GAMLS
