NEW PRICE!!! Welcome home to this beautiful 4 bedroom ranch offering the perfect blend of comfort, style, and functionality! From the moment you arrive, you'll appreciate the durable metal roof and inviting curb appeal. Inside, the interior features updated finishes throughout, creating a move-in-ready home you'll love. Designed with space in mind, this home offers both a spacious family room and a separate den, providing plenty of room for entertaining, relaxing, or working from home. The well-appointed kitchen flows seamlessly into the living areas, while the guest bath has been tastefully updated to complement the home's modern appeal. Step outside to enjoy the brand-new deck, perfect for grilling, outdoor dining, or simply unwinding after a long day. Located in the highly sought-after Rosemont School Zone, this property combines an exceptional location with quality updates and versatile living space. Don't miss your opportunity to make this beautifully renovated ranch your next home! LOCATION IS APPROVED FOR USDA FINANCING.
Active
Price cut: $5K (9/3)
$289,000
5 Lake Dr, Lagrange, GA 30241
4beds
2,036sqft
Single Family Residence
Built in 1948
1 Acres Lot
$283,800 Zestimate®
$142/sqft
$-- HOA
What's special
Brand-new deckSeparate denSpacious family roomDurable metal roofWell-appointed kitchenUpdated finishes throughoutInviting curb appeal
- 83 days
- 684
- 54
Zillow last checked:
Listing updated:
Listed by:
Caysi J Brooks-Swol 706-333-0435,
Go Realty
Source: GAMLS,MLS#: 10801635
Facts & features
Interior
Bedrooms & bathrooms
- Bedrooms: 4
- Bathrooms: 2
- Full bathrooms: 2
- Main level bathrooms: 2
- Main level bedrooms: 4
Rooms
- Room types: Den, Family Room, Laundry, Other
Kitchen
- Features: Breakfast Area, Country Kitchen
Heating
- Central
Cooling
- Ceiling Fan(s), Central Air, Electric
Appliances
- Included: Convection Oven, Dishwasher, Electric Water Heater, Microwave, Oven/Range (Combo), Refrigerator
- Laundry: Mud Room
Features
- Bookcases, Double Vanity, Master On Main Level, Separate Shower
- Flooring: Hardwood, Laminate, Vinyl
- Basement: Crawl Space
- Has fireplace: No
Interior area
- Total structure area: 2,036
- Total interior livable area: 2,036 sqft
- Finished area above ground: 2,036
- Finished area below ground: 0
Property
Parking
- Parking features: Attached, Garage, Side/Rear Entrance, Storage
- Has attached garage: Yes
Features
- Levels: One
- Stories: 1
- Patio & porch: Deck, Porch
Lot
- Size: 1 Acres
- Features: Open Lot, Private
Details
- Additional structures: Garage(s), Other, Shed(s)
- Parcel number: 0373 000037
- Special conditions: Agent/Seller Relationship,No Disclosure
Construction
Type & style
- Home type: SingleFamily
- Architectural style: Ranch
- Property subtype: Single Family Residence
Materials
- Vinyl Siding
- Roof: Metal
Condition
- Resale
- New construction: No
- Year built: 1948
Utilities & green energy
- Sewer: Septic Tank
- Water: Well
- Utilities for property: Cable Available, Electricity Available, High Speed Internet
Community & HOA
Community
- Features: None
- Subdivision: None
HOA
- Has HOA: No
- Services included: None
Location
- Region: Lagrange
Financial & listing details
- Price per square foot: $142/sqft
- Tax assessed value: $225,430
- Annual tax amount: $2,459
- Date on market: 7/8/2026
- Cumulative days on market: 83 days
- Listing agreement: Exclusive Right To Sell
- Electric utility on property: Yes
Estimated market value
$283,800
$270,000 - $298,000
$1,929/mo
Price history
| Date | Event | Price |
|---|---|---|
| 9/3/2026 | Price change | $289,000-1.7%$142/sqft |
Source:  GAMLS #10801635 Report a problem GAMLS #10801635 Report a problem | ||
| 7/9/2026 | Listed for sale | $294,000+434.5%$144/sqft |
Source: GAMLS #10801635 Report a problem | ||
| 9/28/2011 | Listing removed | $55,000$27/sqft |
Source: Real Estate Of Lagrange,Inc. #03111937 Report a problem | ||
| 8/19/2011 | Listed for sale | $55,000-43.1%$27/sqft |
Source: RE/MAX Results Lagrange #3111937 Report a problem | ||
| 8/2/2011 | Sold | $96,609-16.7%$47/sqft |
Source: Public Record Report a problem | ||
| 3/1/2007 | Sold | $116,000+27.3%$57/sqft |
Source: Public Record Report a problem | ||
| 9/7/2004 | Sold | $91,107$45/sqft |
Source: Public Record Report a problem | ||
Public tax history
| Year | Property taxes | Tax assessment |
|---|---|---|
| 2025 | $2,459 +16.5% | $90,172 +16.5% |
| 2024 | $2,111 +42.9% | $77,400 +42.9% |
| 2023 | $1,477 +1.7% | $54,172 +4.1% |
| 2022 | $1,453 +3.8% | $52,052 +12.2% |
| 2021 | $1,399 | $46,388 |
| 2020 | $1,399 +0.4% | $46,388 +0.4% |
| 2019 | $1,393 +8.9% | $46,200 +8.9% |
| 2018 | $1,279 0% | $42,420 |
| 2017 | $1,279 | $42,420 |
Find assessor info on the county website
Monthly payment
Est. payment
Payment breakdown
Explore the cost of this home by adjusting the details. Changes won't be saved.Climate risks
Neighborhood: 30241
Nearby schools
Schools provided by the listing agent
- Elementary: Rosemont
- Middle: Long Cane
- High: Troup
Source: GAMLS. This data may not be complete. We recommend contacting the local school district to confirm school assignments for this home.
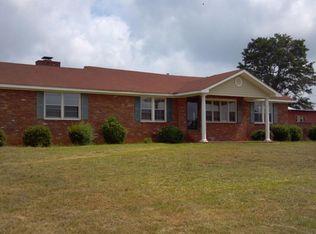
Similar homes
- $249,9003 bd2 ba1.2k sqft1070 Lower Big Springs Rd, Lagrange, GA 30241Active
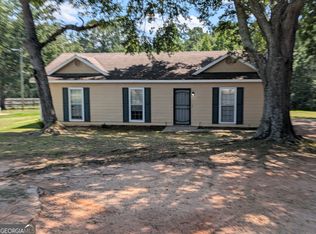
 MLS ID #10835061, Tania Y Griffin, Cadence Realty & Property Services. GAMLS
 - $260,0004 bd3 ba2k sqft202 Sivell Rd, Lagrange, GA 30241Active
 MLS ID #10824692, Sydney Heard, F.L.I. Properties. GAMLS
 - $249,8503 bd2 ba1.5k sqft215 Poplar Cir, Lagrange, GA 30241Active
 MLS ID #10835498, Diana H Pigg, Holliday Realtors. GAMLS
 - $286,0003 bd2 ba2.1k sqft324 Park Hill Dr, Lagrange, GA 30241Active
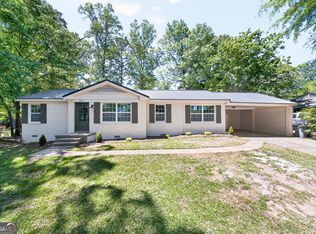 MLS ID #10727272, Patrick R Pike, Keller Williams River Cities. GAMLS
 - $285,0004 bd2 ba2.2k sqft4181 Bartley Rd, West Point, GA 31833ActiveMLS ID #10841668, Beth Kennedy, EXIT Realty Advantage. GAMLS
- $338,0005 bd3 ba2.2k sqft105 Boston Ct, Lagrange, GA 30241ActiveMLS ID #10810186, Jung M Ko, America's Realty, Inc.. GAMLS
- $245,0003 bd2 ba1.4k sqft154 Poplar Cir, Lagrange, GA 30241ActiveMLS ID #10811835, Jessica Hartley, eXp Realty. GAMLS
- $287,5003 bd2 ba2.2k sqft601 Cherokee Rd, Lagrange, GA 30240ActiveMLS ID #10753138, Kim Burch, Coldwell Banker Spinks Brown. GAMLS
- $274,9005 bd2 ba2k sqft500 Camelot Dr, Lagrange, GA 30241ActiveMLS ID #10794057, Molly McKeen, McKeen Realty. GAMLS
- $225,0003 bd2 ba1.5k sqft432 Cooley Rd, Lagrange, GA 30241ActiveMLS ID #10780532, Kaley D Hebert, Southern Classic Realtors. GAMLS
- $219,9003 bd2 ba1.3k sqft1529 S Davis Rd, Lagrange, GA 30241ActiveMLS ID #10840421, Angie K Barnes, Southern Classic Realtors. GAMLS
- $420,0004 bd4 ba2.3k sqft102 Troon Way, Lagrange, GA 30241ActiveMLS ID #10755915, Brett Chapman, F.L.I. Properties. GAMLS
- $334,5005 bd3 ba2.4k sqft115 Jasmine Ln, Lagrange, GA 30241ActiveMLS ID #10830242, Jung M Ko, America's Realty, Inc.. GAMLS
- $348,0005 bd3 ba2.6k sqft110 Lexington Park Dr, Lagrange, GA 30241ActiveMLS ID #10820048, Jung M Ko, America's Realty, Inc.. GAMLS
- $239,9003 bd2 ba1.4k sqft106 Iris Dr, Lagrange, GA 30241ActiveMLS ID #10834917, Rob Upchurch, RE/MAX Results. GAMLS
- $289,9003 bd3 ba1.9k sqft106 McKinley Cir, Lagrange, GA 30240ActiveMLS ID #10839285, Team Nicole, RE/MAX Results. GAMLS
- $309,9004 bd3 ba2k sqft103 Madison Ct, Lagrange, GA 30240ActiveMLS ID #10836592, Tommy Allen Jr., Jason Mitchell Real Estate Georgia. GAMLS
- $297,9003 bd3 ba2.3k sqft111 Jasmine Ln, Lagrange, GA 30241Active Under ContractMLS ID #10807186, Rob Upchurch, RE/MAX Results. GAMLS
- $299,4003 bd2 ba1.5k sqft104 Huntington Dr, Lagrange, GA 30240ActiveMLS ID #10837759, Axell Garcia, NextHome Legacy Empower Realty. GAMLS
- $269,9994 bd3 ba1.8k sqft6 Hastings Ct, Lagrange, GA 30240ActiveMLS ID #10742215, Mickey L Johnson, Turner & Associates Realty, Inc.. GAMLS
