Sturbridge Home with Private In-Ground Pool - Minutes from West Point Lake! Welcome to 206 Sturbridge Drive, a spacious home located in the desirable, established Sturbridge neighborhood and offering the space, flexibility, and outdoor features today's buyers are looking for. The main bedroom level features three bedrooms and 2.5 baths, along with comfortable living spaces including a welcoming family room with fireplace and a separate dining area. Downstairs, a large finished basement room provides exceptional flexibility. Use it as a fourth bedroom, home office, recreation or game room, movie theater, exercise room, or guest space - whatever best fits your lifestyle. Step outside to one of the home's standout features - a private, fully fenced backyard with an in-ground swimming pool. Whether you're entertaining family and friends, enjoying a summer afternoon by the pool, or simply relaxing at home, this backyard is ready to be enjoyed. The property also offers excellent parking and storage with a two-door garage, additional covered parking/shelter, and extra storage space - perfect for vehicles, outdoor equipment, recreational gear, or a boat. And with West Point Lake just minutes away, boating, fishing, and outdoor recreation are close to home while shopping, dining, and everyday conveniences remain easily accessible. Highlights include: 3 bedrooms upstairs Large finished downstairs room that can serve as a 4th bedroom, office, recreation room, movie theater, or guest space 2.5 baths Private in-ground swimming pool Fully fenced backyard Family room with fireplace Two-door garage Additional covered parking/shelter Extra storage Desirable Sturbridge neighborhood Minutes from West Point Lake Pool, space, flexible living, exceptional parking and storage, and West Point Lake nearby - 206 Sturbridge Drive offers so much to enjoy. Schedule your private showing today!
Active
Price cut: $10K (9/18)
$319,900
206 Sturbridge Dr, Lagrange, GA 30240
4beds
1,998sqft
Single Family Residence
Built in 1986
-- sqft lot
$319,000 Zestimate®
$160/sqft
$8/mo HOA
What's special
- 57 days
- 422
- 43
Zillow last checked:
Listing updated:
Listed by:
David Whaley 706-402-7653,
Lighthouse Realty LaGrange
Source: GAMLS,MLS#: 10822089
Facts & features
Interior
Bedrooms & bathrooms
- Bedrooms: 4
- Bathrooms: 3
- Full bathrooms: 2
- 1/2 bathrooms: 1
Rooms
- Room types: Bonus Room, Den, Family Room, Foyer, Laundry, Office
Dining room
- Features: Separate Room
Heating
- Central, Electric
Cooling
- Central Air
Appliances
- Included: Cooktop, Dishwasher, Refrigerator
- Laundry: Laundry Closet
Features
- Double Vanity, Separate Shower, Soaking Tub
- Flooring: Carpet, Hardwood
- Basement: Full
- Number of fireplaces: 1
Interior area
- Total structure area: 1,998
- Total interior livable area: 1,998 sqft
- Finished area above ground: 1,998
- Finished area below ground: 0
Property
Parking
- Total spaces: 4
- Parking features: Garage, Garage Door Opener
- Has garage: Yes
Features
- Levels: Three Or More
- Stories: 3
- Has private pool: Yes
- Pool features: In Ground
- Fencing: Back Yard
Lot
- Features: Cul-De-Sac
Details
- Additional structures: Shed(s)
- Parcel number: 0684 000031
Construction
Type & style
- Home type: SingleFamily
- Architectural style: Colonial
- Property subtype: Single Family Residence
Materials
- Wood Siding
- Roof: Composition
Condition
- Resale
- New construction: No
- Year built: 1986
Utilities & green energy
- Sewer: Septic Tank
- Water: Public
- Utilities for property: Cable Available, Electricity Available, High Speed Internet
Community & HOA
Community
- Features: None
- Subdivision: Sturbridge
HOA
- Has HOA: Yes
- Services included: Management Fee
- HOA fee: $100 annually
Location
- Region: Lagrange
Financial & listing details
- Price per square foot: $160/sqft
- Tax assessed value: $318,090
- Annual tax amount: $3,029
- Date on market: 8/8/2026
- Cumulative days on market: 56 days
- Listing agreement: Exclusive Right To Sell
- Listing terms: Assumable,VA Loan
- Electric utility on property: Yes
Estimated market value
$319,000
$303,000 - $335,000
$2,433/mo
Price history
| Date | Event | Price |
|---|---|---|
| 9/18/2026 | Price change | $319,900-3%$160/sqft |
Source:  GAMLS #10822089 Report a problem GAMLS #10822089 Report a problem | ||
| 8/21/2026 | Price change | $329,900-8.3%$165/sqft |
Source: GAMLS #10822089 Report a problem | ||
| 8/19/2026 | Price change | $359,900-8.7%$180/sqft |
Source: GAMLS #10822089 Report a problem | ||
| 8/8/2026 | Listed for sale | $394,000-0.3%$197/sqft |
Source: GAMLS #10822089 Report a problem | ||
| 7/7/2026 | Listing removed | $395,000$198/sqft |
Source: GAMLS #10645911 Report a problem | ||
| 2/6/2026 | Price change | $395,000-10%$198/sqft |
Source: GAMLS #10645911 Report a problem | ||
| 11/18/2025 | Listed for sale | $439,000+109.1%$220/sqft |
Source: GAMLS #10645911 Report a problem | ||
| 7/18/2018 | Sold | $209,900-4.5%$105/sqft |
Source: Public Record Report a problem | ||
| 6/22/2018 | Pending sale | $219,900$110/sqft |
Source: Go Realty #8396896 Report a problem | ||
| 6/12/2018 | Listed for sale | $219,900+22.3%$110/sqft |
Source: Go Realty #8396896 Report a problem | ||
| 7/2/2011 | Listing removed | $179,800$90/sqft |
Source: Manor Realty #02796044 Report a problem | ||
| 7/11/2010 | Price change | $179,800-0.1%$90/sqft |
Source: Coldwell-Banker Manor Realty #02796044 Report a problem | ||
| 1/23/2010 | Price change | $179,900-5.3%$90/sqft |
Source: Coldwell-Banker Manor Realty #02796044 Report a problem | ||
| 1/9/2010 | Price change | $189,900-4.8%$95/sqft |
Source: Coldwell-Banker Manor Realty #02796044 Report a problem | ||
| 7/18/2009 | Price change | $199,500-2.6%$100/sqft |
Source: Re/Max Results - LaGrange #2653025 Report a problem | ||
| 4/11/2009 | Listed for sale | $204,900+15.2%$103/sqft |
Source: Re/Max Results - LaGrange #2653025 Report a problem | ||
| 7/23/2008 | Sold | $177,900-11%$89/sqft |
Source: Public Record Report a problem | ||
| 7/22/2008 | Listed for sale | $199,900-4.8%$100/sqft |
Source: SecondSpace #108953 Report a problem | ||
| 8/29/2007 | Sold | $210,000$105/sqft |
Source: Public Record Report a problem | ||
Public tax history
| Year | Property taxes | Tax assessment |
|---|---|---|
| 2025 | $3,100 +10.1% | $127,236 +14.5% |
| 2024 | $2,817 +5.4% | $111,088 +5% |
| 2023 | $2,672 -5.1% | $105,776 +4.9% |
| 2022 | $2,814 +6.9% | $100,816 +15.5% |
| 2021 | $2,632 | $87,268 |
| 2020 | $2,632 +3.9% | $87,268 +2.1% |
| 2019 | $2,532 +8.1% | $85,440 +7.2% |
| 2018 | $2,343 0% | $79,680 |
| 2017 | $2,343 +0% | $79,680 +1.8% |
| 2016 | $2,343 +1.9% | $78,245 |
| 2015 | $2,300 -0.2% | $78,245 +4.7% |
| 2014 | $2,304 +4.6% | $74,758 +0.8% |
| 2013 | $2,202 | $74,128 |
| 2012 | -- | -- |
| 2011 | -- | -- |
| 2010 | -- | -- |
| 2009 | $2,448 | $82,520 +20.7% |
| 2007 | -- | $68,340 |
| 2006 | -- | $68,340 +5.4% |
| 2005 | -- | $64,836 |
Find assessor info on the county website
Monthly payment
Est. payment
Payment breakdown
Explore the cost of this home by adjusting the details. Changes won't be saved.Climate risks
Neighborhood: 30240
Nearby schools
Schools provided by the listing agent
- Elementary: Franklin Forest
- Middle: Gardner Newman
- High: Lagrange
Source: GAMLS. This data may not be complete. We recommend contacting the local school district to confirm school assignments for this home.
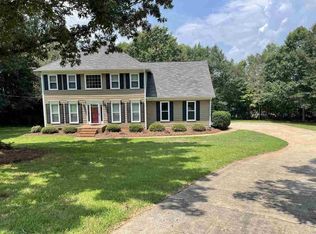
Similar homes
- $349,9004 bd4 ba2.3k sqft133 Ashling Dr, Lagrange, GA 30240Active
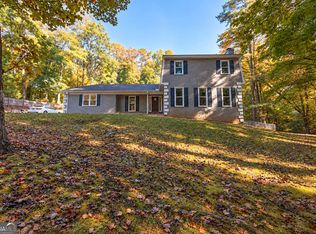
 MLS ID #10816736, Lindsey Hammond, Triple R Real Estate LLC. GAMLS
 - $327,0005 bd3 ba2.6k sqft1245 Mooty Bridge Rd, Lagrange, GA 30240Active
 MLS ID #10829926, Makhi Jones, Prestige Property Brokers. GAMLS
 - $349,9003 bd3 ba2k sqft120 Copper Creek Dr, Lagrange, GA 30240Active
 MLS ID #10788307, Norman Hardman, Coldwell Banker Kennon & Parker. GAMLS
 - $309,9004 bd2 ba1.8k sqft113 Franklin Way, Lagrange, GA 30240Active
 MLS ID #10857792, Rob Upchurch, RE/MAX Results. GAMLS
 - $309,9004 bd3 ba2k sqft103 Madison Ct, Lagrange, GA 30240ActiveMLS ID #10836592, Tommy Allen Jr., Jason Mitchell Real Estate Georgia. GAMLS
- $339,9004 bd3 ba2.1k sqft105 Franklin Pl, Lagrange, GA 30240ActiveMLS ID #10826865, Kaley D Hebert, Southern Classic Realtors. GAMLS
- $379,9004 bd3 ba2.7k sqft126 Copper Creek Dr, Lagrange, GA 30240ActiveMLS ID #10801099, Alexis Clark, Southern Classic Realtors. GAMLS
- $398,5004 bd3 ba2.8k sqft216 Ashford Cir, Lagrange, GA 30240ActiveMLS ID #10828690, Samuel R. Shaw, Shaw Realty. GAMLS
- $269,9003 bd2 ba1.4k sqft219 Westwood Dr, Lagrange, GA 30240ActiveMLS ID #10858071, Rob Upchurch, RE/MAX Results. GAMLS
- $289,9003 bd3 ba1.9k sqft106 McKinley Cir, Lagrange, GA 30240ActiveMLS ID #10839285, Team Nicole, RE/MAX Results. GAMLS
- $314,0003 bd4 ba2.4k sqft208 Foxdale Ct, Lagrange, GA 30240ActiveMLS ID #10822796, Tanya Pickens, Opendoor Brokerage. GAMLS
- $269,9003 bd2 ba1.7k sqft300 Edgemont Dr, Lagrange, GA 30240ActiveMLS ID #10813243, Sydney Cook Horne, Go Realty. GAMLS
- $300,0003 bd2 ba1.3k sqft419 Fling Rd, Lagrange, GA 30240ActiveMLS ID #10773615, Kendall Butler, F.L.I. Properties. GAMLS
- $299,9003 bd3 ba2.2k sqft231 Murphy Rd, Lagrange, GA 30240ActiveMLS ID #10770411, Sydney Heard, F.L.I. Properties. GAMLS
- $389,9003 bd2 ba2.2k sqft650 Azalea Dr, Lagrange, GA 30240ActiveMLS ID #10820966, Kaley D Hebert, Southern Classic Realtors. GAMLS
- $414,0003 bd2 ba1.5k sqft39 Village Pointe Dr, Lagrange, GA 30240ActiveMLS ID #10824095, Vicki Dell, BHHS Georgia Properties. GAMLS
- $235,0003 bd2 ba1.2k sqft36 Waterview Dr, Lagrange, GA 30240ActiveMLS ID #10845154, Kaley D Hebert, Southern Classic Realtors. GAMLS
- $249,0004 bd2 ba2.1k sqft134 N Lake Dr, Lagrange, GA 30240ActiveMLS ID #10757554, Megan Kennedy, eXp Realty. GAMLS
- $419,9004 bd3 ba2.7k sqft406 Ashford Cir, Lagrange, GA 30240ActiveMLS ID #10735429, Joan M Smith, Go Realty. GAMLS
- $434,9004 bd3 ba2.2k sqft107 Ridgecrest Rd, Lagrange, GA 30240ActiveMLS ID #10848529, Vickie Smith, Go Realty. GAMLS
