AN ABSOLUTE SHOWSTOPPER! Stunning one-level ranch home in popular Ashford Place featuring more than $53,000 in upgrades in the past year alone! This 4-bedroom, 2.5-bath home has been exquisitely maintained and offers a desirable split-bedroom floor plan, generous living spaces inside and out, and thoughtful updates throughout-all in a peaceful neighborhood setting with a community pool. Step inside to a bright and cheerful entry filled with exceptional natural light, with the family room and formal dining room just steps away. Off the dining room is the beautifully updated kitchen, featuring stainless steel appliances, updated cabinetry, new countertops and tile backsplash, and not one, but TWO pantries for plenty of storage. The stately primary suite is truly fit for royalty, featuring a spacious walk-in closet, beautifully renovated spa-inspired bath, and direct access to the pergola-covered patio-perfect for morning coffee or unwinding at the end of the day. Three additional generously sized bedrooms include an oversized bedroom with room for a king-size bed, ideal for guests, multigenerational living, a home office, or flex space. An additional heated and cooled room off the garage offers even more flexibility, with its own exterior entrance and endless possibilities. Currently used as a craft room, it could easily serve as a private office, hobby room, or additional flex space-or be opened to the adjoining primary closet to create an incredible oversized dressing room and closet. Step outside and you may find the real showstopper. The expansive, level backyard offers endless possibilities-add a pool, create your dream garden, entertain a crowd, or simply enjoy the privacy and room to spread out. A screened porch and pergola-covered patio extend the living space outdoors, creating the perfect setting for gatherings and relaxing evenings. Storage is plentiful with a two-car garage featuring built-ins, separate storage room with attic access, backyard storage building, and additional parking pad. Located in a sought-after swim community just minutes from shopping, dining, schools, and West Point Lake, this home offers something increasingly hard to find: space, privacy, outdoor living, and the convenience of having it all on one level.
Active
Price cut: $6.4K (9/18)
$398,500
216 Ashford Cir, Lagrange, GA 30240
4beds
2,832sqft
Single Family Residence
Built in 1990
1 Acres Lot
$393,600 Zestimate®
$141/sqft
$42/mo HOA
What's special
- 46 days
- 605
- 42
Likely to sell faster than
Zillow last checked:
Listing updated:
Listed by:
Samuel R. Shaw 706-616-5650,
Shaw Realty
Source: GAMLS,MLS#: 10828690
Facts & features
Interior
Bedrooms & bathrooms
- Bedrooms: 4
- Bathrooms: 3
- Full bathrooms: 2
- 1/2 bathrooms: 1
- Main level bedrooms: 4
Rooms
- Room types: Family Room, Foyer, Laundry, Office, Sun Room
Dining room
- Features: Separate Room
Kitchen
- Features: Breakfast Area, Breakfast Bar, Pantry, Walk-in Pantry
Heating
- Central, Electric
Cooling
- Ceiling Fan(s), Central Air, Electric
Appliances
- Included: Dishwasher, Disposal, Electric Water Heater, Ice Maker, Microwave, Oven/Range (Combo), Stainless Steel Appliance(s)
- Laundry: In Kitchen
Features
- Double Vanity, Master On Main Level, Separate Shower, Soaking Tub, Tile Bath, Vaulted Ceiling(s)
- Flooring: Carpet, Tile, Vinyl
- Windows: Bay Window(s), Double Pane Windows
- Basement: Unfinished
- Attic: Pull Down Stairs
- Number of fireplaces: 1
- Fireplace features: Family Room
Interior area
- Total structure area: 2,832
- Total interior livable area: 2,832 sqft
- Finished area above ground: 2,832
- Finished area below ground: 0
Property
Parking
- Total spaces: 2
- Parking features: Attached, Garage, Kitchen Level, Side/Rear Entrance, Storage
- Has attached garage: Yes
Accessibility
- Accessibility features: Accessible Full Bath, Accessible Hallway(s)
Features
- Levels: One
- Stories: 1
- Patio & porch: Patio, Porch, Screened
- Exterior features: Sprinkler System
Lot
- Size: 1 Acres
- Features: Level
Details
- Additional structures: Outbuilding
- Parcel number: 0621C000027
Construction
Type & style
- Home type: SingleFamily
- Architectural style: Ranch
- Property subtype: Single Family Residence
Materials
- Wood Siding
- Foundation: Slab
- Roof: Composition
Condition
- Updated/Remodeled
- New construction: No
- Year built: 1990
Utilities & green energy
- Sewer: Septic Tank
- Water: Public
- Utilities for property: Cable Available, Electricity Available, High Speed Internet, Natural Gas Available, Underground Utilities, Water Available
Community & HOA
Community
- Features: Pool, Sidewalks, Street Lights
- Security: Smoke Detector(s)
- Subdivision: Ashford Place
HOA
- Has HOA: Yes
- Services included: Maintenance Grounds, Swimming
- HOA fee: $500 annually
Location
- Region: Lagrange
Financial & listing details
- Price per square foot: $141/sqft
- Tax assessed value: $363,370
- Annual tax amount: $3,617
- Date on market: 8/19/2026
- Cumulative days on market: 46 days
- Listing agreement: Exclusive Right To Sell
- Listing terms: Cash,Conventional,FHA,VA Loan
- Electric utility on property: Yes
Estimated market value
$393,600
$374,000 - $413,000
$2,524/mo
Price history
| Date | Event | Price |
|---|---|---|
| 9/18/2026 | Price change | $398,500-1.6%$141/sqft |
Source:  GAMLS #10828690 Report a problem GAMLS #10828690 Report a problem | ||
| 8/19/2026 | Listed for sale | $404,900-1.2%$143/sqft |
Source: GAMLS #10828690 Report a problem | ||
| 8/14/2026 | Listing removed | $409,999$145/sqft |
Source: GAMLS #10770841 Report a problem | ||
| 8/7/2026 | Price change | $409,999-2.1%$145/sqft |
Source: GAMLS #10770841 Report a problem | ||
| 7/4/2026 | Price change | $418,900-1.4%$148/sqft |
Source: GAMLS #10770841 Report a problem | ||
| 6/24/2026 | Price change | $424,900-0.2%$150/sqft |
Source: GAMLS #10770841 Report a problem | ||
| 6/23/2026 | Price change | $425,900-0.9%$150/sqft |
Source: GAMLS #10770841 Report a problem | ||
| 5/23/2026 | Listed for sale | $429,900+56.9%$152/sqft |
Source: GAMLS #10770841 Report a problem | ||
| 9/15/2006 | Sold | $273,947$97/sqft |
Source: Public Record Report a problem | ||
Public tax history
| Year | Property taxes | Tax assessment |
|---|---|---|
| 2025 | $3,617 +7.2% | $145,348 +10.5% |
| 2024 | $3,375 +5% | $131,560 +4.7% |
| 2023 | $3,214 +4.8% | $125,648 +6.8% |
| 2022 | $3,068 +1.8% | $117,648 +9.3% |
| 2021 | $3,012 -5.5% | $107,632 |
| 2020 | $3,186 +1.6% | $107,632 +1.5% |
| 2019 | $3,137 0% | $106,000 |
| 2018 | $3,137 0% | $106,000 |
| 2017 | $3,137 +0% | $106,000 +0.7% |
| 2016 | $3,137 +0.7% | $105,309 |
| 2015 | $3,116 -0.2% | $105,309 +1.8% |
| 2014 | $3,122 +1.6% | $103,468 +1.6% |
| 2013 | $3,071 | $101,816 |
| 2012 | -- | -- |
| 2011 | -- | -- |
| 2010 | -- | -- |
| 2009 | $2,961 +8.7% | $101,816 |
| 2008 | $2,723 | $101,816 |
| 2007 | -- | $101,816 |
| 2006 | -- | $101,816 +10% |
| 2005 | -- | $92,556 |
Find assessor info on the county website
Monthly payment
Est. payment
Payment breakdown
Explore the cost of this home by adjusting the details. Changes won't be saved.Climate risks
Neighborhood: 30240
Nearby schools
Schools provided by the listing agent
- Elementary: Hillcrest
- Middle: Gardner Newman
- High: Lagrange
Source: GAMLS. This data may not be complete. We recommend contacting the local school district to confirm school assignments for this home.

- $390,3004 bd3 ba2.5k sqft218 Ashford Cir, Lagrange, GA 30240Off Market
- $458,2004 bd3 ba2.9k sqft214 Ashford Cir, Lagrange, GA 30240Off Market

- $406,9004 bd4 ba3.1k sqft104 Saint Angela Merici Ct, Lagrange, GA 30240Off Market

- $503,7004 bd4 ba3k sqft102 Saint Angela Merici Ct, Lagrange, GA 30240Off Market
Similar homes
- $409,9004 bd3 ba3.4k sqft227 Ashford Cir, Lagrange, GA 30240Active
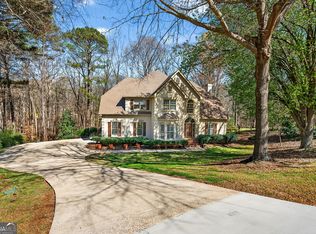
 MLS ID #10838374, Rob Upchurch, RE/MAX Results. GAMLS
 - $419,9004 bd3 ba2.7k sqft406 Ashford Cir, Lagrange, GA 30240Active
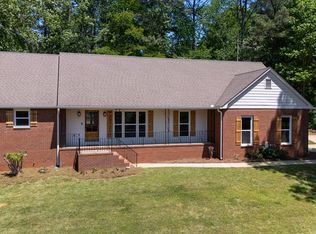 MLS ID #10735429, Joan M Smith, Go Realty. GAMLS
 - $349,9004 bd4 ba2.3k sqft133 Ashling Dr, Lagrange, GA 30240Active
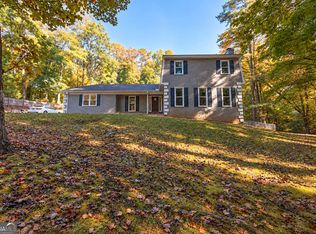 MLS ID #10816736, Lindsey Hammond, Triple R Real Estate LLC. GAMLS
 - $434,9004 bd3 ba2.2k sqft107 Ridgecrest Rd, Lagrange, GA 30240Active
 MLS ID #10848529, Vickie Smith, Go Realty. GAMLS
 - $489,0004 bd3 ba3.4k sqft1784 Mooty Bridge Rd, Lagrange, GA 30240ActiveMLS ID #10824350, Norman Hardman, Coldwell Banker Kennon & Parker. GAMLS
- $439,9004 bd3 ba3.3k sqft153 Wisteria Ridge Ter, Lagrange, GA 30240ActiveMLS ID #10858170, John Lumpkin, RE/MAX Results. GAMLS
- $379,9004 bd3 ba2.7k sqft126 Copper Creek Dr, Lagrange, GA 30240ActiveMLS ID #10801099, Alexis Clark, Southern Classic Realtors. GAMLS
- $379,9004 bd3 ba2.5k sqft950 John Lovelace Rd, Lagrange, GA 30241ActiveMLS ID #10857387, Mark Hubbard, Go Realty. GAMLS
- $389,9003 bd2 ba2.2k sqft650 Azalea Dr, Lagrange, GA 30240ActiveMLS ID #10820966, Kaley D Hebert, Southern Classic Realtors. GAMLS
- $374,9005 bd4 ba3k sqft102 Cameron Pointe Dr, Lagrange, GA 30240ActiveMLS ID #10786555, Rob Upchurch, RE/MAX Results. GAMLS
- $327,0005 bd3 ba2.6k sqft1245 Mooty Bridge Rd, Lagrange, GA 30240ActiveMLS ID #10829926, Makhi Jones, Prestige Property Brokers. GAMLS
- $379,0003 bd4 ba2.5k sqft516 Lincoln St, Lagrange, GA 30240ActiveMLS ID #10848243, Patrick Sims, EXIT Realty Advantage. GAMLS
- $478,5004 bd3 ba3k sqft1018 Riverside Dr, Lagrange, GA 30240ActiveMLS ID #10799752, Caysi J Brooks-Swol, Go Realty. GAMLS
- $414,0003 bd2 ba1.5k sqft39 Village Pointe Dr, Lagrange, GA 30240ActiveMLS ID #10824095, Vicki Dell, BHHS Georgia Properties. GAMLS
- $385,0003 bd4 ba2.6k sqft876 Newton Rd, Lagrange, GA 30240ActiveMLS ID #10842214, Donnelle Goston, Keller Williams Realty Atl. Partners. GAMLS
- $350,0004 bd3 ba2.9k sqft511 Tradition Pl, Lagrange, GA 30241ActiveMLS ID #10822489, Debra Pointer, eXp Realty. GAMLS
- $499,0003 bd3 ba3.1k sqft715 Ridgecrest Rd, Lagrange, GA 30240ActiveMLS ID #10820623, Susan H Smith, Holliday Realtors. GAMLS
- $339,9004 bd3 ba2.1k sqft105 Franklin Pl, Lagrange, GA 30240ActiveMLS ID #10826865, Kaley D Hebert, Southern Classic Realtors. GAMLS
- $423,0005 bd3 ba2.6k sqft58 S Pine Cove Dr, Lagrange, GA 30240ActiveMLS ID #10803927, Caysi J Brooks-Swol, Go Realty. GAMLS
- $469,9004 bd5 ba3.8k sqft501 Pineview Ter, Lagrange, GA 30240ActiveMLS ID #10753572, Kelsey Sweet, Go Realty. GAMLS
