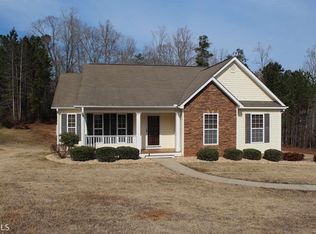
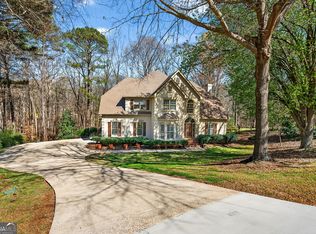
This is one you will want to see 1st!*Lender credit offered by Kim Lanius @ Statewide Mortgage (call to see how that works) Location, neighborhood and the sought-after Hillcrest Elementary School district makes this home an exceptional find. The home's condition, thoughtful layout, and generous square footage truly sets it apart. Offering 4 bedrooms, 3 full bathrooms, this well-maintained home features three bedrooms and two full baths on the main level, including a spacious primary suite with a walk-in closet, double vanity, soaking tub and separate walk-in shower. The inviting family room showcases a beautiful stacked stone fireplace and flows seamlessly into the formal dining room and open kitchen, granite countertops, stainless steel appliances, a breakfast bar and plenty of cabinet space. Downstairs, the fully finished basement provides incredible flexibility with a large den/game room, an additional bedroom and full bath, a dedicated office and an unfinished storage room. Enjoy the covered front and back porches overlooking the beautifully landscaped, fully sodded yard-perfect for relaxing or entertaining. With room to grow, exceptional curb appeal and meticulous upkeep throughout, this home is move-in ready and offers outstanding value in one of LaGrange's most desirable communities. Almost 3,000 SQFT +/- *Roof (2022) & HVAC (2023)*
Active
Price cut: $10K (10/18)
$369,900
126 Copper Creek Dr, Lagrange, GA 30240
4beds
2,701sqft
Single Family Residence
Built in 2008
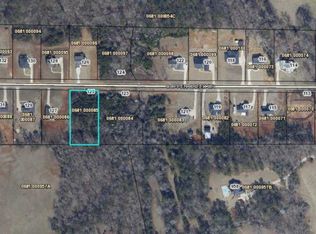
0.86 Acres Lot
$368,600 Zestimate®
$137/sqft
$-- HOA
What's special
Beautiful stacked stone fireplaceThoughtful layoutSpacious primary suiteDedicated officeStainless steel appliancesPlenty of cabinet spaceBreakfast bar
- 101 days
- 514
- 33
Zillow last checked:
Listing updated:
Listed by:
Alexis Clark 678-850-8173,
Southern Classic Realtors
Source: GAMLS,MLS#: 10801099
Facts & features
Interior
Bedrooms & bathrooms
- Bedrooms: 4
- Bathrooms: 3
- Full bathrooms: 3
- Main level bathrooms: 2
- Main level bedrooms: 3
Rooms
- Room types: Den, Family Room, Foyer, Game Room, Laundry, Office
Dining room
- Features: Separate Room
Kitchen
- Features: Breakfast Bar, Pantry, Solid Surface Counters
Heating
- Central
Cooling
- Ceiling Fan(s), Central Air
Appliances
- Included: Dishwasher, Electric Water Heater, Microwave, Oven/Range (Combo), Refrigerator, Stainless Steel Appliance(s)
- Laundry: Mud Room
Features
- Double Vanity, In-Law Floorplan, Master On Main Level, Roommate Plan, Separate Shower, Soaking Tub, Split Bedroom Plan, Tray Ceiling(s), Walk-In Closet(s)
- Flooring: Carpet, Hardwood, Laminate, Tile, Vinyl
- Windows: Double Pane Windows
- Basement: Bath Finished,Daylight,Exterior Entry,Finished,Full,Interior Entry
- Number of fireplaces: 1
- Fireplace features: Factory Built, Family Room
Interior area
- Total structure area: 2,701
- Total interior livable area: 2,701 sqft
- Finished area above ground: 1,701
- Finished area below ground: 1,000
Property
Parking
- Total spaces: 2
- Parking features: Attached, Garage, Garage Door Opener, Kitchen Level
- Has attached garage: Yes
Features
- Levels: One
- Stories: 1
- Patio & porch: Deck, Porch
Lot
- Size: 0.86 Acres
- Features: Level
Details
- Parcel number: 0681 000096
Construction
Type & style
- Home type: SingleFamily
- Architectural style: Traditional
- Property subtype: Single Family Residence
Materials
- Stone, Vinyl Siding
- Roof: Composition
Condition
- Resale
- New construction: No
- Year built: 2008
Details
- Warranty included: Yes
Utilities & green energy
- Sewer: Septic Tank
- Water: Public
- Utilities for property: Electricity Available, High Speed Internet, Water Available
Community & HOA
Community
- Features: None
- Subdivision: Copper Creek Estates
HOA
- Has HOA: No
- Services included: None
Location
- Region: Lagrange
Financial & listing details
- Price per square foot: $137/sqft
- Tax assessed value: $347,700
- Annual tax amount: $3,793
- Date on market: 7/11/2026
- Cumulative days on market: 101 days
- Listing agreement: Exclusive Right To Sell
- Listing terms: Cash,Conventional,FHA,USDA Loan,VA Loan
- Electric utility on property: Yes
Estimated market value
$368,600
$350,000 - $387,000
$2,515/mo
Price history
| Date | Event | Price |
|---|---|---|
| 10/18/2026 | Price change | $369,900-2.6%$137/sqft |
Source:  GAMLS #10801099 Report a problem GAMLS #10801099 Report a problem | ||
| 9/28/2026 | Price change | $379,900-2.6%$141/sqft |
Source: GAMLS #10801099 Report a problem | ||
| 8/29/2026 | Price change | $389,900-2.5%$144/sqft |
Source: GAMLS #10801099 Report a problem | ||
| 8/2/2026 | Price change | $399,900-6.8%$148/sqft |
Source: GAMLS #10801099 Report a problem | ||
| 7/11/2026 | Listed for sale | $429,000+117.8%$159/sqft |
Source: GAMLS #10801099 Report a problem | ||
| 5/6/2016 | Sold | $197,000-1.5%$73/sqft |
Source: Public Record Report a problem | ||
| 3/24/2016 | Pending sale | $199,900$74/sqft |
Source: DANIEL REALTY AND INSURANCE #07592153 Report a problem | ||
| 3/6/2016 | Price change | $199,9000%$74/sqft |
Source: DANIEL REALTY AND INSURANCE #07592153 Report a problem | ||
| 2/19/2016 | Listed for sale | $199,999+6.1%$74/sqft |
Source: DANIEL REALTY AND INSURANCE #07592153 Report a problem | ||
| 12/7/2011 | Sold | $188,500+2.2%$70/sqft |
Source: Public Record Report a problem | ||
| 9/28/2011 | Price change | $184,500-5.3%$68/sqft |
Source: Coldwell Banker Spinks Brown Durand #3069946 Report a problem | ||
| 5/29/2011 | Listed for sale | $194,900+10.3%$72/sqft |
Source: Spinks Brown Durand #3069946 Report a problem | ||
| 9/15/2009 | Sold | $176,700+881.7%$65/sqft |
Source: Public Record Report a problem | ||
| 8/15/2008 | Sold | $18,000$7/sqft |
Source: Public Record Report a problem | ||
Public tax history
| Year | Property taxes | Tax assessment |
|---|---|---|
| 2025 | $303 -89.3% | $139,080 +33.4% |
| 2024 | $2,844 +9% | $104,280 +9% |
| 2023 | $2,609 +1.8% | $95,680 +4.1% |
| 2022 | $2,564 +9.7% | $91,880 +18.5% |
| 2021 | $2,338 +0% | $77,520 |
| 2020 | $2,338 +0.4% | $77,520 +0.4% |
| 2019 | $2,329 0% | $77,240 |
| 2018 | $2,330 | $77,240 |
| 2017 | $2,330 | $77,240 |
Find assessor info on the county website
Monthly payment
Est. payment
Payment breakdown
Explore the cost of this home by adjusting the details. Changes won't be saved.Climate risks
Neighborhood: 30240
Nearby schools
Schools provided by the listing agent
- Elementary: Hillcrest
- Middle: Gardner Newman
- High: Lagrange
Source: GAMLS. This data may not be complete. We recommend contacting the local school district to confirm school assignments for this home.

Similar homes
- $349,9003 bd3 ba2k sqft120 Copper Creek Dr, Lagrange, GA 30240Active

 MLS ID #10788307, Norman Hardman, Coldwell Banker Kennon & Parker. GAMLS
 - $374,9005 bd4 ba3k sqft102 Cameron Pointe Dr, Lagrange, GA 30240Active
 MLS ID #10786555, Rob Upchurch, Coldwell Banker Kennon & Parker. GAMLS
 - $345,0004 bd4 ba2.3k sqft133 Ashling Dr, Lagrange, GA 30240Active
 MLS ID #10816736, Lindsey Hammond, Triple R Real Estate LLC. GAMLS
 - $409,9004 bd3 ba3.4k sqft227 Ashford Cir, Lagrange, GA 30240Active
 MLS ID #10838374, Rob Upchurch, Coldwell Banker Kennon & Parker. GAMLS
 - $399,9004 bd3 ba2.5k sqft101 Ridgeview Dr, Lagrange, GA 30240ActiveMLS ID #10760028, Samuel R. Shaw, Shaw Realty. GAMLS
- $398,5004 bd3 ba2.8k sqft216 Ashford Cir, Lagrange, GA 30240ActiveMLS ID #10828690, Samuel R. Shaw, Shaw Realty. GAMLS
- $349,9004 bd3 ba3.6k sqft214 Highland Trl, Lagrange, GA 30240ActiveMLS ID #10849480, Regenia Andrews, Lokation Real Estate LLC. GAMLS
- $369,9003 bd3 ba2.6k sqft42 Deer Pointe Ct, Lagrange, GA 30240ActiveMLS ID #10829694, Derek Gideon Kite, Gari & Gari Realty. GAMLS
- $414,0003 bd2 ba1.5k sqft39 Village Pointe Dr, Lagrange, GA 30240ActiveMLS ID #10824095, Vicki Dell, BHHS Georgia Properties. GAMLS
- $419,9004 bd3 ba2.7k sqft406 Ashford Cir, Lagrange, GA 30240ActiveMLS ID #10735429, Joan M Smith, Go Realty. GAMLS
- $414,9004 bd3 ba2.2k sqft107 Ridgecrest Rd, Lagrange, GA 30240ActiveMLS ID #10848529, Vickie Smith, Go Realty. GAMLS
- $289,9004 bd3 ba1.7k sqft145 Edgemont Dr, Lagrange, GA 30240ActiveMLS ID #10830792, Kaley D Hebert, Southern Classic Realtors. GAMLS
- $329,9004 bd3 ba2.1k sqft105 Franklin Pl, Lagrange, GA 30240ActiveMLS ID #10826865, Kaley D Hebert, Southern Classic Realtors. GAMLS
- $379,9003 bd2 ba2.2k sqft650 Azalea Dr, Lagrange, GA 30240ActiveMLS ID #10820966, Kaley D Hebert, Southern Classic Realtors. GAMLS
- $319,9004 bd3 ba1.9k sqft206 Sturbridge Dr, Lagrange, GA 30240ActiveMLS ID #10822089, David Whaley, Lighthouse Realty LaGrange. GAMLS
- $489,0004 bd3 ba3.4k sqft1784 Mooty Bridge Rd, Lagrange, GA 30240ActiveMLS ID #10824350, Norman Hardman, Coldwell Banker Kennon & Parker. GAMLS
- $309,9004 bd3 ba2k sqft103 Madison Ct, Lagrange, GA 30240ActiveMLS ID #10836592, Tommy Allen Jr., Jason Mitchell Real Estate Georgia. GAMLS
- $314,0003 bd4 ba2.4k sqft208 Foxdale Ct, Lagrange, GA 30240ActiveMLS ID #10822796, Tanya Pickens, Opendoor Brokerage. GAMLS
- $349,0004 bd3 ba2.5k sqft109 Celebration Blvd, Lagrange, GA 30241ActiveMLS ID #10821127, Todd Miranda, eXp Realty. GAMLS
- $379,9003 bd3 ba2.5k sqft950 John Lovelace Rd, Lagrange, GA 30241ActiveMLS ID #10857387, Mark Hubbard, Go Realty. GAMLS
