Welcome to 406 Ashford Circle- where timeless charm meets modern renovation. This beautiuful updated home has been thoughtfully redesigned to offer both style and functionality. Step inside to find a completely renovated interior featuring a stunning open-concept layout. The kitchen has been transformed with quartz countertops. brand new cabinetry, and a seemless flow into the living area-perfect for entertaining. A bright sunroom offers a relaxing retreat perfect for morning coffee and filled with natural light. The formal dining room is a standout, featuring a stunning chandelier that elevates every meal or gathering. The luxurious master suite is a spa like oasis with a beautifully tiled shower, elegant tile flooring, a double vanity, and a large soaking tub- ideal for unwinding at the end of the day. Upstairs find three bedrooms and a full bathroom that have been renovated with fresh finishes, updated flooring, and modern touches throughout. Located in a desirable pool comminity and situated on a spacious private lot. This home offers the perfect blend of comfort, style. and conveniince to town and West Point Lake. Don't miss out on this move in ready opportunity.
Active
Price cut: $19.1K (7/14)
$419,900
406 Ashford Cir, Lagrange, GA 30240
4beds
2,774sqft
Single Family Residence
Built in 1987
0.81 Acres Lot
$415,200 Zestimate®
$151/sqft
$42/mo HOA
What's special
Modern touches throughoutFresh finishesFilled with natural lightBright sunroomStunning open-concept layoutBrand new cabinetryStunning chandelier
- 170 days
- 167
- 9
Zillow last checked:
Listing updated:
Listed by:
Joan M Smith 706-402-0243,
Go Realty
Source: GAMLS,MLS#: 10735429
Facts & features
Interior
Bedrooms & bathrooms
- Bedrooms: 4
- Bathrooms: 3
- Full bathrooms: 2
- 1/2 bathrooms: 1
- Main level bathrooms: 1
- Main level bedrooms: 1
Rooms
- Room types: Den, Family Room, Laundry, Sun Room
Dining room
- Features: Separate Room
Heating
- Central, Electric
Cooling
- Ceiling Fan(s), Electric
Appliances
- Included: Dishwasher, Microwave, Oven/Range (Combo), Stainless Steel Appliance(s)
- Laundry: In Hall
Features
- Double Vanity, Master On Main Level, Separate Shower, Soaking Tub, Tile Bath, Tray Ceiling(s), Walk-In Closet(s)
- Flooring: Vinyl
- Basement: Crawl Space
- Number of fireplaces: 1
- Fireplace features: Living Room, Masonry
Interior area
- Total structure area: 2,774
- Total interior livable area: 2,774 sqft
- Finished area above ground: 2,774
- Finished area below ground: 0
Property
Parking
- Total spaces: 2
- Parking features: Attached, Garage, Garage Door Opener, Kitchen Level, Side/Rear Entrance
- Has attached garage: Yes
Features
- Levels: One and One Half
- Stories: 1
- Patio & porch: Patio, Porch
Lot
- Size: 0.81 Acres
- Features: Open Lot, Sloped
Details
- Parcel number: 0621C000038
Construction
Type & style
- Home type: SingleFamily
- Architectural style: Brick 4 Side
- Property subtype: Single Family Residence
Materials
- Brick, Wood Siding
- Roof: Composition
Condition
- Resale
- New construction: No
- Year built: 1987
Utilities & green energy
- Sewer: Septic Tank
- Water: Public
- Utilities for property: Cable Available, Electricity Available, High Speed Internet, Water Available
Community & HOA
Community
- Features: Pool
- Subdivision: Ashford Place
HOA
- Has HOA: Yes
- Services included: Maintenance Grounds, Swimming
- HOA fee: $500 annually
Location
- Region: Lagrange
Financial & listing details
- Price per square foot: $151/sqft
- Tax assessed value: $351,200
- Annual tax amount: $3,525
- Date on market: 4/17/2026
- Cumulative days on market: 170 days
- Listing agreement: Exclusive Right To Sell
- Electric utility on property: Yes
Estimated market value
$415,200
$394,000 - $436,000
$2,550/mo
Price history
| Date | Event | Price |
|---|---|---|
| 7/14/2026 | Price change | $419,900-4.4%$151/sqft |
Source:  GAMLS #10735429 Report a problem GAMLS #10735429 Report a problem | ||
| 5/14/2026 | Price change | $439,000-2.2%$158/sqft |
Source: GAMLS #10735429 Report a problem | ||
| 4/17/2026 | Listed for sale | $449,000+79.6%$162/sqft |
Source: GAMLS #10735429 Report a problem | ||
| 5/30/2025 | Sold | $250,000$90/sqft |
Source: Public Record Report a problem | ||
Public tax history
| Year | Property taxes | Tax assessment |
|---|---|---|
| 2025 | $3,831 +8.7% | $140,480 +8.7% |
| 2024 | $3,525 +10.3% | $129,240 +10.3% |
| 2023 | $3,195 +7.9% | $117,160 +8.4% |
| 2022 | $2,961 +11.7% | $108,080 +20.2% |
| 2021 | $2,651 0% | $89,880 |
| 2020 | $2,651 +1.5% | $89,880 +1.5% |
| 2019 | $2,611 0% | $88,560 |
| 2018 | $2,611 0% | $88,560 |
| 2017 | $2,611 +0% | $88,560 +16% |
| 2016 | $2,611 +16.5% | $76,315 |
| 2015 | $2,242 -0.2% | $76,315 +1.8% |
| 2014 | $2,246 +1.7% | $74,989 -1.3% |
| 2013 | $2,209 | $75,961 |
| 2012 | -- | -- |
| 2011 | -- | -- |
| 2010 | -- | -- |
| 2009 | $2,297 +11.5% | $79,444 |
| 2008 | $2,060 | $79,444 |
| 2007 | -- | $79,444 |
| 2006 | -- | $79,444 +8.8% |
| 2005 | -- | $73,024 |
Find assessor info on the county website
Monthly payment
Est. payment
Payment breakdown
Explore the cost of this home by adjusting the details. Changes won't be saved.Climate risks
Neighborhood: 30240
Nearby schools
Schools provided by the listing agent
- Elementary: Hillcrest
- Middle: Gardner Newman
- High: Lagrange
Source: GAMLS. This data may not be complete. We recommend contacting the local school district to confirm school assignments for this home.

Similar homes
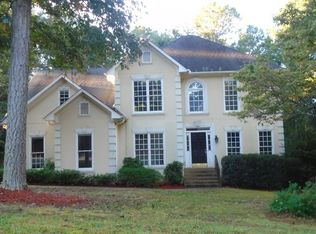
- $409,9004 bd3 ba3.4k sqft227 Ashford Cir, Lagrange, GA 30240Active
 MLS ID #10838374, Rob Upchurch, RE/MAX Results. GAMLS
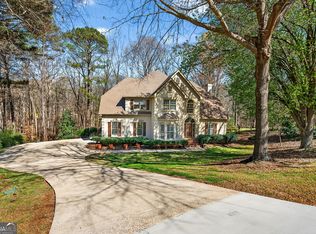
 - $399,9004 bd3 ba2.5k sqft101 Ridgeview Dr, Lagrange, GA 30240Active
 MLS ID #10760028, Samuel R. Shaw, Shaw Realty. GAMLS
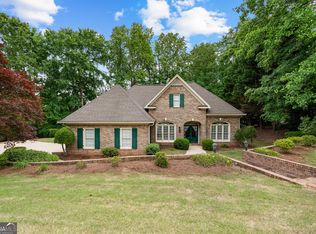
 - $434,9004 bd3 ba2.2k sqft107 Ridgecrest Rd, Lagrange, GA 30240Active
 MLS ID #10848529, Vickie Smith, Go Realty. GAMLS
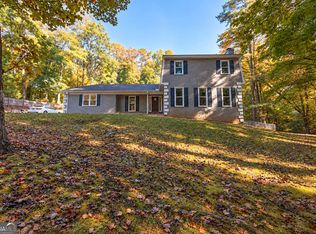
 - $349,9004 bd4 ba2.3k sqft133 Ashling Dr, Lagrange, GA 30240Active
 MLS ID #10816736, Lindsey Hammond, Triple R Real Estate LLC. GAMLS
 - $489,0004 bd3 ba3.4k sqft1784 Mooty Bridge Rd, Lagrange, GA 30240ActiveMLS ID #10824350, Norman Hardman, Coldwell Banker Kennon & Parker. GAMLS
- $379,9004 bd3 ba2.7k sqft126 Copper Creek Dr, Lagrange, GA 30240ActiveMLS ID #10801099, Alexis Clark, Southern Classic Realtors. GAMLS
- $250,0003 bd3 ba1.8k sqft107 Sweetgum Dr, Lagrange, GA 30240ActiveMLS ID #10858300, Melissa Harrigan, Keller Williams River Cities. GAMLS
- $374,9005 bd4 ba3k sqft102 Cameron Pointe Dr, Lagrange, GA 30240ActiveMLS ID #10786555, Rob Upchurch, RE/MAX Results. GAMLS
- $414,0003 bd2 ba1.5k sqft39 Village Pointe Dr, Lagrange, GA 30240ActiveMLS ID #10824095, Vicki Dell, BHHS Georgia Properties. GAMLS
- $349,9004 bd3 ba3.6k sqft214 Highland Trl, Lagrange, GA 30240ActiveMLS ID #10849480, Regenia Andrews, Lokation Real Estate LLC. GAMLS
- $469,9004 bd5 ba3.8k sqft501 Pineview Ter, Lagrange, GA 30240ActiveMLS ID #10753572, Kelsey Sweet, Go Realty. GAMLS
- $349,9003 bd3 ba2k sqft120 Copper Creek Dr, Lagrange, GA 30240ActiveMLS ID #10788307, Norman Hardman, Coldwell Banker Kennon & Parker. GAMLS
- $269,9003 bd2 ba1.4k sqft219 Westwood Dr, Lagrange, GA 30240ActiveMLS ID #10858071, Rob Upchurch, RE/MAX Results. GAMLS
- $385,0004 bd3 ba2.2k sqft557 Lago Ct, Lagrange, GA 30241ActiveMLS ID #10856766, Angela L Cotton-Jones, Go Realty. GAMLS
- $449,9004 bd4 ba3k sqft36 Fish Cp, Lagrange, GA 30240ActiveMLS ID #10756624, Scott Davidson, Keller Williams Realty Atl. Partners. GAMLS
- $249,9994 bd5 ba1.6k sqft410 S Greenwood St, Lagrange, GA 30240ActiveMLS ID #10857667, Lorraine Hughes, Dwelli. GAMLS
- $505,0004 bd4 ba3.4k sqft506 Riverside Dr, Lagrange, GA 30240ActiveMLS ID #10776651, Angela L Cotton-Jones, Go Realty. GAMLS
- $339,9004 bd3 ba2.1k sqft105 Franklin Pl, Lagrange, GA 30240ActiveMLS ID #10826865, Kaley D Hebert, Southern Classic Realtors. GAMLS
- $309,9004 bd3 ba2k sqft103 Madison Ct, Lagrange, GA 30240ActiveMLS ID #10836592, Tommy Allen Jr., Jason Mitchell Real Estate Georgia. GAMLS
- $314,0003 bd4 ba2.4k sqft208 Foxdale Ct, Lagrange, GA 30240ActiveMLS ID #10822796, Tanya Pickens, Opendoor Brokerage. GAMLS
