Welcome to Copper Creek, where spacious living and thoughtful design come together in one of LaGrange's established communities. This well-maintained home offers a functional layout with multiple gathering spaces, quality finishes, and a backyard designed for both relaxation and entertaining. As you enter the home, you're welcomed by a formal dining room with tray ceilings and a flexible living space that flows into the main family room. The open-concept design connects the family room, kitchen, and breakfast area, creating an ideal setup for hosting guests or everyday living. The kitchen features granite countertops, cream-colored cabinetry, a center island, gas range, vent hood, refrigerator, dishwasher, pantry, and a convenient prep sink. Just off the living area is a screened porch overlooking the backyard, providing an additional space to enjoy throughout the year. The owner's suite is privately situated on the main level and features tray ceilings, wood flooring, two walk-in closet entrances, double vanities, a soaking garden tub, and a separate shower. Two additional bedrooms are located on the opposite side of the home and share a full bathroom with a tub and shower combination. A half bath near the kitchen provides convenience for guests. Outside, you'll find a large, level backyard with plenty of green space to enjoy. The screened porch, front porch, and rear stair access have all been updated with durable vinyl finishes, while the landscaped front yard, rock beds, and lighting add to the home's curb appeal. Additional Features: * Located in Copper Creek Subdivision * Open-concept living and entertaining areas * Granite countertops and kitchen island * Butler's pantry with prep sink * Screened porch overlooking backyard * Wood flooring in living areas, dining room, kitchen, hallways, and primary bedroom * Tray ceilings in dining room and owner's suite * Two walk-in closets in owner's suite * Two-car garage with extended driveway * Sink and storage cabinets in garage * Irrigation system * Security system * Gutters surrounding the home * Landscaped yard with rock beds and accent lighting * Large, level backyard * Convenient location near shopping, dining, and everyday amenities
Active
Price cut: $10K (8/26)
$349,900
120 Copper Creek Dr, Lagrange, GA 30240
3beds
2,033sqft
Single Family Residence
Built in 2006
0.84 Acres Lot
$347,200 Zestimate®
$172/sqft
$-- HOA
What's special
Quality finishesFront porchCenter islandFlexible living spaceSpacious livingLandscaped front yardConvenient prep sink
- 120 days
- 469
- 50
Zillow last checked:
Listing updated:
Listed by:
Norman Hardman 706-405-8357,
Coldwell Banker Kennon & Parker
Source: GAMLS,MLS#: 10788307
Facts & features
Interior
Bedrooms & bathrooms
- Bedrooms: 3
- Bathrooms: 3
- Full bathrooms: 2
- 1/2 bathrooms: 1
- Main level bathrooms: 2
- Main level bedrooms: 3
Rooms
- Room types: Laundry
Dining room
- Features: Separate Room
Heating
- Central
Cooling
- Central Air
Appliances
- Included: Dishwasher, Oven/Range (Combo), Refrigerator
- Laundry: Other
Features
- Double Vanity, High Ceilings, Master On Main Level, Tray Ceiling(s), Walk-In Closet(s), Wet Bar
- Flooring: Hardwood, Tile
- Basement: Crawl Space
- Number of fireplaces: 1
Interior area
- Total structure area: 2,033
- Total interior livable area: 2,033 sqft
- Finished area above ground: 2,033
- Finished area below ground: 0
Property
Parking
- Parking features: Garage, Off Street, Side/Rear Entrance, Storage
- Has garage: Yes
Features
- Levels: One
- Stories: 1
- Patio & porch: Porch, Screened
Lot
- Size: 0.84 Acres
- Features: Level
Details
- Parcel number: 0681 000099
Construction
Type & style
- Home type: SingleFamily
- Architectural style: Traditional
- Property subtype: Single Family Residence
Materials
- Vinyl Siding
- Roof: Composition
Condition
- Resale
- New construction: No
- Year built: 2006
Utilities & green energy
- Sewer: Septic Tank
- Water: Public
- Utilities for property: Sewer Available, Water Available
Community & HOA
Community
- Features: None
- Subdivision: Copper Creek Estates
HOA
- Has HOA: No
- Services included: None
Location
- Region: Lagrange
Financial & listing details
- Price per square foot: $172/sqft
- Tax assessed value: $312,600
- Annual tax amount: $3,410
- Date on market: 6/18/2026
- Cumulative days on market: 120 days
- Listing agreement: Exclusive Right To Sell
Estimated market value
$347,200
$330,000 - $365,000
$2,127/mo
Price history
| Date | Event | Price |
|---|---|---|
| 8/26/2026 | Price change | $349,900-2.8%$172/sqft |
Source:  CBORGA #232492 Report a problem CBORGA #232492 Report a problem | ||
| 7/29/2026 | Price change | $359,900-1.4%$177/sqft |
Source:  GAMLS #10788307 Report a problem GAMLS #10788307 Report a problem | ||
| 6/18/2026 | Listed for sale | $364,900-2.9%$179/sqft |
Source: GAMLS #10788307 Report a problem | ||
| 6/9/2026 | Listing removed | $375,900$185/sqft |
Source: GAMLS #10712290 Report a problem | ||
| 5/11/2026 | Price change | $375,900-2.3%$185/sqft |
Source: GAMLS #10712290 Report a problem | ||
| 4/19/2026 | Price change | $384,900-2.5%$189/sqft |
Source: GAMLS #10712290 Report a problem | ||
| 4/9/2026 | Price change | $394,900-1.3%$194/sqft |
Source: GAMLS #10712290 Report a problem | ||
| 3/17/2026 | Listed for sale | $399,900+1717.7%$197/sqft |
Source: CBORGA #230532 Report a problem | ||
| 7/24/2006 | Sold | $22,000$11/sqft |
Source: Public Record Report a problem | ||
Public tax history
| Year | Property taxes | Tax assessment |
|---|---|---|
| 2025 | $3,030 +24.2% | $125,040 +36.8% |
| 2024 | $2,439 +5.1% | $91,400 +5% |
| 2023 | $2,320 +2.3% | $87,040 +4.6% |
| 2022 | $2,268 +0.1% | $83,240 +7.9% |
| 2021 | $2,266 0% | $77,120 |
| 2020 | $2,266 -0.1% | $77,120 -0.1% |
| 2019 | $2,268 0% | $77,200 |
| 2018 | $2,268 0% | $77,200 |
| 2017 | $2,269 +0% | $77,200 +10.5% |
| 2016 | $2,268 +10.8% | $69,848 |
| 2015 | $2,047 -0.2% | $69,848 +4.8% |
| 2014 | $2,050 +4.8% | $66,649 -0.1% |
| 2013 | $1,957 | $66,747 |
| 2012 | -- | -- |
| 2011 | -- | -- |
| 2010 | -- | -- |
Find assessor info on the county website
Monthly payment
Est. payment
Payment breakdown
Explore the cost of this home by adjusting the details. Changes won't be saved.Climate risks
Neighborhood: 30240
Nearby schools
Schools provided by the listing agent
- Elementary: Hillcrest
- Middle: Callaway
Source: GAMLS. This data may not be complete. We recommend contacting the local school district to confirm school assignments for this home.

Similar homes
- $379,9004 bd3 ba2.7k sqft126 Copper Creek Dr, Lagrange, GA 30240Active
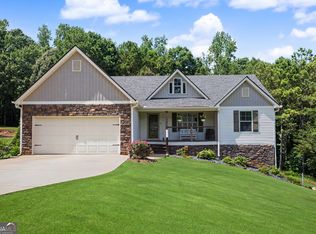
 MLS ID #10801099, Alexis Clark, Southern Classic Realtors. GAMLS
 - $345,0004 bd4 ba2.3k sqft133 Ashling Dr, Lagrange, GA 30240Active
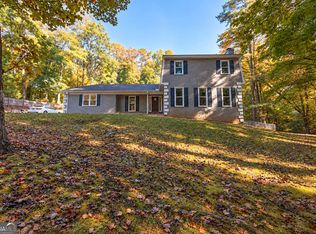 MLS ID #10816736, Lindsey Hammond, Triple R Real Estate LLC. GAMLS
 - $299,9004 bd3 ba1.7k sqft145 Edgemont Dr, Lagrange, GA 30240Active
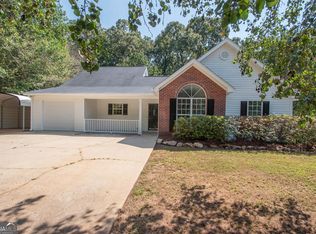 MLS ID #10830792, Kaley D Hebert, Southern Classic Realtors. GAMLS
 - $374,9005 bd4 ba3k sqft102 Cameron Pointe Dr, Lagrange, GA 30240Active
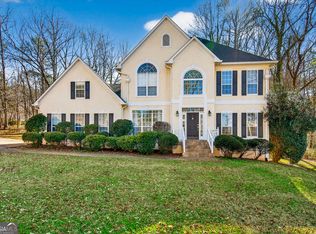 MLS ID #10786555, Rob Upchurch, Coldwell Banker Kennon & Parker. GAMLS
 - $414,0003 bd2 ba1.5k sqft39 Village Pointe Dr, Lagrange, GA 30240ActiveMLS ID #10824095, Vicki Dell, BHHS Georgia Properties. GAMLS
- $399,9004 bd3 ba2.5k sqft101 Ridgeview Dr, Lagrange, GA 30240ActiveMLS ID #10760028, Samuel R. Shaw, Shaw Realty. GAMLS
- $329,9004 bd3 ba2.1k sqft105 Franklin Pl, Lagrange, GA 30240ActiveMLS ID #10826865, Kaley D Hebert, Southern Classic Realtors. GAMLS
- $314,0003 bd4 ba2.4k sqft208 Foxdale Ct, Lagrange, GA 30240ActiveMLS ID #10822796, Tanya Pickens, Opendoor Brokerage. GAMLS
- $319,9004 bd3 ba1.9k sqft206 Sturbridge Dr, Lagrange, GA 30240ActiveMLS ID #10822089, David Whaley, Lighthouse Realty LaGrange. GAMLS
- $359,0003 bd2 ba2.2k sqft210 Old Pond Rd, Lagrange, GA 30241ActiveMLS ID #10770533, Alisa Matheny, Coldwell Banker Spinks Brown. GAMLS
- $309,9004 bd3 ba2k sqft103 Madison Ct, Lagrange, GA 30240ActiveMLS ID #10836592, Tommy Allen Jr., Jason Mitchell Real Estate Georgia. GAMLS
- $289,9003 bd3 ba1.9k sqft106 McKinley Cir, Lagrange, GA 30240ActiveMLS ID #10839285, Team Nicole, Coldwell Banker Kennon & Parker. GAMLS
- $414,9004 bd3 ba2.2k sqft107 Ridgecrest Rd, Lagrange, GA 30240ActiveMLS ID #10848529, Vickie Smith, Go Realty. GAMLS
- $419,9004 bd3 ba2.7k sqft406 Ashford Cir, Lagrange, GA 30240ActiveMLS ID #10735429, Joan M Smith, Go Realty. GAMLS
- $250,0003 bd3 ba1.8k sqft107 Sweetgum Dr, Lagrange, GA 30240ActiveMLS ID #10858300, Melissa Harrigan, Keller Williams River Cities. GAMLS
- $300,0003 bd2 ba1.3k sqft419 Fling Rd, Lagrange, GA 30240ActiveMLS ID #10773615, Kendall Butler, F.L.I. Properties. GAMLS
- $334,5005 bd3 ba2.4k sqft115 Jasmine Ln, Lagrange, GA 30241ActiveMLS ID #10830242, Jung M Ko, America's Realty, Inc.. GAMLS
- $299,4003 bd2 ba1.5k sqft104 Huntington Dr, Lagrange, GA 30240ActiveMLS ID #10837759, Axell Garcia, NextHome Legacy Empower Realty. GAMLS
- $349,0004 bd3 ba2.5k sqft109 Celebration Blvd, Lagrange, GA 30241ActiveMLS ID #10821127, Todd Miranda, eXp Realty. GAMLS
- $379,9003 bd3 ba2.5k sqft950 John Lovelace Rd, Lagrange, GA 30241ActiveMLS ID #10857387, Mark Hubbard, Go Realty. GAMLS
