Immaculate, Move-In Ready Home on One Acre in Huntington! Welcome to this beautifully maintained and thoughtfully enhanced home nestled on approximately one acre in the desirable Huntington subdivision, within the Long Cane Elementary School zone. The current owners have kept this home immaculate while adding valuable improvements, including a **newly added two-car garage** that provides excellent parking, storage, and functionality. Step inside to discover a bright, inviting interior featuring luxury vinyl flooring, recessed lighting, and updated light fixtures throughout. The spacious family room is the heart of the home, showcasing a charming brick fireplace with a rustic mantle and a convenient door leading to the patio-perfect for relaxing or entertaining. The gourmet-inspired kitchen is both stylish and functional, featuring quartz countertops, tile backsplash, custom wooden vent hood, stainless-steel dishwasher, and oven/range. Just off the kitchen, the elegant formal dining room makes entertaining effortless and features a beautiful statement light fixture. The private primary suite offers a relaxing retreat with a custom-tiled shower and flooring, custom cabinetry with soft-close doors, granite countertop, and gorgeous custom mirror. The desirable split-bedroom floor plan provides privacy, with two additional generously sized bedrooms and a beautifully appointed second bathroom featuring **tile flooring, granite countertop, and ample soft-close cabinetry**. A spacious laundry room with cabinetry adds even more convenience and storage. Outside, the expansive one-acre lot provides plenty of room to enjoy the peaceful surroundings, while the patio creates an inviting space for outdoor gatherings. The new two-car garage adds an exceptional level of convenience and versatility rarely found in the neighborhood. **Immaculately maintained, beautifully updated, and enhanced with thoughtful improvements, this truly is a one-of-a-kind opportunity in Huntington. Come see why 104 Huntington Drive should be your next home!**
Active
$299,400
104 Huntington Dr, Lagrange, GA 30240
3beds
1,557sqft
Single Family Residence
Built in 1989
1 Acres Lot
$293,800 Zestimate®
$192/sqft
$-- HOA
What's special
Desirable split-bedroom floor planSpacious family roomBright inviting interiorNewly added two-car garageBeautiful statement light fixtureGorgeous custom mirrorGourmet-inspired kitchen
- 25 days
- 1,146
- 145
Likely to sell faster than
Zillow last checked:
Listing updated:
Listed by:
Axell Garcia Axell@HomesByAxell.com,
NextHome Legacy Empower Realty
Source: GAMLS,MLS#: 10837759
Facts & features
Interior
Bedrooms & bathrooms
- Bedrooms: 3
- Bathrooms: 2
- Full bathrooms: 2
- Main level bathrooms: 2
- Main level bedrooms: 3
Rooms
- Room types: Family Room, Foyer, Library
Dining room
- Features: Separate Room
Kitchen
- Features: Breakfast Area
Heating
- Central, Electric
Cooling
- Ceiling Fan(s), Central Air, Electric
Appliances
- Included: Dishwasher, Oven/Range (Combo)
- Laundry: In Kitchen
Features
- Master On Main Level, Tile Bath, Walk-In Closet(s)
- Flooring: Other, Tile
- Basement: None
- Number of fireplaces: 1
- Fireplace features: Masonry
- Common walls with other units/homes: No Common Walls,No One Above,No One Below
Interior area
- Total structure area: 1,557
- Total interior livable area: 1,557 sqft
- Finished area above ground: 1,557
- Finished area below ground: 0
Video & virtual tour
Property
Parking
- Total spaces: 2
- Parking features: Garage, Kitchen Level
- Has garage: Yes
Features
- Levels: One
- Stories: 1
- Patio & porch: Patio
- Exterior features: Garden
- Fencing: Back Yard,Chain Link,Fenced,Front Yard
- Has view: Yes
- View description: City
Lot
- Size: 1 Acres
- Features: Corner Lot, Cul-De-Sac, Level, Open Lot, Private
- Residential vegetation: Cleared
Details
- Additional structures: Garage(s)
- Parcel number: 0801 000078
- Special conditions: As Is
Construction
Type & style
- Home type: SingleFamily
- Architectural style: Brick Front,Ranch
- Property subtype: Single Family Residence
Materials
- Brick, Vinyl Siding
- Foundation: Slab
- Roof: Composition
Condition
- Resale
- New construction: No
- Year built: 1989
Utilities & green energy
- Sewer: Septic Tank
- Water: Public
- Utilities for property: Cable Available, Electricity Available, Water Available
Community & HOA
Community
- Features: None
- Subdivision: Huntington
HOA
- Has HOA: No
- Services included: None
Location
- Region: Lagrange
Financial & listing details
- Price per square foot: $192/sqft
- Tax assessed value: $274,700
- Annual tax amount: $2,996
- Date on market: 9/7/2026
- Cumulative days on market: 25 days
- Listing agreement: Exclusive Right To Sell
- Listing terms: Cash,Conventional,FHA,VA Loan
- Electric utility on property: Yes
Estimated market value
$293,800
$279,000 - $308,000
$1,753/mo
Price history
| Date | Event | Price |
|---|---|---|
| 9/7/2026 | Listed for sale | $299,400+8.9%$192/sqft |
Source:  GAMLS #10837759 Report a problem GAMLS #10837759 Report a problem | ||
| 11/21/2023 | Sold | $274,900$177/sqft |
Source: GAMLS #20151082 Report a problem | ||
| 10/26/2023 | Pending sale | $274,900$177/sqft |
Source: GAMLS #20151082 Report a problem | ||
| 10/6/2023 | Listed for sale | $274,900+100.7%$177/sqft |
Source: GAMLS #20151082 Report a problem | ||
| 6/19/2023 | Sold | $137,000+37%$88/sqft |
Source: Public Record Report a problem | ||
| 4/15/2013 | Sold | $100,000-22.5%$64/sqft |
Source: Public Record Report a problem | ||
| 1/14/2013 | Listed for sale | $129,000$83/sqft |
Source: Holliday Realtors of the South, LLC #07037208 Report a problem | ||
Public tax history
| Year | Property taxes | Tax assessment |
|---|---|---|
| 2025 | $2,997 +6.8% | $109,880 +6.8% |
| 2024 | $2,805 +42.8% | $102,840 +39% |
| 2023 | $1,964 +3.1% | $74,000 +5.4% |
| 2022 | $1,905 +39.5% | $70,240 +48.6% |
| 2021 | $1,366 0% | $47,280 |
| 2020 | $1,366 +3.8% | $47,280 +3.6% |
| 2019 | $1,317 +4.5% | $45,640 +4.3% |
| 2018 | $1,260 0% | $43,760 |
| 2017 | $1,260 +0% | $43,760 +0.2% |
| 2016 | $1,260 +0.2% | $43,672 |
| 2015 | $1,257 -0.2% | $43,672 +9.2% |
| 2014 | $1,260 +9.5% | $40,000 -7.5% |
| 2013 | $1,151 | $43,232 |
| 2012 | -- | -- |
| 2011 | -- | -- |
| 2010 | -- | -- |
| 2008 | $1,134 | $48,236 +10.9% |
| 2007 | -- | $43,480 |
| 2006 | -- | $43,480 |
| 2005 | -- | $43,480 |
Find assessor info on the county website
Monthly payment
Est. payment
Payment breakdown
Explore the cost of this home by adjusting the details. Changes won't be saved.Climate risks
Neighborhood: 30240
Nearby schools
Schools provided by the listing agent
- Elementary: Long Cane
- Middle: Long Cane
- High: Troup
Source: GAMLS. This data may not be complete. We recommend contacting the local school district to confirm school assignments for this home.
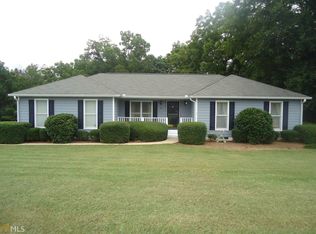
Similar homes
- $289,9003 bd3 ba1.9k sqft106 McKinley Cir, Lagrange, GA 30240Active

 MLS ID #10839285, Team Nicole, RE/MAX Results. GAMLS
 - $299,9004 bd2 ba1.6k sqft103 River Bend Ct, Lagrange, GA 30240Active
 MLS ID #10843666, Shelly Arnold, Lokation Real Estate LLC. GAMLS
 - $300,0003 bd2 ba1.3k sqft419 Fling Rd, Lagrange, GA 30240Active
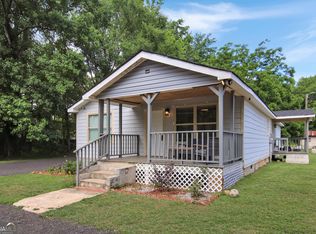 MLS ID #10773615, Kendall Butler, F.L.I. Properties. GAMLS
 - $309,9004 bd3 ba2k sqft103 Madison Ct, Lagrange, GA 30240Active
 MLS ID #10836592, Tommy Allen Jr., Jason Mitchell Real Estate Georgia. GAMLS
 - $247,0003 bd2 ba1.4k sqft103 Saddlebrook Ct, Lagrange, GA 30240ActiveMLS ID #10841292, Tanya Pickens, Opendoor Brokerage. GAMLS
- $289,9003 bd2 ba1.9k sqft124 Foxdale Dr, Lagrange, GA 30240ActiveMLS ID #10818074, Norman Hardman, Coldwell Banker Kennon & Parker. GAMLS
- $339,9004 bd3 ba2.1k sqft105 Franklin Pl, Lagrange, GA 30240ActiveMLS ID #10826865, Kaley D Hebert, Southern Classic Realtors. GAMLS
- $249,0004 bd2 ba2.1k sqft134 N Lake Dr, Lagrange, GA 30240ActiveMLS ID #10757554, Megan Kennedy, eXp Realty. GAMLS
- $286,0003 bd2 ba2.1k sqft324 Park Hill Dr, Lagrange, GA 30241ActiveMLS ID #10727272, Patrick R Pike, Keller Williams River Cities. GAMLS
- $349,9003 bd3 ba2k sqft120 Copper Creek Dr, Lagrange, GA 30240ActiveMLS ID #10788307, Norman Hardman, Coldwell Banker Kennon & Parker. GAMLS
- $414,0003 bd2 ba1.5k sqft39 Village Pointe Dr, Lagrange, GA 30240ActiveMLS ID #10824095, Vicki Dell, BHHS Georgia Properties. GAMLS
- $175,0003 bd2 ba1.4k sqft603 Park Ave, Lagrange, GA 30240ActiveMLS ID #10839940, Meghan Garrett, Coldwell Banker Kennon & Parker. GAMLS
- $434,9004 bd3 ba2.2k sqft107 Ridgecrest Rd, Lagrange, GA 30240ActiveMLS ID #10848529, Vickie Smith, Go Realty. GAMLS
- $389,9003 bd2 ba2.2k sqft650 Azalea Dr, Lagrange, GA 30240ActiveMLS ID #10820966, Kaley D Hebert, Southern Classic Realtors. GAMLS
- $249,9003 bd2 ba1.2k sqft1070 Lower Big Springs Rd, Lagrange, GA 30241ActiveMLS ID #10835061, Tania Y Griffin, Cadence Realty & Property Services. GAMLS
- $239,9003 bd2 ba1.4k sqft106 Iris Dr, Lagrange, GA 30241ActiveMLS ID #10834917, Rob Upchurch, RE/MAX Results. GAMLS
- $189,9003 bd2 ba1k sqft404 Jefferson St, Lagrange, GA 30240ActiveMLS ID #10834144, Tammy Clarke, Century 21 Bunn Real Estate. GAMLS
- $275,0003 bd2 ba1.7k sqft1176 County Road 17, Roanoke, AL 36274Active Under ContractMLS ID #10799084, Adriane Bomar, Dwelli. GAMLS
- $224,9003 bd2 ba1.2k sqft400 Woodland Dr, Lagrange, GA 30241ActiveMLS ID #10832333, Angela L Cotton-Jones, Go Realty. GAMLS
- $198,0003 bd2 ba1k sqft618 S Harlem Cir, Lagrange, GA 30241ActiveMLS ID #10857246, Brooke Emory, Dwelli. GAMLS
