**Includes window blinds and refrigerator ; corner lot with extra parking pad** The Country House floor plan is a 3 bedroom/2 bath home featuring hardwood flooring throughout main level with electric fireplace and kitchen with granite countertops and stainless-steel appliances. The expansive master suite located on the main has double vanities, garden tub, separate shower and large walk-in closet. 2 car garage and covered rear porch. Community recreation area includes a soccer field, playground and 1/2 basketball court. Listed property taxes are estimated based on the property's completed value. Seller Incentive: $2500 towards closing cost.
Active
$297,000
129 Celebration Blvd, Lagrange, GA 30241
3beds
1,407sqft
Single Family Residence
Built in 2025
6,969 Square Feet Lot
$296,500 Zestimate®
$211/sqft
$38/mo HOA
What's special
Electric fireplaceLarge walk-in closetStainless-steel appliancesSeparate showerHardwood flooringCovered rear porchKitchen with granite countertops
- 435 days
- 135
- 17
Zillow last checked:
Listing updated:
Listed by:
Kendall Butler 706-333-0680,
F.L.I. Properties
Source: GAMLS,MLS#: 10568989
Facts & features
Interior
Bedrooms & bathrooms
- Bedrooms: 3
- Bathrooms: 2
- Full bathrooms: 2
- Main level bathrooms: 2
- Main level bedrooms: 3
Rooms
- Room types: Bonus Room, Family Room, Game Room, Great Room, Laundry
Dining room
- Features: Separate Room
Kitchen
- Features: Breakfast Bar, Kitchen Island, Pantry, Solid Surface Counters
Heating
- Central, Electric, Heat Pump
Cooling
- Ceiling Fan(s), Central Air, Electric, Heat Pump
Appliances
- Included: Dishwasher, Electric Water Heater, Microwave, Oven/Range (Combo), Stainless Steel Appliance(s)
- Laundry: Mud Room
Features
- Double Vanity, High Ceilings, Master On Main Level, Separate Shower, Soaking Tub, Tile Bath, Tray Ceiling(s), Vaulted Ceiling(s), Walk-In Closet(s)
- Flooring: Carpet, Hardwood, Tile
- Windows: Double Pane Windows
- Basement: Finished
- Number of fireplaces: 1
- Fireplace features: Other
Interior area
- Total structure area: 1,407
- Total interior livable area: 1,407 sqft
- Finished area above ground: 1,407
- Finished area below ground: 0
Property
Parking
- Parking features: Parking Pad, Garage, Kitchen Level, Garage Door Opener
- Has garage: Yes
- Has uncovered spaces: Yes
Accessibility
- Accessibility features: Accessible Entrance
Features
- Levels: Two
- Stories: 2
- Patio & porch: Deck, Patio, Porch
Lot
- Size: 6,969 Square Feet
- Features: Level
Details
- Parcel number: 0493D000061
Construction
Type & style
- Home type: SingleFamily
- Architectural style: Craftsman
- Property subtype: Single Family Residence
Materials
- Concrete, Stone
- Roof: Composition
Condition
- New Construction
- New construction: Yes
- Year built: 2025
Details
- Warranty included: Yes
Utilities & green energy
- Sewer: Public Sewer
- Water: Public
- Utilities for property: Sewer Connected, Underground Utilities
Green energy
- Energy efficient items: Insulation
Community & HOA
Community
- Features: Playground, Sidewalks, Street Lights, Near Shopping
- Security: Smoke Detector(s)
- Subdivision: Homecoming
HOA
- Has HOA: Yes
- Services included: Insurance, Maintenance Grounds, Management Fee
- HOA fee: $450 annually
Location
- Region: Lagrange
Financial & listing details
- Price per square foot: $211/sqft
- Tax assessed value: $10,000
- Annual tax amount: $109
- Date on market: 7/21/2025
- Cumulative days on market: 362 days
- Listing agreement: Exclusive Right To Sell
- Listing terms: Cash,Conventional,FHA,VA Loan
Estimated market value
$296,500
$282,000 - $311,000
$2,129/mo
Price history
| Date | Event | Price |
|---|---|---|
| 1/13/2026 | Price change | $297,000-3.7%$211/sqft |
Source:  GAMLS #10568989 Report a problem GAMLS #10568989 Report a problem | ||
| 12/19/2025 | Listed for sale | $308,405$219/sqft |
Source: GAMLS #10568989 Report a problem | ||
| 12/11/2025 | Pending sale | $308,405$219/sqft |
Source: GAMLS #10568989 Report a problem | ||
| 12/11/2025 | Price change | $308,405+4.5%$219/sqft |
Source: GAMLS #10568989 Report a problem | ||
| 11/14/2025 | Pending sale | $295,000$210/sqft |
Source: GAMLS #10568989 Report a problem | ||
| 7/22/2025 | Listed for sale | $295,000-7.7%$210/sqft |
Source: GAMLS #10568989 Report a problem | ||
| 9/26/2012 | Sold | $319,558-94.3%$227/sqft |
Source: Agent Provided Report a problem | ||
| 6/26/2009 | Sold | $5,600,000$3,980/sqft |
Source: Agent Provided Report a problem | ||
Public tax history
| Year | Property taxes | Tax assessment |
|---|---|---|
| 2025 | $109 | $4,000 |
| 2024 | $109 +100% | $4,000 +100% |
| 2023 | $55 -2.3% | $2,000 |
| 2022 | $56 -7.5% | $2,000 |
| 2021 | $60 | $2,000 |
| 2020 | $60 | $2,000 |
| 2019 | $60 | $2,000 |
| 2018 | $60 0% | $2,000 |
| 2017 | $60 +0% | $2,000 |
| 2016 | $60 0% | $2,000 |
| 2015 | $60 -0.1% | $2,000 |
| 2014 | $60 +17.4% | $2,000 -33.3% |
| 2013 | $51 | $3,000 |
| 2012 | -- | -- |
| 2011 | -- | -- |
| 2010 | -- | -- |
Find assessor info on the county website
Monthly payment
Est. payment
Payment breakdown
Explore the cost of this home by adjusting the details. Changes won't be saved.Climate risks
Neighborhood: 30241
Nearby schools
Schools provided by the listing agent
- Elementary: Franklin Forest
- Middle: Gardner Newman
- High: Lagrange
Source: GAMLS. This data may not be complete. We recommend contacting the local school district to confirm school assignments for this home.
Similar homes
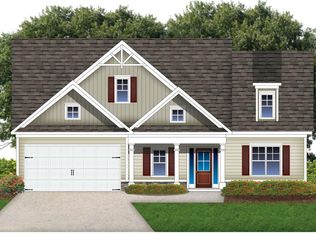
- from $282,0004 bd3 ba1.8k sqftKinglet - Structure Price on Customer's Land Plan, LaGrange Sales and Design Studio, Lagrange, GA 30241New Construction
 BC Stone Homes
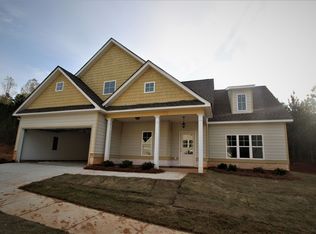
 - $286,0003 bd2 ba2.1k sqft324 Park Hill Dr, Lagrange, GA 30241Active
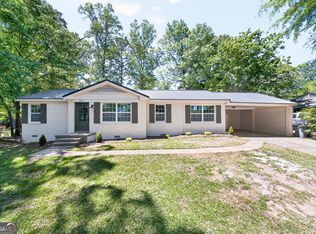
 MLS ID #10727272, Patrick R Pike, Keller Williams River Cities. GAMLS
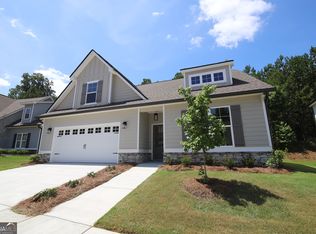
 - from $301,0004 bd2 ba2k sqftAbernathy - Structure Only on Customer's Land Plan, LaGrange Sales and Design Studio, Lagrange, GA 30241New Construction
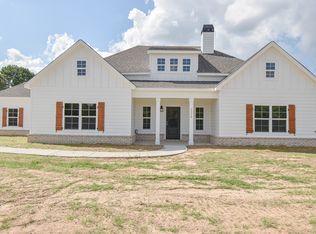 BC Stone Homes
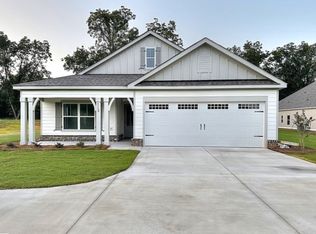
 - $224,9003 bd2 ba1.2k sqft400 Woodland Dr, Lagrange, GA 30241Active
 MLS ID #10832333, Angela L Cotton-Jones, Go Realty. GAMLS
 - $299,4003 bd2 ba1.5k sqft104 Huntington Dr, Lagrange, GA 30240ActiveMLS ID #10837759, Axell Garcia, NextHome Legacy Empower Realty. GAMLS
- $307,5754 bd3 ba1.9k sqft302 Glenhaven Dr, Lagrange, GA 30241ActiveGAMLS
- $300,0003 bd2 ba1.3k sqft419 Fling Rd, Lagrange, GA 30240ActiveMLS ID #10773615, Kendall Butler, F.L.I. Properties. GAMLS
- $309,5003 bd2 ba1.9k sqft105 Churchill Dr, Lagrange, GA 30241ActiveMLS ID #10839602, Joel Upchurch, RE/MAX Results. GAMLS
- $214,5003 bd2 ba1.1k sqft106 Sir Lancelot Ave, Lagrange, GA 30241ActiveMLS ID #10818245, Joel Upchurch, RE/MAX Results. GAMLS
- $244,0003 bd1 ba1.2k sqft239 Wilcox Rd, Lagrange, GA 30241ActiveMLS ID #10783195, Kelly Jones, Southern Classic Realtors. GAMLS
- $329,9004 bd3 ba1.9k sqft235 Flatcreek Dr, Lagrange, GA 30241ActiveMLS ID #10832332, Maria Harris, Blessed Realty Group, LLC. GAMLS
- $289,9003 bd3 ba1.9k sqft106 McKinley Cir, Lagrange, GA 30240ActiveMLS ID #10839285, Team Nicole, RE/MAX Results. GAMLS
- $299,9004 bd2 ba1.6k sqft103 River Bend Ct, Lagrange, GA 30240ActiveMLS ID #10843666, Shelly Arnold, Lokation Real Estate LLC. GAMLS
