Experience modern luxury in this stunning, move-in-ready home built in 2023. Situated on a spacious, level corner lot, this residence offers the perfect blend of style and functionality. The heart of the home is an airy open-concept layout, seamlessly connecting the living, dining, and kitchen areas-ideal for both daily living and hosting guests. A flexible floor plan also features an additional living room, providing extra space for a home office, media room, or play area. The split-bedroom design ensures maximum privacy. The primary suite is a true retreat, boasting an elegant tray ceiling and a spa-like en suite bathroom complete with a soaking tub, a separate walk-in shower, and a custom-built closet system. Three additional well-appointed bedrooms and two more full baths provide plenty of room for family and visitors. Step outside to discover a large back deck designed for effortless outdoor entertaining. With high-end finishes and a prime location, this home is truly a must-see. Schedule your private tour today!
Active
Price cut: $14.9K (11/5)
$320,000
101 Boston Ct, Lagrange, GA 30241
4beds
2,096sqft
Single Family Residence
Built in 2023
0.29 Acres Lot
$319,200 Zestimate®
$153/sqft
$-- HOA
What's special
High-end finishesSpacious level corner lotSeparate walk-in showerSpa-like en suite bathroomCustom-built closet systemFlexible floor planSplit-bedroom design
- 40 days
- 235
- 28
Zillow last checked:
Listing updated:
Listed by:
Deena Simmons 706-333-1119,
eXp Realty
Source: GAMLS,MLS#: 10867626
Facts & features
Interior
Bedrooms & bathrooms
- Bedrooms: 4
- Bathrooms: 3
- Full bathrooms: 3
- Main level bathrooms: 1
- Main level bedrooms: 1
Rooms
- Room types: Family Room
Dining room
- Features: Dining Rm/Living Rm Combo
Kitchen
- Features: Pantry, Solid Surface Counters
Heating
- Electric
Cooling
- Electric
Appliances
- Included: Dishwasher, Microwave, Oven/Range (Combo)
- Laundry: Laundry Closet
Features
- Double Vanity, High Ceilings, Master On Main Level, Roommate Plan, Separate Shower, Soaking Tub, Entrance Foyer, Walk-In Closet(s)
- Flooring: Laminate, Tile
- Basement: None
- Number of fireplaces: 1
- Fireplace features: Factory Built
- Common walls with other units/homes: No Common Walls
Interior area
- Total structure area: 2,096
- Total interior livable area: 2,096 sqft
- Finished area above ground: 2,096
- Finished area below ground: 0
Video & virtual tour
Property
Parking
- Parking features: Attached, Garage, Garage Door Opener, Parking Pad, Side/Rear Entrance
- Has attached garage: Yes
- Has uncovered spaces: Yes
Features
- Levels: Two
- Stories: 2
Lot
- Size: 0.29 Acres
- Features: Corner Lot, Level, Open Lot
Details
- Parcel number: 0380 000167
Construction
Type & style
- Home type: SingleFamily
- Architectural style: Traditional
- Property subtype: Single Family Residence
Materials
- Vinyl Siding
- Foundation: Slab
- Roof: Composition
Condition
- Resale
- New construction: No
- Year built: 2023
Utilities & green energy
- Sewer: Public Sewer
- Water: Public
- Utilities for property: Cable Available, Electricity Available, High Speed Internet, Phone Available, Sewer Connected, Water Available
Green energy
- Energy efficient items: Appliances, Roof, Windows
Community & HOA
Community
- Features: None
- Subdivision: Lexington Park
HOA
- Has HOA: Yes
- Services included: None
Location
- Region: Lagrange
Financial & listing details
- Price per square foot: $153/sqft
- Tax assessed value: $313,300
- Annual tax amount: $3,418
- Date on market: 10/5/2026
- Cumulative days on market: 39 days
- Listing agreement: Exclusive Right To Sell
- Electric utility on property: Yes
Estimated market value
$319,200
$303,000 - $335,000
$2,257/mo
Price history
| Date | Event | Price |
|---|---|---|
| 11/5/2026 | Price change | $320,000-4.4%$153/sqft |
Source:  GAMLS #10867626 Report a problem | ||
| 10/6/2026 | Listed for sale | $334,900+69.5%$160/sqft |
Source: GAMLS #10867626 Report a problem | ||
| 11/30/2006 | Sold | $197,625$94/sqft |
Source: Public Record Report a problem | ||
Public tax history
| Year | Property taxes | Tax assessment |
|---|---|---|
| 2025 | $62 +8581.7% | $125,320 +7.1% |
| 2024 | $1 | $117,040 +125.6% |
| 2023 | -- | $51,880 -38.8% |
| 2022 | $2,310 +7.6% | $84,760 +15.9% |
| 2021 | $2,147 +8.7% | $73,160 +8.5% |
| 2020 | $1,974 +0.1% | $67,440 +0.1% |
| 2019 | $1,972 0% | $67,360 |
| 2018 | $1,972 +1.4% | $67,360 +1.4% |
| 2017 | $1,944 +0% | $66,440 +1.6% |
| 2016 | $1,944 +1.6% | $65,407 |
| 2015 | $1,913 -0.2% | $65,407 +4.5% |
| 2014 | $1,916 +4.5% | $62,596 -0.9% |
| 2013 | $1,834 | $63,149 |
| 2012 | -- | -- |
| 2011 | -- | -- |
| 2010 | -- | -- |
| 2009 | $2,349 | $79,192 |
| 2008 | $2,349 | $79,192 |
| 2007 | -- | $79,192 |
Find assessor info on the county website
Monthly payment
Est. payment
Payment breakdown
Explore the cost of this home by adjusting the details. Changes won't be saved.Climate risks
Neighborhood: 30241
Nearby schools
Schools provided by the listing agent
- Middle: Long Cane
- High: Troup
Source: GAMLS. This data may not be complete. We recommend contacting the local school district to confirm school assignments for this home.

Similar homes
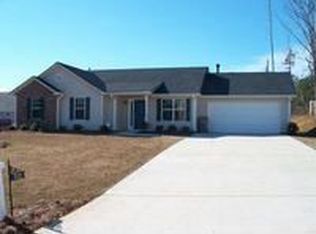
- $320,9904 bd3 ba2k sqft308 Glenhaven Dr, Lagrange, GA 30241Active

 GAMLS
- $364,5004 bd3 ba2.6k sqft509 Lago Ct, Lagrange, GA 30241Active
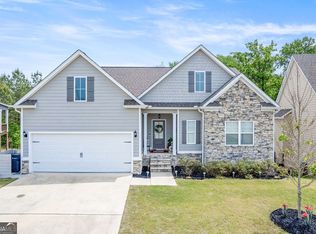 MLS ID #10881716, Cindy K Brooks, Pathfinder Realty. GAMLS
- $314,8003 bd2 ba1.4k sqft95 Pine Hill Rd, Lagrange, GA 30241Active
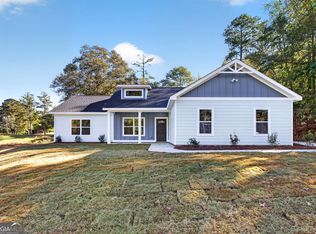 MLS ID #10887191, Aldo Rodriguez, Coldwell Banker Bullard Realty. GAMLS
- $334,5005 bd3 ba2.4k sqft115 Jasmine Ln, Lagrange, GA 30241Active
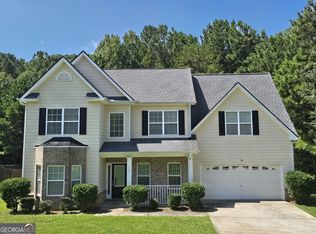 MLS ID #10830242, Jung M Ko, America's Realty, Inc.. GAMLS
- $295,0003 bd2 ba1.9k sqft259 Hammett Rd, Lagrange, GA 30241ActiveMLS ID #10876651, Kendall Butler, F.L.I. Properties. GAMLS
- $312,4654 bd3 ba2k sqft503 Headwater Ct, Lagrange, GA 30241ActiveGAMLS
- $385,0004 bd3 ba2.2k sqft557 Lago Ct, Lagrange, GA 30241ActiveMLS ID #10856766, Angela L Cotton-Jones, Go Realty. GAMLS
- $350,0005 bd4 ba2.5k sqft338 Lana Ln, Lagrange, GA 30241ActiveMLS ID #10813104, Kaley D Hebert, Southern Classic Realtors. GAMLS
- $359,9904 bd3 ba2.3k sqft202 Freshwater Ct, Lagrange, GA 30241ActiveGAMLS
- $297,0003 bd2 ba1.4k sqft129 Celebration Blvd, Lagrange, GA 30241ActiveMLS ID #10888968, Kaley D Hebert, Southern Classic Realtors. GAMLS
- $290,0003 bd2 ba1.4k sqft118 Celebration Blvd, Lagrange, GA 30241ActiveMLS ID #10887006, Kaley D Hebert, Southern Classic Realtors. GAMLS
- $286,0003 bd2 ba2.1k sqft324 Park Hill Dr, Lagrange, GA 30241ActiveMLS ID #10727272, Patrick R Pike, Keller Williams River Cities. GAMLS
- $394,9004 bd3 ba2.4k sqft438 Lakeview Way #268, Lagrange, GA 30241ActiveMLS ID #10727799, Colton Burks, Hughston Homes Marketing. GAMLS
- $340,0003 bd2 ba1.9k sqft321 Woodfield Cir, Lagrange, GA 30240ActiveMLS ID #10887084, Linda D Hill, Keller Williams River Cities. GAMLS
- $299,9004 bd3 ba2k sqft103 Madison Ct, Lagrange, GA 30240ActiveMLS ID #10836592, Tommy Allen Jr., Jason Mitchell Real Estate Georgia. GAMLS
- $404,9004 bd3 ba2.5k sqft428 Lakeview Way #273, Lagrange, GA 30241ActiveMLS ID #10785902, Colton Burks, Hughston Homes Marketing. GAMLS
- $380,0004 bd3 ba2.8k sqft519 Tradition Pl, Lagrange, GA 30241ActiveMLS ID #10884000, Kaley D Hebert, Southern Classic Realtors. GAMLS
- $306,0003 bd4 ba2.4k sqft208 Foxdale Ct, Lagrange, GA 30240ActiveMLS ID #10822796, Tanya Pickens, Opendoor Brokerage. GAMLS
