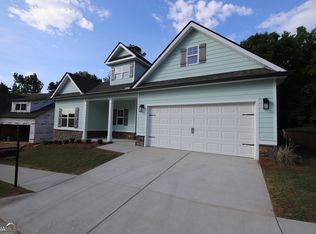
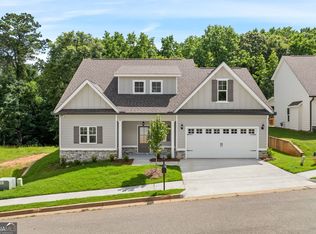
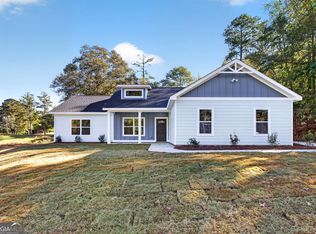
Welcome home to this beautiful new construction ranch offering 3 bedrooms, 2 bathrooms, and just over 1,400 square feet of thoughtfully designed living space! Step inside to find modern finishes, fresh neutral colors, and beautiful board-and-batten trim that creates a warm and inviting first impression. The open-concept floor plan features high ceilings, hardwood flooring, fresh carpet, and a stunning kitchen complete with granite countertops and a stylish tile backsplash. Golden accents throughout add the perfect modern touch, while the convenient mudroom and laundry room make everyday living a breeze. The spacious primary suite offers a relaxing retreat with double vanities, a beautiful tiled shower, and a large walk-in closet. Enjoy your morning coffee on the covered front porch or unwind in the evenings on the covered back porch overlooking your private, wood-fenced backyard. Conveniently located just minutes from downtown LaGrange, shopping, and schools, this home offers the perfect combination of privacy and convenience. Plus, residents can enjoy fantastic community amenities, including a playground, covered pavilion, basketball court, and football field. If you're looking for a move-in-ready home with modern style, a functional layout, and great outdoor space, this one is a must-see!
Active
$290,000
118 Celebration Blvd, Lagrange, GA 30241
3beds
1,404sqft
Single Family Residence
Built in 2026
0.3 Acres Lot
$289,700 Zestimate®
$207/sqft
$33/mo HOA
What's special
Modern finishesHigh ceilingsPrivate wood-fenced backyardSpacious primary suiteCovered front porchOpen-concept floor planGreat outdoor space
- 7 days
- 211
- 32
Likely to sell faster than
Zillow last checked:
Listing updated:
Listed by:
Kaley D Hebert 678-378-7519,
Southern Classic Realtors
Source: GAMLS,MLS#: 10887006
Facts & features
Interior
Bedrooms & bathrooms
- Bedrooms: 3
- Bathrooms: 2
- Full bathrooms: 2
- Main level bathrooms: 2
- Main level bedrooms: 3
Rooms
- Room types: Family Room, Laundry, Other
Dining room
- Features: Dining Rm/Living Rm Combo, Seats 12+
Kitchen
- Features: Breakfast Area, Breakfast Bar, Breakfast Room, Country Kitchen, Kitchen Island, Pantry, Solid Surface Counters
Heating
- Central
Cooling
- Ceiling Fan(s), Central Air
Appliances
- Included: Dishwasher, Microwave, Oven/Range (Combo)
- Laundry: Mud Room
Features
- Double Vanity, High Ceilings, Master On Main Level, Other, Separate Shower, Split Bedroom Plan, Tile Bath, Walk-In Closet(s)
- Flooring: Carpet, Hardwood, Tile
- Windows: Double Pane Windows
- Basement: None
- Number of fireplaces: 1
- Fireplace features: Other
Interior area
- Total structure area: 1,404
- Total interior livable area: 1,404 sqft
- Finished area above ground: 1,404
- Finished area below ground: 0
Property
Parking
- Total spaces: 2
- Parking features: Attached, Garage, Garage Door Opener, Kitchen Level, Parking Pad
- Has attached garage: Yes
- Has uncovered spaces: Yes
Features
- Levels: One
- Stories: 1
- Patio & porch: Patio, Porch
- Exterior features: Other
- Fencing: Back Yard,Privacy,Wood
Lot
- Size: 0.3 Acres
- Features: Private
- Residential vegetation: Cleared, Grassed
Details
- Parcel number: 0493D000026
Construction
Type & style
- Home type: SingleFamily
- Architectural style: Ranch
- Property subtype: Single Family Residence
Materials
- Concrete
- Foundation: Slab
- Roof: Composition
Condition
- New Construction
- New construction: Yes
- Year built: 2026
Details
- Warranty included: Yes
Utilities & green energy
- Sewer: Public Sewer
- Water: Public
- Utilities for property: Cable Available, Electricity Available, High Speed Internet
Community & HOA
Community
- Features: Park, Playground, Sidewalks, Street Lights, Near Shopping
- Subdivision: Homecoming
HOA
- Has HOA: Yes
- Services included: Maintenance Grounds, Management Fee
- HOA fee: $395 annually
Location
- Region: Lagrange
Financial & listing details
- Price per square foot: $207/sqft
- Tax assessed value: $10,000
- Annual tax amount: $2,400
- Date on market: 11/7/2026
- Cumulative days on market: 7 days
- Listing agreement: Exclusive Right To Sell
- Listing terms: Cash,Conventional,FHA,VA Loan
- Electric utility on property: Yes
Estimated market value
$289,700
$275,000 - $304,000
Not available
Price history
| Date | Event | Price |
|---|---|---|
| 11/7/2026 | Listed for sale | $290,000-6.5%$207/sqft |
Source:  GAMLS #10887006 Report a problem | ||
| 9/26/2012 | Sold | $310,000-94.5%$221/sqft |
Source: Agent Provided Report a problem | ||
| 6/26/2009 | Sold | $5,600,000$3,989/sqft |
Source: Agent Provided Report a problem | ||
Public tax history
| Year | Property taxes | Tax assessment |
|---|---|---|
| 2025 | $109 | $4,000 |
| 2024 | $109 +100% | $4,000 +100% |
| 2023 | $55 -2.3% | $2,000 |
| 2022 | $56 -7.5% | $2,000 |
| 2021 | $60 | $2,000 |
| 2020 | $60 | $2,000 |
| 2019 | $60 | $2,000 |
| 2018 | $60 0% | $2,000 |
| 2017 | $60 +0% | $2,000 |
| 2016 | $60 0% | $2,000 |
| 2015 | $60 -0.1% | $2,000 |
| 2014 | $60 +17.4% | $2,000 -33.3% |
| 2013 | $51 | $3,000 |
| 2012 | -- | -- |
| 2011 | -- | -- |
| 2010 | -- | -- |
Find assessor info on the county website
Monthly payment
Est. payment
Payment breakdown
Explore the cost of this home by adjusting the details. Changes won't be saved.Climate risks
Neighborhood: 30241
Nearby schools
Schools provided by the listing agent
- Elementary: Clearview
- Middle: Gardner Newman
- High: Lagrange
Source: GAMLS. This data may not be complete. We recommend contacting the local school district to confirm school assignments for this home.

Similar homes
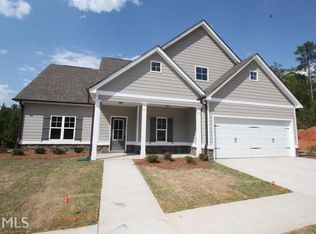
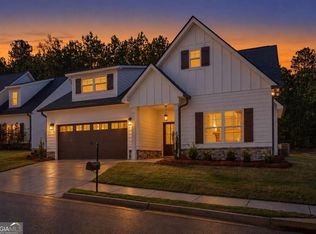
- $297,0003 bd2 ba1.4k sqft129 Celebration Blvd, Lagrange, GA 30241Active
 MLS ID #10888968, Kaley D Hebert, Southern Classic Realtors. GAMLS
- $314,8003 bd2 ba1.4k sqft95 Pine Hill Rd, Lagrange, GA 30241Active
 MLS ID #10887191, Aldo Rodriguez, Coldwell Banker Bullard Realty. GAMLS
- $224,9003 bd2 ba1.2k sqft400 Woodland Dr, Lagrange, GA 30241Active
 MLS ID #10832333, Angela L Cotton-Jones, Go Realty. GAMLS
- $320,9904 bd3 ba2k sqft308 Glenhaven Dr, Lagrange, GA 30241Active
 GAMLS
- $320,0004 bd3 ba2k sqft101 Boston Ct, Lagrange, GA 30241ActiveMLS ID #10867626, Deena Simmons, eXp Realty. GAMLS
- $312,4654 bd3 ba2k sqft503 Headwater Ct, Lagrange, GA 30241ActiveGAMLS
- $294,4003 bd2 ba1.5k sqft104 Huntington Dr, Lagrange, GA 30240ActiveMLS ID #10837759, Axell Garcia, NextHome Legacy Empower Realty. GAMLS
- $196,9003 bd2 ba1.1k sqft106 Sir Lancelot Ave, Lagrange, GA 30241ActiveMLS ID #10818245, Joel Upchurch, Coldwell Banker Kennon & Parker. GAMLS
- $300,0003 bd2 ba1.3k sqft419 Fling Rd, Lagrange, GA 30240ActiveMLS ID #10773615, Kendall Butler, F.L.I. Properties. GAMLS
