Welcome home to this beautifully maintained four-sided brick ranch offering nearly 2,000 square feet of comfortable one-level living on approximately one acre. Set back from the road with a welcoming front lawn and a private side-entry two-car garage, this property offers timeless construction, spacious living areas, and the freedom of no HOA while maintaining the perfect balance of privacy and convenience. Ideally located just minutes from shopping, dining, medical facilities, downtown LaGrange, Interstate 85, and West Point Lake, you'll enjoy easy access to boating, kayaking, water sports, and some of the Southeast's finest bass fishing. From the moment you arrive, the mature trees, expansive front yard, and classic four-sided brick exterior create an inviting first impression. Inside, soaring vaulted ceilings and an open, airy floor plan make the home feel even larger than its nearly 2,000 square feet. The spacious family room is filled with natural light and centers around a cozy fireplace, creating a warm and inviting gathering space. A formal dining room flows seamlessly into the main living area, offering the perfect setting for everyday meals, holiday celebrations, and entertaining guests. The adjoining kitchen offers generous cabinet and countertop space, a breakfast bar, stainless steel appliances, a gas cooktop, built-in wall oven, and a bright breakfast area beneath vaulted ceilings. The thoughtfully designed split-bedroom floor plan provides privacy for the owner's suite while keeping the secondary bedrooms comfortably separated. The spacious primary suite features tray ceilings, a walk-in closet, and an ensuite bath complete with dual vanities, a separate shower, and a relaxing whirlpool tub. Two additional bedrooms and a second full bath provide flexibility for family, guests, or a home office. Step outside and discover an outdoor space designed to be enjoyed. A large rear deck overlooks the private backyard and leads to a covered gazebo, creating the perfect setting for morning coffee, weekend cookouts, or relaxing evenings outdoors. A wired outbuilding provides additional space for storage, hobbies, or workshop needs, while the level one-acre homesite offers plenty of room to garden, play, or simply enjoy the peaceful surroundings. Built with the enduring quality of four-sided brick construction and offering the flexibility of no HOA, this home combines comfort, functionality, and an outstanding location. Whether you're looking for your first home, your forever home, or simply the ease of one-level living with room to spread out, 259 Hammett Road delivers exceptional value in one of LaGrange's most convenient locations.
Active
Price cut: $10.1K (9/4)
$299,900
259 Hammett Rd, Lagrange, GA 30241
3beds
1,975sqft
Single Family Residence
Built in 1997
1.01 Acres Lot
$295,100 Zestimate®
$152/sqft
$-- HOA
What's special
Cozy fireplaceFour-sided brick ranchOpen airy floor planStainless steel appliancesBreakfast barWalk-in closetClassic four-sided brick exterior
- 69 days
- 369
- 22
Likely to sell faster than
Zillow last checked:
Listing updated:
Listed by:
Steve Freeman The Homesource Group 770-318-8767,
Real Broker, LLC
Source: GAMLS,MLS#: 10800517
Facts & features
Interior
Bedrooms & bathrooms
- Bedrooms: 3
- Bathrooms: 2
- Full bathrooms: 2
- Main level bathrooms: 2
- Main level bedrooms: 3
Rooms
- Room types: Foyer, Laundry, Family Room, Other
Heating
- Central
Cooling
- Central Air
Appliances
- Included: Electric Water Heater, Cooktop, Dishwasher, Microwave, Oven, Refrigerator
- Laundry: Mud Room
Features
- Tray Ceiling(s), High Ceilings, Double Vanity, Separate Shower, Walk-In Closet(s), Split Bedroom Plan
- Flooring: Hardwood, Carpet, Vinyl
- Basement: None
- Attic: Pull Down Stairs
- Has fireplace: Yes
- Fireplace features: Family Room
Interior area
- Total structure area: 1,975
- Total interior livable area: 1,975 sqft
- Finished area above ground: 1,975
- Finished area below ground: 0
Property
Parking
- Total spaces: 2
- Parking features: Garage, Garage Door Opener, Kitchen Level, Side/Rear Entrance
- Has garage: Yes
Features
- Levels: One
- Stories: 1
- Has spa: Yes
- Spa features: Bath
Lot
- Size: 1.01 Acres
- Features: Level
- Residential vegetation: Partially Wooded
Details
- Additional structures: Outbuilding
- Parcel number: 0494C000075
Construction
Type & style
- Home type: SingleFamily
- Architectural style: Brick 4 Side,Ranch
- Property subtype: Single Family Residence
Materials
- Brick
- Roof: Composition
Condition
- Resale
- New construction: No
- Year built: 1997
Utilities & green energy
- Sewer: Septic Tank
- Water: Public
- Utilities for property: Cable Available, Electricity Available, High Speed Internet, Water Available
Community & HOA
Community
- Features: None
- Subdivision: Eastside Estates
HOA
- Has HOA: No
- Services included: None
Location
- Region: Lagrange
Financial & listing details
- Price per square foot: $152/sqft
- Tax assessed value: $266,600
- Annual tax amount: $2,908
- Date on market: 7/7/2026
- Cumulative days on market: 69 days
- Listing agreement: Exclusive Right To Sell
- Electric utility on property: Yes
Estimated market value
$295,100
$280,000 - $310,000
$2,061/mo
Price history
| Date | Event | Price |
|---|---|---|
| 9/4/2026 | Price change | $299,900-3.3%$152/sqft |
Source:  GAMLS #10800517 Report a problem GAMLS #10800517 Report a problem | ||
| 7/7/2026 | Listed for sale | $310,000+21.6%$157/sqft |
Source: GAMLS #10800517 Report a problem | ||
| 1/29/2024 | Sold | $255,000-8.9%$129/sqft |
Source: GAMLS #20158156 Report a problem | ||
| 12/27/2023 | Pending sale | $279,900$142/sqft |
Source: GAMLS #20158156 Report a problem | ||
| 11/14/2023 | Listed for sale | $279,900+49.8%$142/sqft |
Source: GAMLS #20158156 Report a problem | ||
| 4/29/2020 | Listing removed | $186,900$95/sqft |
Source: FIRST RLTY OF LAGRANGE #8766060 Report a problem | ||
| 4/4/2020 | Listed for sale | $186,900+8.7%$95/sqft |
Source: FIRST RLTY OF LAGRANGE #8766060 Report a problem | ||
| 5/31/2019 | Sold | $171,900$87/sqft |
Source: Public Record Report a problem | ||
| 4/17/2019 | Pending sale | $171,900$87/sqft |
Source: FIRST RLTY OF LAGRANGE #8560592 Report a problem | ||
| 4/10/2019 | Price change | $171,900-1.8%$87/sqft |
Source: FIRST RLTY OF LAGRANGE #8560592 Report a problem | ||
| 11/10/2018 | Listed for sale | $175,000$89/sqft |
Source: Owner Report a problem | ||
| 8/4/2011 | Listing removed | $1,275$1/sqft |
Source: Terri Martinez #03079849 Report a problem | ||
| 6/23/2011 | Price change | $1,275-5.6%$1/sqft |
Source: Terri Martinez #03079849 Report a problem | ||
| 6/14/2011 | Listed for rent | $1,350$1/sqft |
Source: Terri Martinez #03079849 Report a problem | ||
Public tax history
| Year | Property taxes | Tax assessment |
|---|---|---|
| 2025 | $2,908 +4.7% | $106,640 +4.7% |
| 2024 | $2,777 +15% | $101,840 +15% |
| 2023 | $2,414 +1.6% | $88,520 +4% |
| 2022 | $2,376 +13.9% | $85,120 +23.1% |
| 2021 | $2,086 +0.6% | $69,160 |
| 2020 | $2,074 +15.8% | $69,160 +12.7% |
| 2019 | $1,791 +5.7% | $61,388 +5.5% |
| 2018 | $1,695 0% | $58,188 |
| 2017 | $1,695 +0% | $58,188 +0.2% |
| 2016 | $1,695 +0.2% | $58,064 |
| 2015 | $1,691 -0.2% | $58,064 +4.9% |
| 2014 | $1,694 +4.9% | $55,369 -4.9% |
| 2013 | $1,616 | $58,252 |
| 2012 | -- | -- |
| 2011 | -- | -- |
| 2010 | -- | -- |
| 2009 | $1,819 +15% | $63,316 |
| 2008 | $1,581 | $63,316 |
| 2007 | -- | $63,316 +18.6% |
| 2006 | -- | $53,372 |
| 2005 | -- | $53,372 |
Find assessor info on the county website
Monthly payment
Est. payment
Payment breakdown
Explore the cost of this home by adjusting the details. Changes won't be saved.Climate risks
Neighborhood: 30241
Nearby schools
Schools provided by the listing agent
- Elementary: Callaway
- Middle: Callaway
- High: Callaway
Source: GAMLS. This data may not be complete. We recommend contacting the local school district to confirm school assignments for this home.
Similar homes
- $317,9003 bd3 ba2.2k sqft5 Smokemont Dr, Lagrange, GA 30241Active

 MLS ID #10838811, Caysi J Brooks-Swol, Go Realty. GAMLS
 - $359,0003 bd2 ba2.2k sqft210 Old Pond Rd, Lagrange, GA 30241Active
 MLS ID #10770533, Alisa Matheny, Coldwell Banker Spinks Brown. GAMLS
 - $315,0003 bd3 ba1.8k sqft239 Old Pond Rd, Lagrange, GA 30241Active
 MLS ID #10799152, Gwendolyn Milton, Ivy League Realty. GAMLS
 - $289,9003 bd2 ba1.8k sqft114 Meadowland Trl, Lagrange, GA 30240Active
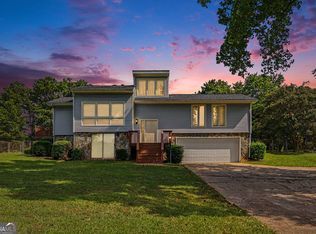 MLS ID #10833714, Tommy Allen Jr., Jason Mitchell Real Estate Georgia. GAMLS
 - $273,0004 bd3 ba2k sqft202 Sivell Rd, Lagrange, GA 30241ActiveMLS ID #10824692, Sydney Heard, F.L.I. Properties. GAMLS
- $286,0003 bd2 ba2.1k sqft324 Park Hill Dr, Lagrange, GA 30241ActiveMLS ID #10727272, Patrick R Pike, Keller Williams River Cities. GAMLS
- $274,9005 bd2 ba2k sqft500 Camelot Dr, Lagrange, GA 30241ActiveMLS ID #10794057, Molly McKeen, McKeen Realty. GAMLS
- $317,5002 bd2 ba2k sqft203 N View Pointe Dr, Lagrange, GA 30241ActiveMLS ID #10793786, Caysi J Brooks-Swol, Go Realty. GAMLS
- $329,0005 bd4 ba2.4k sqft119 Celebration Blvd, Lagrange, GA 30241ActiveMLS ID #10813293, Scott W Fader, Joseph Walter Realty, LLC. GAMLS
- $339,5005 bd3 ba2.4k sqft115 Jasmine Ln, Lagrange, GA 30241ActiveMLS ID #10830242, Jung M Ko, America's Realty, Inc.. GAMLS
- $289,0004 bd2 ba2k sqft5 Lake Dr, Lagrange, GA 30241ActiveMLS ID #10801635, Caysi J Brooks-Swol, Go Realty. GAMLS
- $297,9003 bd3 ba2.3k sqft111 Jasmine Ln, Lagrange, GA 30241Active Under ContractMLS ID #10807186, Rob Upchurch, RE/MAX Results. GAMLS
- $299,9004 bd2 ba1.6k sqft103 River Bend Ct, Lagrange, GA 30240ActiveMLS ID #10843666, Shelly Arnold, Lokation Real Estate LLC. GAMLS
- $245,0003 bd2 ba1.4k sqft154 Poplar Cir, Lagrange, GA 30241ActiveMLS ID #10811835, Jessica Hartley, eXp Realty. GAMLS
- $242,9003 bd2 ba1.4k sqft106 Iris Dr, Lagrange, GA 30241ActiveMLS ID #10834917, Rob Upchurch, RE/MAX Results. GAMLS
- $369,0004 bd3 ba2.5k sqft109 Celebration Blvd, Lagrange, GA 30241ActiveMLS ID #10821127, Todd Miranda, eXp Realty. GAMLS
- $338,0005 bd3 ba2.2k sqft105 Boston Ct, Lagrange, GA 30241ActiveMLS ID #10810186, Jung M Ko, America's Realty, Inc.. GAMLS
- $287,5003 bd2 ba2.2k sqft601 Cherokee Rd, Lagrange, GA 30240ActiveMLS ID #10753138, Kim Burch, Coldwell Banker Spinks Brown. GAMLS
- $299,9003 bd3 ba2.2k sqft231 Murphy Rd, Lagrange, GA 30240ActiveMLS ID #10770411, Sydney Heard, F.L.I. Properties. GAMLS
