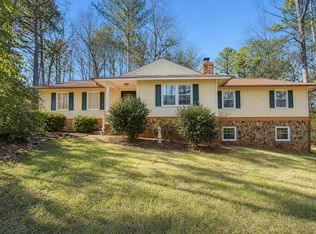
NEW PRICE! Rustic charm meets modern comfort in this inviting log home, thoughtfully updated while preserving its warm, natural character. The living room features a cozy fireplace and soaring wood accents, creating the perfect gathering place. The updated kitchen offers seamless granite countertops, a spacious breakfast bar, and plenty of room for entertaining. For added privacy and convenience, the primary suite is located on the main level, and new luxury vinyl plank flooring flows throughout the main floor. The finished lower level provides exceptional flexibility, featuring a spacious great room with new carpet, a rustic bar, second washer and dryer hookups, a full bathroom, and a bonus room with a walk-in closet that has long been used as a third bedroom. Cool, quiet, and cozy, this space is ideal for anyone who prefers a darker sleeping environment. With the existing bar area offering potential for a kitchenette, the lower level could easily serve as an in-law suite, private guest quarters, or a teenager's retreat. Whether you're searching for a peaceful full-time residence or the perfect weekend getaway, this warm and welcoming log home offers an ideal blend of rustic character, comfortable living, and versatile space-in one of the best locations in View Pointe! Preferred lender Dee Horton is offering a $1,500 lender credit. With a reasonable offer, the seller will also contribute up to $3,000 toward the buyer's closing costs. Incentives are subject to applicable terms and lender approval. Be sure to review the property disclosure for additional information and updates. Don't delay-call Caysi today!
Active
Price cut: $2.4K (9/8)
$317,500
203 N View Pointe Dr, Lagrange, GA 30241
2beds
2,096sqft
Single Family Residence
Built in 1979
1.04 Acres Lot
$312,400 Zestimate®
$151/sqft
$-- HOA
What's special
Finished lower levelCozy fireplaceModern comfortInviting log homeUpdated kitchenSoaring wood accentsSpacious breakfast bar
- 97 days
- 353
- 20
Zillow last checked:
Listing updated:
Listed by:
Caysi J Brooks-Swol 706-333-0435,
Go Realty
Source: GAMLS,MLS#: 10793786
Facts & features
Interior
Bedrooms & bathrooms
- Bedrooms: 2
- Bathrooms: 2
- Full bathrooms: 2
- Main level bathrooms: 1
- Main level bedrooms: 1
Rooms
- Room types: Bonus Room, Family Room, Great Room, Laundry, Loft, Other
Kitchen
- Features: Breakfast Bar, Solid Surface Counters
Heating
- Central, Electric
Cooling
- Ceiling Fan(s), Central Air, Electric
Appliances
- Included: Dishwasher, Electric Water Heater, Ice Maker, Microwave, Oven/Range (Combo), Refrigerator
- Laundry: In Basement, Mud Room, Other
Features
- Beamed Ceilings, High Ceilings, Master On Main Level, Tile Bath, Walk-In Closet(s)
- Flooring: Carpet, Laminate
- Basement: Exterior Entry,None
- Number of fireplaces: 1
- Fireplace features: Gas Log, Living Room
Interior area
- Total structure area: 2,096
- Total interior livable area: 2,096 sqft
- Finished area above ground: 2,096
- Finished area below ground: 0
Property
Parking
- Parking features: Attached, Basement, Garage, Garage Door Opener, RV/Boat Parking
- Has attached garage: Yes
Features
- Levels: Three Or More
- Stories: 3
- Patio & porch: Deck, Porch
- Fencing: Back Yard,Chain Link
Lot
- Size: 1.04 Acres
- Features: Cul-De-Sac
Details
- Additional structures: Garage(s), Greenhouse, Outbuilding
- Parcel number: 0483 000003
Construction
Type & style
- Home type: SingleFamily
- Architectural style: Country/Rustic
- Property subtype: Single Family Residence
Materials
- Log
- Roof: Composition,Other
Condition
- Resale
- New construction: No
- Year built: 1979
Utilities & green energy
- Sewer: Septic Tank
- Water: Public
- Utilities for property: High Speed Internet
Community & HOA
Community
- Features: None
- Security: Smoke Detector(s)
- Subdivision: View Point
HOA
- Has HOA: No
- Services included: None
Location
- Region: Lagrange
Financial & listing details
- Price per square foot: $151/sqft
- Tax assessed value: $274,200
- Annual tax amount: $2,991
- Date on market: 6/26/2026
- Cumulative days on market: 97 days
- Listing agreement: Exclusive Right To Sell
- Listing terms: Cash,Conventional,FHA,VA Loan
Estimated market value
$312,400
$297,000 - $328,000
$1,413/mo
Price history
| Date | Event | Price |
|---|---|---|
| 9/8/2026 | Price change | $317,500-0.8%$151/sqft |
Source:  GAMLS #10793786 Report a problem GAMLS #10793786 Report a problem | ||
| 7/29/2026 | Price change | $319,900-3%$153/sqft |
Source: GAMLS #10793786 Report a problem | ||
| 6/26/2026 | Listed for sale | $329,900+179.6%$157/sqft |
Source: GAMLS #10793786 Report a problem | ||
| 9/16/2011 | Sold | $118,000-8.5%$56/sqft |
Source: Public Record Report a problem | ||
| 8/3/2011 | Listed for sale | $129,000-4.4%$62/sqft |
Source: Real Estate Of Lagrange,Inc. #03104029 Report a problem | ||
| 7/27/2005 | Sold | $135,000$64/sqft |
Source: Public Record Report a problem | ||
Public tax history
| Year | Property taxes | Tax assessment |
|---|---|---|
| 2025 | $2,991 +16.7% | $109,680 +16.7% |
| 2024 | $2,564 +12.3% | $94,000 +12.3% |
| 2023 | $2,283 +0.8% | $83,720 +3.1% |
| 2022 | $2,266 +23.1% | $81,200 +33% |
| 2021 | $1,841 +0% | $61,040 |
| 2020 | $1,841 +17.8% | $61,040 +17.7% |
| 2019 | $1,563 +23% | $51,840 +23% |
| 2018 | $1,272 0% | $42,160 |
| 2017 | $1,272 +0% | $42,160 -0.5% |
| 2016 | $1,272 -0.5% | $42,381 |
| 2015 | $1,278 -0.2% | $42,381 +4.5% |
| 2014 | $1,280 +4.4% | $40,540 -2.5% |
| 2013 | $1,227 | $41,563 |
| 2012 | -- | -- |
| 2011 | -- | -- |
| 2010 | -- | -- |
| 2009 | $1,503 +18.7% | $52,680 |
| 2008 | $1,266 | $52,680 |
| 2007 | -- | $52,680 |
| 2006 | -- | $52,680 +11.8% |
| 2005 | -- | $47,132 |
Find assessor info on the county website
Monthly payment
Est. payment
Payment breakdown
Explore the cost of this home by adjusting the details. Changes won't be saved.Climate risks
Neighborhood: 30241
Nearby schools
Schools provided by the listing agent
- Elementary: Hillcrest
- Middle: Gardner Newman
- High: Lagrange
Source: GAMLS. This data may not be complete. We recommend contacting the local school district to confirm school assignments for this home.
Similar homes
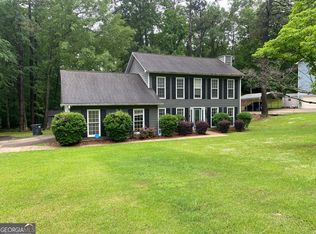
- $299,5004 bd4 ba2.8k sqft108 Powers Ct, Lagrange, GA 30240Active
 MLS ID #10855659, Joel Upchurch, RE/MAX Results. GAMLS
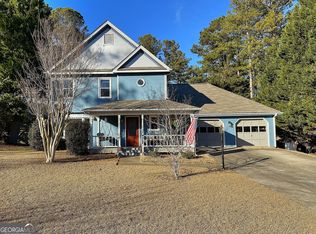
 - $299,9003 bd2 ba1.9k sqft259 Hammett Rd, Lagrange, GA 30241Active
 MLS ID #10800517, Steve Freeman The Homesource Group, Real Broker, LLC. GAMLS
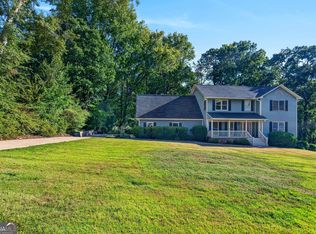
 - $349,9004 bd4 ba2.3k sqft133 Ashling Dr, Lagrange, GA 30240Active
 MLS ID #10816736, Lindsey Hammond, Triple R Real Estate LLC. GAMLS
 - $359,0003 bd2 ba2.2k sqft210 Old Pond Rd, Lagrange, GA 30241Active
 MLS ID #10770533, Alisa Matheny, Coldwell Banker Spinks Brown. GAMLS
 - $299,9003 bd2 ba2k sqft1942 Salem Rd, Lagrange, GA 30241ActiveMLS ID #10841783, Rob Upchurch, RE/MAX Results. GAMLS
- $274,9005 bd2 ba2k sqft500 Camelot Dr, Lagrange, GA 30241ActiveMLS ID #10794057, Molly McKeen, McKeen Realty. GAMLS
- $286,0003 bd2 ba2.1k sqft324 Park Hill Dr, Lagrange, GA 30241ActiveMLS ID #10727272, Patrick R Pike, Keller Williams River Cities. GAMLS
- $260,0004 bd3 ba2k sqft202 Sivell Rd, Lagrange, GA 30241ActiveMLS ID #10824692, Sydney Heard, F.L.I. Properties. GAMLS
- $349,9003 bd3 ba2k sqft120 Copper Creek Dr, Lagrange, GA 30240ActiveMLS ID #10788307, Norman Hardman, Coldwell Banker Kennon & Parker. GAMLS
- $315,0003 bd3 ba1.8k sqft239 Old Pond Rd, Lagrange, GA 30241ActiveMLS ID #10799152, Gwendolyn Milton, Ivy League Realty. GAMLS
- $239,9003 bd2 ba1.4k sqft106 Iris Dr, Lagrange, GA 30241ActiveMLS ID #10834917, Rob Upchurch, RE/MAX Results. GAMLS
- $287,5003 bd2 ba2.2k sqft601 Cherokee Rd, Lagrange, GA 30240ActiveMLS ID #10753138, Kim Burch, Coldwell Banker Spinks Brown. GAMLS
- $309,9004 bd3 ba2k sqft103 Madison Ct, Lagrange, GA 30240ActiveMLS ID #10836592, Tommy Allen Jr., Jason Mitchell Real Estate Georgia. GAMLS
- $289,0004 bd2 ba2k sqft5 Lake Dr, Lagrange, GA 30241ActiveMLS ID #10801635, Caysi J Brooks-Swol, Go Realty. GAMLS
- $319,9004 bd3 ba1.9k sqft206 Sturbridge Dr, Lagrange, GA 30240ActiveMLS ID #10822089, David Whaley, Lighthouse Realty LaGrange. GAMLS
- $235,0003 bd2 ba1.2k sqft36 Waterview Dr, Lagrange, GA 30240ActiveMLS ID #10845154, Kaley D Hebert, Southern Classic Realtors. GAMLS
- $289,9003 bd3 ba1.9k sqft106 McKinley Cir, Lagrange, GA 30240ActiveMLS ID #10839285, Team Nicole, RE/MAX Results. GAMLS
- $339,9004 bd3 ba2.1k sqft105 Franklin Pl, Lagrange, GA 30240ActiveMLS ID #10826865, Kaley D Hebert, Southern Classic Realtors. GAMLS
- $369,0004 bd3 ba2.5k sqft109 Celebration Blvd, Lagrange, GA 30241ActiveMLS ID #10821127, Todd Miranda, eXp Realty. GAMLS
- $300,0003 bd2 ba1.3k sqft419 Fling Rd, Lagrange, GA 30240ActiveMLS ID #10773615, Kendall Butler, F.L.I. Properties. GAMLS
