Spacious three-bedroom, two-bath ranch situated on 1.33 level acres, offering plenty of room, privacy, and flexibility. The home features a large living area, a nice spacious kitchen, and abundant storage throughout. Two outbuildings provide additional space for storage, hobbies, a workshop, or equipment. Conveniently located less than 10 minutes from town, this property combines peaceful country living with easy access to local amenities.
Active
$289,000
106 Jandale Dr, Lagrange, GA 30241
3beds
1,757sqft
Single Family Residence
Built in 1985
1.33 Acres Lot
$283,000 Zestimate®
$164/sqft
$-- HOA
What's special
Three-bedroom two-bath ranchNice spacious kitchenAbundant storage throughout
- 6 days
- 284
- 10
Zillow last checked:
Listing updated:
Listed by:
Deena Simmons 706-333-1119,
eXp Realty
Source: GAMLS,MLS#: 10871833
Facts & features
Interior
Bedrooms & bathrooms
- Bedrooms: 3
- Bathrooms: 2
- Full bathrooms: 2
- Main level bathrooms: 2
- Main level bedrooms: 3
Rooms
- Room types: Family Room
Dining room
- Features: Seats 12+
Kitchen
- Features: Country Kitchen
Heating
- Electric
Cooling
- Electric
Appliances
- Included: Dishwasher, Dryer, Electric Water Heater, Microwave, Oven/Range (Combo), Refrigerator, Washer
- Laundry: In Kitchen
Features
- Master On Main Level
- Flooring: Carpet, Laminate
- Basement: Crawl Space
- Has fireplace: No
- Common walls with other units/homes: No Common Walls
Interior area
- Total structure area: 1,757
- Total interior livable area: 1,757 sqft
- Finished area above ground: 1,757
- Finished area below ground: 0
Video & virtual tour
Property
Parking
- Parking features: Attached, Garage, Garage Door Opener, Parking Pad, Side/Rear Entrance
- Has attached garage: Yes
- Has uncovered spaces: Yes
Features
- Levels: One
- Stories: 1
- Patio & porch: Deck, Porch
Lot
- Size: 1.33 Acres
- Features: Level, Open Lot
Details
- Parcel number: 0470 000050
Construction
Type & style
- Home type: SingleFamily
- Architectural style: Ranch
- Property subtype: Single Family Residence
Materials
- Other
- Roof: Composition
Condition
- Resale
- New construction: No
- Year built: 1985
Utilities & green energy
- Sewer: Septic Tank
- Water: Well
- Utilities for property: Cable Available, Electricity Available, High Speed Internet, Phone Available, Water Available
Community & HOA
Community
- Features: None
- Subdivision: North Lakeside I-Ii
HOA
- Has HOA: No
- Services included: None
Location
- Region: Lagrange
Financial & listing details
- Price per square foot: $164/sqft
- Tax assessed value: $194,050
- Annual tax amount: $2,118
- Date on market: 10/13/2026
- Cumulative days on market: 6 days
- Listing agreement: Exclusive Right To Sell
- Electric utility on property: Yes
Estimated market value
$283,000
$269,000 - $297,000
$1,879/mo
Price history
| Date | Event | Price |
|---|---|---|
| 10/13/2026 | Listed for sale | $289,000+7%$164/sqft |
Source:  GAMLS #10871833 Report a problem | ||
| 4/17/2026 | Sold | $270,000-6.6%$154/sqft |
Source: GAMLS #10669852 Report a problem | ||
| 4/7/2026 | Pending sale | $289,000$164/sqft |
Source: GAMLS #10669852 Report a problem | ||
| 3/11/2026 | Price change | $289,000-3.3%$164/sqft |
Source: GAMLS #10669852 Report a problem | ||
| 2/11/2026 | Price change | $299,000-2%$170/sqft |
Source: GAMLS #10669852 Report a problem | ||
| 1/26/2026 | Price change | $305,000-3.2%$174/sqft |
Source: GAMLS #10669852 Report a problem | ||
| 1/10/2026 | Listed for sale | $315,000$179/sqft |
Source: GAMLS #10669852 Report a problem | ||
Public tax history
| Year | Property taxes | Tax assessment |
|---|---|---|
| 2025 | $1,261 +21.3% | $77,620 +19.4% |
| 2024 | $1,039 -37.3% | $65,004 +6.9% |
| 2023 | $1,659 +4% | $60,816 +6.4% |
| 2022 | $1,595 +3.3% | $57,136 +11.6% |
| 2021 | $1,544 0% | $51,208 |
| 2020 | $1,544 +4.8% | $51,208 +4.8% |
| 2019 | $1,473 0% | $48,848 |
| 2018 | $1,473 +25.6% | $48,848 |
| 2017 | $1,173 +0% | $48,848 +5.7% |
| 2016 | $1,173 +7.2% | $46,216 +14% |
| 2015 | $1,094 +18.4% | $40,543 +4.9% |
| 2014 | $923 +6.7% | $38,640 -3.4% |
| 2013 | $866 | $39,987 |
| 2012 | -- | -- |
| 2011 | -- | -- |
| 2010 | -- | -- |
| 2009 | $1,253 +23.4% | $44,248 |
| 2008 | $1,016 | $44,248 |
| 2007 | -- | $44,248 +6.5% |
| 2006 | -- | $41,556 |
| 2005 | -- | $41,556 |
Find assessor info on the county website
Monthly payment
Est. payment
Payment breakdown
Explore the cost of this home by adjusting the details. Changes won't be saved.Climate risks
Neighborhood: 30241
Nearby schools
Schools provided by the listing agent
- Elementary: Hillcrest
- Middle: Gardner Newman
- High: Lagrange
Source: GAMLS. This data may not be complete. We recommend contacting the local school district to confirm school assignments for this home.

Similar homes
- $235,0003 bd2 ba2.2k sqft3891 Hogansville Rd, Lagrange, GA 30241Active
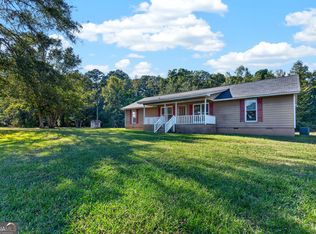
 MLS ID #10872920, Angela L Cotton-Jones, Go Realty. GAMLS
- $260,0004 bd3 ba2k sqft202 Sivell Rd, Lagrange, GA 30241Active
 MLS ID #10824692, Sydney Heard, F.L.I. Properties. GAMLS
- $289,9004 bd3 ba1.7k sqft145 Edgemont Dr, Lagrange, GA 30240Active
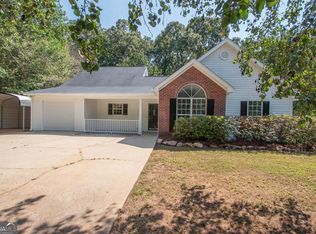 MLS ID #10830792, Kaley D Hebert, Southern Classic Realtors. GAMLS
- $314,9002 bd2 ba2k sqft203 N View Pointe Dr, Lagrange, GA 30241Active
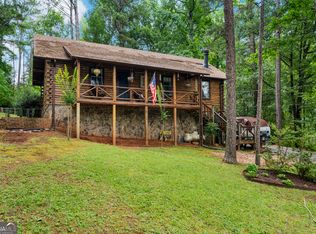 MLS ID #10793786, Caysi J Brooks-Swol, Go Realty. GAMLS
- $289,0004 bd2 ba2k sqft5 Lake Dr, Lagrange, GA 30241ActiveMLS ID #10801635, Caysi J Brooks-Swol, Go Realty. GAMLS
- $250,0003 bd3 ba1.8k sqft107 Sweetgum Dr, Lagrange, GA 30240ActiveMLS ID #10858300, Melissa Harrigan, Keller Williams River Cities. GAMLS
- $269,9003 bd2 ba1.7k sqft300 Edgemont Dr, Lagrange, GA 30240ActiveMLS ID #10813243, Sydney Cook Horne, Go Realty. GAMLS
- $239,0003 bd2 ba1.4k sqft154 Poplar Cir, Lagrange, GA 30241ActiveMLS ID #10811835, Jessica Hartley, eXp Realty. GAMLS
- $235,0003 bd2 ba1.2k sqft36 Waterview Dr, Lagrange, GA 30240ActiveMLS ID #10845154, Kaley D Hebert, Southern Classic Realtors. GAMLS
- $299,9003 bd3 ba2.2k sqft231 Murphy Rd, Lagrange, GA 30240ActiveMLS ID #10770411, Sydney Heard, F.L.I. Properties. GAMLS
- $259,9003 bd2 ba1.4k sqft124 Marty Ln, Lagrange, GA 30240ActiveMLS ID #10795115, Kaley D Hebert, Southern Classic Realtors. GAMLS
- $289,9003 bd3 ba1.9k sqft106 McKinley Cir, Lagrange, GA 30240ActiveMLS ID #10839285, Team Nicole, Coldwell Banker Kennon & Parker. GAMLS
- $359,0003 bd2 ba2.2k sqft210 Old Pond Rd, Lagrange, GA 30241ActiveMLS ID #10770533, Alisa Matheny, Coldwell Banker Spinks Brown. GAMLS
- $249,9003 bd2 ba1.2k sqft1070 Lower Big Springs Rd, Lagrange, GA 30241ActiveMLS ID #10835061, Tania Y Griffin, Cadence Realty & Property Services. GAMLS
- $299,0003 bd2 ba1.4k sqft147 Lincoln St, Hogansville, GA 30230ActiveMLS ID #10829980, Zoe Strawn, Evergreen Turnkey Solutions. GAMLS
- $259,9003 bd2 ba1.5k sqft104 Cedar Creek Ct, Lagrange, GA 30240ActiveMLS ID #10845403, Robin Rogers, W.H. Johnson Realty, Inc.. GAMLS
- $345,0004 bd4 ba2.3k sqft133 Ashling Dr, Lagrange, GA 30240ActiveMLS ID #10816736, Lindsey Hammond, Triple R Real Estate LLC. GAMLS
- $310,0003 bd3 ba1.8k sqft239 Old Pond Rd, Lagrange, GA 30241ActiveMLS ID #10799152, Gwendolyn Milton, Ivy League Realty. GAMLS
- $315,0005 bd3 ba2.6k sqft1245 Mooty Bridge Rd, Lagrange, GA 30240ActiveMLS ID #10829926, Makhi Jones, Prestige Property Brokers. GAMLS
- $212,0003 bd2 ba1.4k sqft105 Dogwood Dr, Lagrange, GA 30241ActiveMLS ID #10808780, Nicole Hudson, Bush Real Estate. GAMLS
