MOTIVATED SELLER!! SELLER OFFERING $5000 TOWARDS BUYERS CLOSING COST! Charming & meticulously maintained 3 Bedroom, 2 Bath Ranch situated on 1.64 Acres. Welcome to this beautifully updated and exceptionally cared-for 3 bedroom, 2 bath ranch-style home nestled on a spacious and serene 1.64-acre lot. From the moment you arrive, you'll appreciate the attention to detail and pride of ownership throughout this inviting property. Recent major upgrades include a new roof (2023), a 7-year-old HVAC system, and a fully encapsulated crawlspace with a French drain system surrounding the perimeter and a battery backup sump pump-ensuring long-term peace of mind. Inside, the home boasts a fully renovated kitchen featuring new butcher block countertops, new cabinetry, new appliances, new lighting, updated pantry and modern vinyl plank flooring. The secondary bathroom has also been completely updated with a new vanity, toilet, and a sleek new shower. Throughout the home, you'll find the interior freshly painted with a neutral tone color, new lighting, updated electrical outlets, and tasteful touches that add both comfort and style. The spacious living room is filled with natural light and a wood burning fireplace, while a separate dining room with updated lighting and laundry room that includes new cabinets and lighting. The primary bath is oversized, including separate soaking tub and shower, updated cabinets, cupboards and your very own skylight providing a luxurious retreat and lots of light. Enjoy the outdoors with a freshly painted back deck and front porch, enhanced by new cedar and metal railings and charming shutters. The large, level yard-both front and back-offers ample room to relax or play, with a fenced section in the backyard perfect for pets or a garden. Two storage sheds-one large (2020) and one small-provide plenty of space for tools, hobbies, or outdoor gear. With countless updates and upgrades throughout (a full list is available), this home is truly move-in ready and waiting for its next chapter. Don't miss the opportunity to own this gem-schedule your showing today!
Closed
$255,000
147 Lincoln St, Hogansville, GA 30230
3beds
1,560sqft
Single Family Residence
Built in 1987
1.64 Acres Lot
$260,200 Zestimate®
$163/sqft
$1,641 Estimated rent
Home value
$260,200
$195,000 - $346,000
$1,641/mo
Zestimate® history
Owner options
List your home for rent
$1,641/mo
Rent Zestimate®
Find your next renter with Zillow Rental Manager. Plus, with online applications, you can quickly screen prospective tenants – for free.
$1,641/mo
Rent Zestimate®
Refinance and save
$1,610/mo
Est. payment
Refinancing to a lower rate could help reduce your monthly payments and save thousands over the life of the loan.
$1,610/mo
Est. payment
Explore your selling options
Work with a Zillow partner agent
Leverage their expertise and Zillow's premium Showcase listings to get your home seen by more buyers.
Get startedList with your own agent
Get your home in front of millions of buyers by listing it on Zillow.
Learn how to do itSell it yourself
Take full control of how buyers see your home on Zillow by listing For Sale by Owner (FSBO).
List your homeWhat's special
Wood burning fireplaceLarge level yardTwo storage shedsFront porchNew roofFully renovated kitchenSeparate dining room
Zillow last checked:
Listing updated:
Listed by:
Tina Lovvorn 678-378-6260,
Georgia Life Realty
Bought with:
Zoe Strawn, 388350
Josey Young & Brady Realty
Source: GAMLS,MLS#: 10533920
Facts & features
Interior
Bedrooms & bathrooms
- Bedrooms: 3
- Bathrooms: 2
- Full bathrooms: 2
- Main level bathrooms: 2
- Main level bedrooms: 3
Rooms
- Room types: Family Room, Laundry
Dining room
- Features: Separate Room
Kitchen
- Features: Country Kitchen, Pantry
Heating
- Central, Electric, Heat Pump, Wood
Cooling
- Ceiling Fan(s), Central Air, Electric
Appliances
- Included: Dishwasher, Dryer, Electric Water Heater, Oven/Range (Combo), Refrigerator, Washer
- Laundry: Mud Room
Features
- High Ceilings, Separate Shower, Soaking Tub, Split Bedroom Plan
- Flooring: Carpet, Vinyl
- Windows: Double Pane Windows
- Basement: Crawl Space
- Number of fireplaces: 1
- Fireplace features: Factory Built, Living Room
- Common walls with other units/homes: No Common Walls
Interior area
- Total structure area: 1,560
- Total interior livable area: 1,560 sqft
- Finished area above ground: 1,560
- Finished area below ground: 0
Property
Parking
- Parking features: Parking Pad
- Has uncovered spaces: Yes
Features
- Levels: One
- Stories: 1
- Patio & porch: Deck, Porch
- Fencing: Back Yard,Chain Link
Lot
- Size: 1.64 Acres
- Features: Level
- Residential vegetation: Cleared, Wooded
Details
- Additional structures: Shed(s)
- Parcel number: 0213A000002
- Special conditions: As Is
Construction
Type & style
- Home type: SingleFamily
- Architectural style: Ranch
- Property subtype: Single Family Residence
Materials
- Wood Siding
- Foundation: Block, Pillar/Post/Pier
- Roof: Composition
Condition
- Resale
- New construction: No
- Year built: 1987
Utilities & green energy
- Sewer: Public Sewer
- Water: Public
- Utilities for property: Cable Available, Electricity Available, High Speed Internet, Natural Gas Available, Phone Available, Sewer Connected, Water Available
Green energy
- Energy efficient items: Roof, Thermostat, Windows
Community & HOA
Community
- Features: None
- Security: Security System, Smoke Detector(s)
- Subdivision: Lincoln
HOA
- Has HOA: No
- Services included: None
Location
- Region: Hogansville
Financial & listing details
- Price per square foot: $163/sqft
- Tax assessed value: $187,590
- Annual tax amount: $2,353
- Date on market: 5/31/2025
- Cumulative days on market: 74 days
- Listing agreement: Exclusive Right To Sell
- Listing terms: Cash,Conventional,FHA,USDA Loan,VA Loan
- Electric utility on property: Yes
Price history
| Date | Event | Price |
|---|---|---|
| 8/29/2025 | Sold | $255,000-3.4%$163/sqft |
Source:  GAMLS #10533920 Report a problem GAMLS #10533920 Report a problem | ||
| 8/13/2025 | Pending sale | $263,900$169/sqft |
Source: GAMLS #10533920 Report a problem | ||
| 8/6/2025 | Price change | $263,900-1.9%$169/sqft |
Source: GAMLS #10533920 Report a problem | ||
| 7/15/2025 | Price change | $268,900-3.3%$172/sqft |
Source: GAMLS #10533920 Report a problem | ||
| 7/2/2025 | Price change | $278,000-4.1%$178/sqft |
Source: GAMLS #10533920 Report a problem | ||
| 6/1/2025 | Listed for sale | $289,900+114.9%$186/sqft |
Source: GAMLS #10533920 Report a problem | ||
| 6/4/2018 | Sold | $134,900-1.3%$86/sqft |
Source:  FMLS GA #5957564 Report a problem FMLS GA #5957564 Report a problem | ||
| 4/28/2018 | Pending sale | $136,700$88/sqft |
Source: Jar House LLC #8317565 Report a problem | ||
| 4/24/2018 | Listed for sale | $136,700$88/sqft |
Source: Jar House LLC #8317565 Report a problem | ||
| 4/22/2018 | Pending sale | $136,700$88/sqft |
Source: Jar House LLC #8317565 Report a problem | ||
| 4/2/2018 | Listed for sale | $136,700$88/sqft |
Source: Jar House LLC #8317565 Report a problem | ||
| 3/29/2018 | Pending sale | $136,700+1.3%$88/sqft |
Source: Jar House LLC #8317565 Report a problem | ||
| 1/31/2018 | Price change | $134,900+42.1%$86/sqft |
Source: Jar House LLC #8317565 Report a problem | ||
| 12/22/2017 | Listed for sale | $94,900+28.2%$61/sqft |
Source: Jar House LLC #8301584 Report a problem | ||
| 12/5/2017 | Sold | $74,000-1.3%$47/sqft |
Source: Public Record Report a problem | ||
| 11/18/2017 | Listed for sale | -- |
Source: Auction.com Report a problem | ||
| 5/1/2013 | Sold | $75,000-11.7%$48/sqft |
Source: Public Record Report a problem | ||
| 3/9/2013 | Listed for sale | $84,900$54/sqft |
Source: Better Homes and Gardens Real Estate Metro Brokers #7061533 Report a problem | ||
Public tax history
| Year | Property taxes | Tax assessment |
|---|---|---|
| 2025 | $2,643 +12.3% | $75,036 +12.3% |
| 2024 | $2,353 +5.6% | $66,808 +5.6% |
| 2023 | $2,228 +2.4% | $63,268 +4.3% |
| 2022 | $2,176 +7.5% | $60,668 +14.3% |
| 2021 | $2,023 0% | $53,096 |
| 2020 | $2,023 +18.1% | $53,096 +18.1% |
| 2019 | $1,713 +51.9% | $44,952 +45.1% |
| 2018 | $1,128 -4.5% | $30,984 |
| 2017 | $1,181 +0% | $30,984 -1.6% |
| 2016 | $1,181 -1.6% | $31,501 +7.4% |
| 2015 | $1,201 +7.3% | $29,330 +4.3% |
| 2014 | $1,119 +4.2% | $28,121 -1.6% |
| 2013 | $1,075 | $28,568 |
| 2012 | -- | -- |
| 2011 | -- | -- |
| 2010 | -- | -- |
| 2009 | $936 +46.9% | $32,936 |
| 2008 | $638 | $32,936 |
| 2007 | -- | $32,936 +11.5% |
| 2006 | -- | $29,536 |
| 2005 | -- | $29,536 |
Find assessor info on the county website
Neighborhood: 30230
Nearby homes
- $238,6003 bd2 ba1.1k sqft145 Lincoln St, Hogansville, GA 30230Off Market
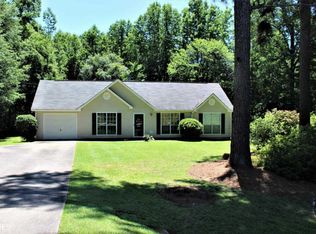
- $---- bd-- ba-- sqft145 Lincoln St #15, Hogansville, GA 30230Off Market
- $226,8003 bd2 ba1.1k sqft149 Lincoln St, Hogansville, GA 30230Off Market

- $299,9993 bd2 ba1.5k sqft150 Lincoln St, Hogansville, GA 30230For Sale
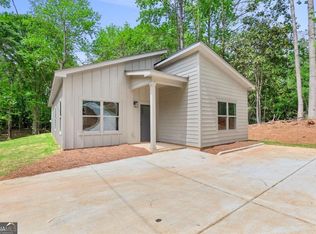
- $224,2003 bd2 ba1.2k sqft143 Lincoln St, Hogansville, GA 30230Off Market
- $216,9003 bd2 ba1.2k sqft151 Lincoln St, Hogansville, GA 30230Off Market
- $7,900-- bd-- ba-- sqftLincoln St, Hogansville, GA 30230Off Market
- $5,600-- bd-- ba-- sqft228 Lincoln St, Hogansville, GA 30230Off Market
Nearby schools
GreatSchools rating
- 7/10Hogansville Elementary SchoolGrades: PK-5Distance: 0.6 mi
- 5/10Callaway Middle SchoolGrades: 6-8Distance: 5.8 mi
- 4/10Callaway High SchoolGrades: 9-12Distance: 7.7 mi
Schools provided by the listing agent
- Elementary: Hogansville
- Middle: Callaway
- High: Callaway
Source: GAMLS. This data may not be complete. We recommend contacting the local school district to confirm school assignments for this home.
Get a cash offer in 3 minutes
Find out how much your home could sell for in as little as 3 minutes with a no-obligation cash offer.
Estimated market value
$260,200
Get a cash offer in 3 minutes
Find out how much your home could sell for in as little as 3 minutes with a no-obligation cash offer.
Estimated market value
$260,200
- Georgia
- Troup County
- Hogansville
- 30230
- 147 Lincoln St
Nearby cities
Nearby zip codes
Other Hogansville Topics
