Welcome home to this thoughtfully designed 3-bedroom, 2-bath home that offers the style and functionality you've been looking for. Featuring a desirable split-bedroom floor plan and luxury vinyl plank flooring throughout, this home combines modern finishes with comfortable living. The open-concept living area is highlighted by vaulted ceilings that create a bright, spacious feel, while the kitchen offers granite countertops, stainless steel appliances, and plenty of space for gathering. The private primary suite is tucked away from the secondary bedrooms, providing a peaceful retreat at the end of the day. Conveniently located in the City of Hogansville, you'll enjoy the charm of a small-town community while experiencing the fresh, contemporary feel of a recently built home. USDA financing eligible for qualified buyers, making homeownership even more attainable. Schedule your private showing today!
Active
$299,999
150 Lincoln St, Hogansville, GA 30230
3beds
1,547sqft
:
Get pre-qualified$1,987/mo
Single Family Residence
Built in 2026
0.79 Acres Lot
$299,700 Zestimate®
$194/sqft
$-- HOA
What's special
Desirable split-bedroom floor planStainless steel appliancesPeaceful retreatGranite countertopsBright spacious feelVaulted ceilingsPrivate primary suite
- 7 days |
- 119 |
- 6 |
Likely to sell faster than
Zillow last checked:
Listing updated:
Listed by:
Jessica Henderson 678-367-7197,
Dwelli
Source: GAMLS,MLS#: 10808281
Facts & features
Interior
Bedrooms & bathrooms
- Bedrooms: 3
- Bathrooms: 2
- Full bathrooms: 2
- Main level bathrooms: 2
- Main level bedrooms: 3
Rooms
- Room types: Family Room
Dining room
- Features: Dining Rm/Living Rm Combo
Heating
- Electric
Cooling
- Central Air, Electric
Appliances
- Included: Dishwasher, Oven/Range (Combo), Refrigerator
- Laundry: Mud Room, Laundry Closet
Features
- High Ceilings, Master On Main Level, Split Bedroom Plan, Tile Bath, Walk-In Closet(s)
- Flooring: Laminate, Tile
- Basement: None
- Has fireplace: No
- Common walls with other units/homes: No Common Walls
Interior area
- Total structure area: 1,547
- Total interior livable area: 1,547 sqft
- Finished area above ground: 1,547
- Finished area below ground: 0
Property
Parking
- Parking features: Parking Pad
- Has uncovered spaces: Yes
Features
- Levels: One
- Stories: 1
- Patio & porch: Patio
- Has view: Yes
- View description: City
Lot
- Size: 0.79 Acres
- Features: City Lot, Open Lot, Sloped
- Residential vegetation: Partially Wooded
Details
- Parcel number: 0212C021024
Construction
Type & style
- Home type: SingleFamily
- Architectural style: Contemporary,Ranch
- Property subtype: Single Family Residence
Materials
- Concrete, Wood Siding
- Foundation: Slab
- Roof: Composition
Condition
- Resale
- New construction: No
- Year built: 2026
Utilities & green energy
- Sewer: Public Sewer
- Water: Public
- Utilities for property: Cable Available, Electricity Available, High Speed Internet, Natural Gas Available, Sewer Connected
Community & HOA
Community
- Features: None, Park
- Subdivision: None
HOA
- Has HOA: No
- Services included: None
Location
- Region: Hogansville
Financial & listing details
- Price per square foot: $194/sqft
- Annual tax amount: $1
- Date on market: 7/18/2026
- Cumulative days on market: 7 days
- Listing agreement: Exclusive Right To Sell
- Listing terms: Cash,Conventional,FHA,USDA Loan,VA Loan
- Electric utility on property: Yes
Estimated market value
$299,700
$285,000 - $315,000
$2,210/mo
Price history
| Date | Event | Price |
|---|---|---|
| 7/18/2026 | Listed for sale | $299,999$194/sqft |
Source:  GAMLS #10808281 Report a problem GAMLS #10808281 Report a problem | ||
| 7/1/2026 | Listing removed | $299,999$194/sqft |
Source: GAMLS #10756333 Report a problem | ||
| 5/2/2026 | Listed for sale | $299,999$194/sqft |
Source: GAMLS #10756333 Report a problem | ||
Public tax history
Tax history is unavailable.
Monthly payment
Est. payment
Payment breakdown
Explore the cost of this home by adjusting the details. Changes won't be saved.Climate risks
Neighborhood: 30230
Nearby schools
GreatSchools rating
- 7/10Hogansville Elementary SchoolGrades: PK-5Distance: 0.6 mi
- 5/10Callaway Middle SchoolGrades: 6-8Distance: 5.8 mi
- 4/10Callaway High SchoolGrades: 9-12Distance: 7.7 mi
Schools provided by the listing agent
- Elementary: Hogansville
- Middle: Callaway
- High: Callaway
Source: GAMLS. This data may not be complete. We recommend contacting the local school district to confirm school assignments for this home.
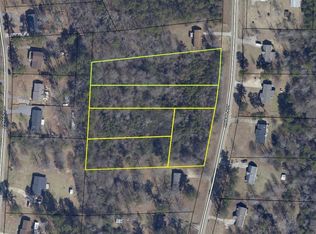
- $60,0003.61 Acres230 Lincoln St, Hogansville, GA 30230Sold
- $161,4003 bd1 ba1.2k sqft132 Lincoln St, Hogansville, GA 30230Off Market
- $7,900-- bd-- ba-- sqftLincoln St, Hogansville, GA 30230Off Market
- $5,600-- bd-- ba-- sqft228 Lincoln St, Hogansville, GA 30230Off Market
- $9,000-- bd-- ba-- sqftLincoln St, Hogansville, GA 30230Off Market
- $74,100-- bd-- ba-- sqftLincoln St, Hogansville, GA 30230Off Market
- $6,300-- bd-- ba-- sqftLincoln St, Hogansville, GA 30230Off Market
- $10,200-- bd-- ba-- sqftLincoln St, Hogansville, GA 30230Off Market
A local agent can set up tours, give advice and negotiate with sellers.
Similar homes
- $312,9003 bd2 ba1.7k sqft517 E Boyd Rd, Hogansville, GA 30230Active

 MLS ID #10808391, Angie K Barnes, Southern Classic Realtors. GAMLS
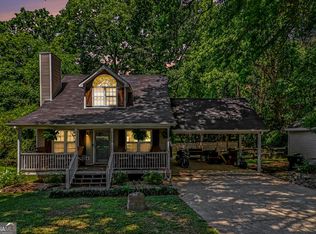
 - $274,9003 bd2 ba2.1k sqft106 Granite St, Hogansville, GA 30230Active
 MLS ID #10767960, Tommy Allen Jr., Jason Mitchell Real Estate Georgia. GAMLS
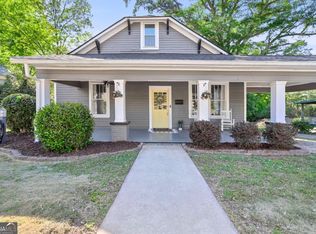
 - $280,0003 bd2 ba2.1k sqft201 Oak St, Hogansville, GA 30230Active
 MLS ID #10801973, Jessica Henderson, Dwelli. GAMLS
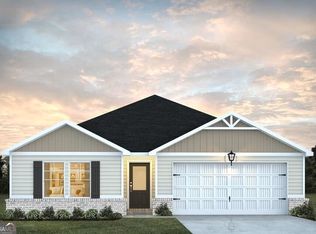
 - $313,3903 bd2 ba1.6k sqft803 Marwari Way, Hogansville, GA 30230Active
 MLS ID #10808447, Samuel D Bass, DFH Realty Georgia. GAMLS
 - $227,5003 bd2 ba1.2k sqft203 Marshall St, Hogansville, GA 30230ActiveMLS ID #10812423, Lee Jordan, Blue Sky Realty. GAMLS
- from $298,4903 bd2 ba1.6k sqftBurton Plan, Jones Crossing, Hogansville, GA 30230New ConstructionDream Finders Homes
- $274,9003 bd2 ba1.4k sqft404 W Boyd Rd, Hogansville, GA 30230ActiveMLS ID #10804967, Charles R Davis, Keller Williams Realty Atl. Partners. GAMLS
- $268,0003 bd3 ba1.6k sqft201 Duck Walk Way, Hogansville, GA 30230ActiveMLS ID #10794009, Kendall Butler, F.L.I. Properties. GAMLS
- $319,9004 bd3 ba2k sqft307 Duck Walk Way, Hogansville, GA 30230ActiveMLS ID #10786621, Joseph Alex Works, Plantation Properties & Land Invest. GAMLS
- $260,0003 bd2 ba1.4k sqft178 Sims Rd, Hogansville, GA 30230ActiveMLS ID #10805124, Eleana Hickey, Coldwell Banker Kennon & Parker. GAMLS
- $265,0003 bd3 ba1.6k sqft123 Duck Walk Way, Hogansville, GA 30230ActiveMLS ID #10789145, Kendall Butler, F.L.I. Properties. GAMLS
- $180,0003 bd1 ba1.1k sqft202 White St, Hogansville, GA 30230ActiveMLS ID #10810216, TJ McGraw, Real Broker, LLC. GAMLS
- from $292,9903 bd2 ba1.4k sqftCarter Plan, Jones Crossing, Hogansville, GA 30230New ConstructionDream Finders Homes
- $299,9905 bd3 ba2.1k sqft212 Tjs Trl, Hogansville, GA 30230ActiveGAMLS
- $274,9003 bd2 ba1.3k sqft201 Marshall Ave, Hogansville, GA 30230ActiveMLS ID #10770364, Melissa Pou, Ansley Real Estate | Christie's Int. GAMLS
- from $328,9904 bd3 ba2.3k sqftTucker Front Porch Plan, Jones Crossing, Hogansville, GA 30230New ConstructionDream Finders Homes
- $299,9905 bd3 ba2.1k sqft216 Tjs Trl, Hogansville, GA 30230ActiveGAMLS
- $--3 bd2 ba1.4k sqft32 E Mount Zion Church Rd, Lagrange, GA 30241AuctionServiceLink Auction
- $--3 bd2 ba2.2k sqft118 Deerfield Rd, Hogansville, GA 30230AuctionAuction.com 2
- $313,4903 bd2 ba1.7k sqft162 Percheron Rd, Hogansville, GA 30230ActiveMLS ID #10761258, Samuel D Bass, DFH Realty Georgia. GAMLS
