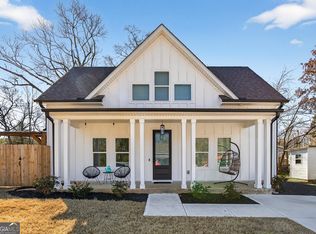
Charming and beautifully maintained 3-bedroom, 2-bath home in the heart of historic Hogansville offering approximately 2,192 sq. ft. of comfortable living space. Relax on the inviting rocking chair front porch or entertain guests on the covered and screened-in back deck overlooking the private, fenced backyard complete with a firepit. Inside, you'll find an open eat-in kitchen featuring a breakfast bar, center island, butcher block countertops, stainless steel appliances, and plenty of cabinet space. The oversized living room provides the perfect gathering space, while the laundry/mud room adds everyday convenience. Two secondary bedrooms are located on the main level with a full hall bath. Upstairs, the spacious owner's suite offers a large walk-in closet, private master bath, and an additional office/nursery space ideal for working from home or a flex room. Additional highlights include hardwood floors, maintenance-free vinyl siding, a 2-car attached carport with storage, and a peaceful backyard setting. Conveniently located near downtown shopping, dining, schools, and easy access to I-85.
Pending
$274,900
106 Granite St, Hogansville, GA 30230
3beds
2,192sqft
Single Family Residence
Built in 2002
0.34 Acres Lot
$270,500 Zestimate®
$125/sqft
$-- HOA
What's special
- 153 days
- 180
- 5
Zillow last checked:
Listing updated:
Listed by:
Tommy Allen Jr. 678-283-1407,
Jason Mitchell Real Estate Georgia
Source: GAMLS,MLS#: 10767960
Facts & features
Interior
Bedrooms & bathrooms
- Bedrooms: 3
- Bathrooms: 2
- Full bathrooms: 2
- Main level bathrooms: 1
- Main level bedrooms: 2
Rooms
- Room types: Bonus Room
Dining room
- Features: Dining Rm/Living Rm Combo
Kitchen
- Features: Breakfast Bar, Country Kitchen, Kitchen Island
Heating
- Electric, Central
Cooling
- Central Air
Appliances
- Included: Dishwasher, Electric Water Heater, Oven/Range (Combo), Stainless Steel Appliance(s)
- Laundry: In Kitchen, Laundry Closet
Features
- Other
- Flooring: Laminate, Vinyl
- Windows: Double Pane Windows
- Basement: Crawl Space
- Number of fireplaces: 1
- Fireplace features: Gas Log
Interior area
- Total structure area: 2,192
- Total interior livable area: 2,192 sqft
- Finished area above ground: 2,192
- Finished area below ground: 0
Video & virtual tour
Property
Parking
- Parking features: Attached, Carport, Parking Pad
- Has carport: Yes
- Has uncovered spaces: Yes
Features
- Levels: Two
- Stories: 2
- Patio & porch: Porch, Screened
- Fencing: Back Yard
Lot
- Size: 0.34 Acres
- Features: None
Details
- Additional structures: Barn(s)
- Parcel number: 0213B004016
Construction
Type & style
- Home type: SingleFamily
- Architectural style: Cape Cod
- Property subtype: Single Family Residence
Materials
- Vinyl Siding
- Roof: Composition
Condition
- Resale
- New construction: No
- Year built: 2002
Utilities & green energy
- Sewer: Public Sewer
- Water: Public
- Utilities for property: Cable Available, Electricity Available, High Speed Internet, Phone Available, Sewer Connected, Water Available
Green energy
- Energy efficient items: Appliances
- Water conservation: Low-Flow Fixtures
Community & HOA
Community
- Features: None
- Subdivision: None
HOA
- Has HOA: No
- Services included: None
Location
- Region: Hogansville
Financial & listing details
- Price per square foot: $125/sqft
- Tax assessed value: $206,500
- Annual tax amount: $2,909
- Date on market: 5/19/2026
- Cumulative days on market: 154 days
- Listing agreement: Exclusive Right To Sell
- Listing terms: 1031 Exchange,Cash,Conventional,FHA,USDA Loan,VA Loan
- Electric utility on property: Yes
Estimated market value
$270,500
$257,000 - $284,000
$2,011/mo
Price history
| Date | Event | Price |
|---|---|---|
| 9/28/2026 | Pending sale | $274,900$125/sqft |
Source:  GAMLS #10767960 Report a problem GAMLS #10767960 Report a problem | ||
| 7/13/2026 | Price change | $274,900-1.8%$125/sqft |
Source: GAMLS #10767960 Report a problem | ||
| 5/20/2026 | Listed for sale | $279,900+1.8%$128/sqft |
Source: GAMLS #10767960 Report a problem | ||
| 3/7/2023 | Listing removed | $274,900$125/sqft |
Source: GAMLS #20099904 Report a problem | ||
| 2/14/2023 | Price change | $274,900-1.8%$125/sqft |
Source: GAMLS #20099904 Report a problem | ||
| 1/28/2023 | Listed for sale | $279,900+96%$128/sqft |
Source: GAMLS #20099904 Report a problem | ||
| 3/19/2019 | Sold | $142,800-4.2%$65/sqft |
Source: Public Record Report a problem | ||
| 2/12/2019 | Pending sale | $149,000$68/sqft |
Source: Go Realty #8523666 Report a problem | ||
| 2/8/2019 | Listed for sale | $149,000+41.9%$68/sqft |
Source: Go Realty #8523666 Report a problem | ||
| 12/19/2014 | Sold | $105,000-8.7%$48/sqft |
Source: Public Record Report a problem | ||
| 10/31/2014 | Price change | $115,000-1.3%$52/sqft |
Source: Coldwell Banker Manor Realty #7329078 Report a problem | ||
| 9/19/2014 | Price change | $116,500-10.3%$53/sqft |
Source: Coldwell-Banker Manor Realty #07329078 Report a problem | ||
| 9/2/2014 | Listed for sale | $129,900+14%$59/sqft |
Source: Coldwell-Banker Manor Realty #07329078 Report a problem | ||
| 3/4/2014 | Price change | $113,900-10.3%$52/sqft |
Source: Coldwell-Banker Manor Realty #07221129 Report a problem | ||
| 1/22/2014 | Listed for sale | $127,000+16.5%$58/sqft |
Source: Holliday Realtors of the South, LLC #07209715 Report a problem | ||
| 9/23/2013 | Listing removed | $109,000$50/sqft |
Source: Better Homes and Gardens Real Estate Metro Brokers #7106310 Report a problem | ||
| 7/22/2013 | Price change | $109,000-13.5%$50/sqft |
Source: Better Homes and Gardens Real Estate Metro Brokers #7106310 Report a problem | ||
| 6/19/2013 | Price change | $126,000-6.6%$57/sqft |
Source: Better Homes and Gardens Real Estate Metro Brokers #7106310 Report a problem | ||
| 6/4/2013 | Listed for sale | $134,900+49.9%$62/sqft |
Source: Better Homes and Gardens Real Estate Metro Brokers #7106310 Report a problem | ||
| 3/19/2012 | Sold | $90,000-25%$41/sqft |
Source: Public Record Report a problem | ||
| 11/14/2005 | Sold | $120,000$55/sqft |
Source: Public Record Report a problem | ||
Public tax history
| Year | Property taxes | Tax assessment |
|---|---|---|
| 2025 | $2,909 +11.4% | $82,600 +11.4% |
| 2024 | $2,612 +7.1% | $74,160 +7.1% |
| 2023 | $2,439 +4.8% | $69,240 +6.7% |
| 2022 | $2,327 +12.1% | $64,880 +19.2% |
| 2021 | $2,075 +0% | $54,440 |
| 2020 | $2,075 +16.5% | $54,440 +16.5% |
| 2019 | $1,780 +10.3% | $46,720 +10.3% |
| 2018 | $1,614 0% | $42,360 |
| 2017 | $1,614 | $42,360 +1.3% |
| 2016 | $1,614 +1.3% | $41,822 -0.4% |
| 2015 | $1,594 -0.6% | $42,000 +4.5% |
| 2014 | $1,603 +8.6% | $40,199 -5.4% |
| 2013 | $1,476 | $42,493 |
| 2012 | -- | -- |
| 2011 | -- | -- |
| 2010 | -- | -- |
| 2009 | $1,743 +20.9% | $47,912 |
| 2008 | $1,442 | $47,912 |
| 2007 | -- | $47,912 |
| 2006 | -- | $47,912 |
| 2005 | -- | $47,912 |
Find assessor info on the county website
Monthly payment
Est. payment
Payment breakdown
Explore the cost of this home by adjusting the details. Changes won't be saved.Climate risks
Neighborhood: 30230
Nearby schools
Schools provided by the listing agent
- Elementary: Hogansville
- Middle: Callaway
- High: Callaway
Source: GAMLS. This data may not be complete. We recommend contacting the local school district to confirm school assignments for this home.

Similar homes
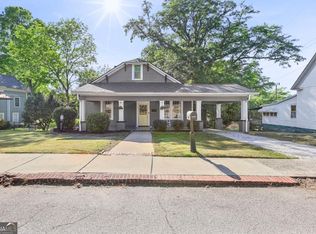
- $275,0003 bd2 ba2.1k sqft201 Oak St, Hogansville, GA 30230Active
 MLS ID #10839739, Jessica Henderson, Dwelli. GAMLS
 - $299,0003 bd2 ba1.4k sqft147 Lincoln St, Hogansville, GA 30230Active
 MLS ID #10829980, Zoe Strawn, Evergreen Turnkey Solutions. GAMLS
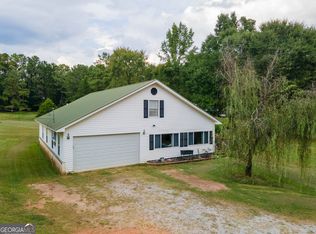
 - $237,0003 bd2 ba1.9k sqft2151 Blue Creek Rd, Hogansville, GA 30230Active
 MLS ID #10835598, Kaley D Hebert, Southern Classic Realtors. GAMLS
 - $250,0003 bd2 ba1.3k sqft201 Marshall Ave, Hogansville, GA 30230Active
 MLS ID #10837249, Melissa Pou, Ansley Real Estate | Christie's Int. GAMLS
 - $295,0003 bd2 ba1.4k sqft130 Shamrock Way, Newnan, GA 30263ActiveMLS ID #10872338, Amy C Patterson, Heartland Real Estate. GAMLS
- $249,9003 bd2 ba1.2k sqft22 Canterbury Dr, Grantville, GA 30220ActiveMLS ID #10857592, Dexter Putnam, Dwelli. GAMLS
- $294,5003 bd3 ba2.5k sqft52 Aspen Lake Trce, Newnan, GA 30263ActiveMLS ID #10826493, Cindy C Horsley, Bush Real Estate. GAMLS
- $269,9003 bd2 ba1.7k sqft300 Edgemont Dr, Lagrange, GA 30240ActiveMLS ID #10813243, Sydney Cook Horne, Go Realty. GAMLS
- $250,0003 bd3 ba1.8k sqft107 Sweetgum Dr, Lagrange, GA 30240ActiveMLS ID #10858300, Melissa Harrigan, Keller Williams River Cities. GAMLS
- $284,9004 bd2 ba1.8k sqft115 Pintail Dr, Newnan, GA 30263ActiveMLS ID #10868236, Robert E Salmons Jr., Entera Realty. GAMLS
- $300,0005 bd2 ba2.5k sqft226 Hines Rd, Moreland, GA 30259ActiveMLS ID #10858079, Kim Armistead, Keller Williams Realty Atl. Partners. GAMLS
- $149,0003 bd1 ba1.1k sqft986 Johnson Rd, Hogansville, GA 30230ActiveMLS ID #10833885, Jamie Friend, Go Realty. GAMLS
- $260,0004 bd3 ba2k sqft202 Sivell Rd, Lagrange, GA 30241ActiveMLS ID #10824692, Sydney Heard, F.L.I. Properties. GAMLS
- $289,9003 bd3 ba1.9k sqft106 McKinley Cir, Lagrange, GA 30240ActiveMLS ID #10839285, Team Nicole, Coldwell Banker Kennon & Parker. GAMLS
- $300,0003 bd2 ba1.8k sqft4315 State Highway 34, Franklin, GA 30217ActiveMLS ID #10837237, Jacqueline Hill, BHHS Georgia Properties. GAMLS
- $235,0003 bd2 ba1.2k sqft36 Waterview Dr, Lagrange, GA 30240ActiveMLS ID #10845154, Kaley D Hebert, Southern Classic Realtors. GAMLS
- $259,9003 bd2 ba1.4k sqft124 Marty Ln, Lagrange, GA 30240ActiveMLS ID #10795115, Kaley D Hebert, Southern Classic Realtors. GAMLS
- $260,0003 bd2 ba1.3k sqft53 E Jones St, Newnan, GA 30263ActiveMLS ID #10866744, Cynthia Henriquez, eXp Realty. GAMLS
- $235,0003 bd2 ba1.5k sqft61 Nantucket Dr, Lagrange, GA 30241ActiveMLS ID #10757297, Ashleigh Character, Keller Williams Realty Atl. Partners. GAMLS
- $268,0002 bd2 ba1.1k sqft247 Ball St, Moreland, GA 30259ActiveMLS ID #10825886, Mallory Winske, Southern Classic Realtors. GAMLS
