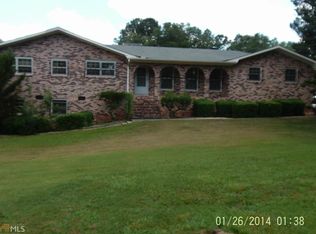
Completely Updated in 2023.... Amazing 4-sided Brick home located close to downtown Hogansville. This 3-bedroom 2-bath has an open floor plan, a large living room and dining area. Kitchen features breakfast area as well as granite counter tops and all appliances remain with the home. Master has a beautiful tile bath. Home sits on just under an acre with a large front and back yard. Back is fenced and has plenty of room for kids, dogs, gardening etc. Easy access to I85, and just in the minutes to LaGrange, Columbus, Carrollton, Newnan or Atlanta. Just waiting on a new family.... 100% USDA financing to qualified buyers.... Call for an appointment today!
Active
Price cut: $7K (9/15)
$305,900
517 E Boyd Rd, Hogansville, GA 30230
3beds
1,706sqft
Single Family Residence
Built in 1963
0.9 Acres Lot
$301,200 Zestimate®
$179/sqft
$-- HOA
What's special
Open floor planDining areaGranite counter tops
- 73 days
- 462
- 32
Zillow last checked:
Listing updated:
Listed by:
Angie K Barnes 706-402-3763,
Southern Classic Realtors
Source: GAMLS,MLS#: 10808391
Facts & features
Interior
Bedrooms & bathrooms
- Bedrooms: 3
- Bathrooms: 2
- Full bathrooms: 2
- Main level bathrooms: 2
- Main level bedrooms: 3
Rooms
- Room types: Family Room, Laundry
Dining room
- Features: Separate Room
Kitchen
- Features: Breakfast Area, Solid Surface Counters
Heating
- Central, Heat Pump
Cooling
- Ceiling Fan(s), Central Air, Heat Pump
Appliances
- Included: Dishwasher, Electric Water Heater, Oven/Range (Combo), Refrigerator, Stainless Steel Appliance(s)
- Laundry: Mud Room
Features
- Master On Main Level, Tile Bath
- Flooring: Other, Tile
- Windows: Double Pane Windows
- Basement: None
- Has fireplace: No
Interior area
- Total structure area: 1,706
- Total interior livable area: 1,706 sqft
- Finished area above ground: 1,706
- Finished area below ground: 0
Property
Parking
- Total spaces: 1
- Parking features: Attached, Garage, Garage Door Opener, Kitchen Level, Off Street, Parking Pad
- Has attached garage: Yes
- Has uncovered spaces: Yes
Features
- Levels: One
- Stories: 1
- Patio & porch: Deck, Porch
- Fencing: Back Yard,Fenced,Wood
Lot
- Size: 0.9 Acres
- Features: Level, Private
Details
- Additional structures: Barn(s)
- Parcel number: 0213C006008
Construction
Type & style
- Home type: SingleFamily
- Architectural style: Brick 4 Side
- Property subtype: Single Family Residence
Materials
- Brick
- Roof: Composition
Condition
- Resale
- New construction: No
- Year built: 1963
Details
- Warranty included: Yes
Utilities & green energy
- Sewer: Public Sewer
- Water: Public
- Utilities for property: Cable Available, High Speed Internet, Sewer Connected
Community & HOA
Community
- Features: None
- Subdivision: Cooper
HOA
- Has HOA: No
- Services included: None
Location
- Region: Hogansville
Financial & listing details
- Price per square foot: $179/sqft
- Tax assessed value: $320,500
- Annual tax amount: $4,515
- Date on market: 7/18/2026
- Cumulative days on market: 73 days
- Listing agreement: Exclusive Right To Sell
- Listing terms: Cash,Conventional,FHA,USDA Loan,VA Loan
Estimated market value
$301,200
$286,000 - $316,000
$1,781/mo
Price history
| Date | Event | Price |
|---|---|---|
| 9/15/2026 | Price change | $305,900-2.2%$179/sqft |
Source:  GAMLS #10808391 Report a problem GAMLS #10808391 Report a problem | ||
| 7/18/2026 | Listed for sale | $312,900-0.6%$183/sqft |
Source: GAMLS #10808391 Report a problem | ||
| 8/26/2025 | Listing removed | $314,900$185/sqft |
Source: GAMLS #10529677 Report a problem | ||
| 8/8/2025 | Listed for sale | $314,900$185/sqft |
Source: GAMLS #10529677 Report a problem | ||
| 7/22/2025 | Pending sale | $314,900$185/sqft |
Source: GAMLS #10529677 Report a problem | ||
| 6/27/2025 | Price change | $314,900-1.6%$185/sqft |
Source: GAMLS #10529677 Report a problem | ||
| 5/25/2025 | Listed for sale | $319,900+4.9%$188/sqft |
Source: GAMLS #10529677 Report a problem | ||
| 7/10/2023 | Sold | $305,000+90.6%$179/sqft |
Source: Public Record Report a problem | ||
| 1/31/2023 | Sold | $160,000$94/sqft |
Source: Public Record Report a problem | ||
Public tax history
| Year | Property taxes | Tax assessment |
|---|---|---|
| 2025 | $4,516 +13.8% | $128,200 +13.8% |
| 2024 | $3,968 +65.9% | $112,640 +65.9% |
| 2023 | $2,391 +2.6% | $67,880 +4.5% |
| 2022 | $2,329 +47.5% | $64,960 +56.8% |
| 2021 | $1,579 | $41,440 |
| 2020 | $1,579 +6.3% | $41,440 +6.3% |
| 2019 | $1,486 +15.6% | $39,000 +15.6% |
| 2018 | $1,285 +0% | $33,728 |
| 2017 | $1,285 0% | $33,728 +2.4% |
| 2016 | $1,285 +2.4% | $32,939 |
| 2015 | $1,255 -0.1% | $32,939 +4.7% |
| 2014 | $1,257 +4.5% | $31,464 -4.3% |
| 2013 | $1,202 | $32,885 |
| 2012 | -- | -- |
| 2011 | -- | -- |
| 2010 | -- | -- |
Find assessor info on the county website
Monthly payment
Est. payment
Payment breakdown
Explore the cost of this home by adjusting the details. Changes won't be saved.Climate risks
Neighborhood: 30230
Nearby schools
Schools provided by the listing agent
- Elementary: Hogansville
- Middle: Callaway
- High: Callaway
Source: GAMLS. This data may not be complete. We recommend contacting the local school district to confirm school assignments for this home.
Similar homes
- $269,9003 bd2 ba1.3k sqft1131 E Main St, Hogansville, GA 30230Active
 MLS ID #10833583, Dennis Scott Nash, BHHS Georgia Properties. GAMLS
 - $289,9003 bd3 ba1.3k sqft103 Collier St, Hogansville, GA 30230Active
 MLS ID #10818420, Joy Barnes, BHHS Georgia Properties. GAMLS
 - $299,0003 bd3 ba1.4k sqft100 Marshall Ave, Hogansville, GA 30230Active
 MLS ID #10820690, Amber Sanders, Grit Realty. GAMLS
 - $219,9993 bd2 ba1.2k sqft203 Marshall St, Hogansville, GA 30230Active
 MLS ID #10812423, Trina Johnson, Blue Sky Realty. GAMLS
 - $274,9003 bd2 ba1.4k sqft404 W Boyd Rd, Hogansville, GA 30230ActiveMLS ID #10804967, Charles R Davis, Keller Williams Realty Atl. Partners. GAMLS
- $249,0003 bd2 ba1.1k sqft1246 Hightower Rd, Hogansville, GA 30230ActiveMLS ID #10841870, Steven T Koleno, Beycome Brokerage Realty LLC. GAMLS
- $237,0003 bd2 ba1.9k sqft2151 Blue Creek Rd, Hogansville, GA 30230ActiveMLS ID #10835598, Kaley D Hebert, Southern Classic Realtors. GAMLS
- $225,0003 bd2 ba1.5k sqft102 Johnson St, Hogansville, GA 30230ActiveMLS ID #10765833, Keisha LeMay, The Key To Closed. GAMLS
- $339,0004 bd3 ba2.1k sqft104 Duck Walk Way, Hogansville, GA 30230ActiveMLS ID #10794502, Vickie Smith, Go Realty. GAMLS
- $308,2223 bd3 ba1.6k sqft42 Main St, Newnan, GA 30263ActiveMLS ID #10853415, Jeannie Johnson Doole, Jeannie Doole & Assoc. Real Estate. GAMLS
- $289,0004 bd2 ba2k sqft5 Lake Dr, Lagrange, GA 30241ActiveMLS ID #10801635, Caysi J Brooks-Swol, Go Realty. GAMLS
- $289,9003 bd2 ba1.1k sqft598 Ishman Ballard Rd, Newnan, GA 30263ActiveMLS ID #10847609, Jeffery L Avery, Bush Real Estate. GAMLS
- $160,0003 bd1 ba1.1k sqft986 Johnson Rd, Hogansville, GA 30230ActiveMLS ID #10833885, Jamie Friend, Go Realty. GAMLS
- $279,9003 bd2 ba1.6k sqft1363 Old Chipley Rd, Pine Mountain, GA 31822ActiveMLS ID #10821013, Mark Hubbard, Go Realty. GAMLS
- $334,5005 bd3 ba2.4k sqft115 Jasmine Ln, Lagrange, GA 30241ActiveMLS ID #10830242, Jung M Ko, America's Realty, Inc.. GAMLS
- $299,9003 bd2 ba1.5k sqft261 Lagrange St, Newnan, GA 30263ActiveMLS ID #10840559, Tom W Barron, Lindsey's Inc., Realtors. GAMLS
- $299,4003 bd2 ba1.5k sqft104 Huntington Dr, Lagrange, GA 30240ActiveMLS ID #10837759, Axell Garcia, NextHome Legacy Empower Realty. GAMLS
- $269,0003 bd2 ba1.4k sqft250 Lagrange St, Grantville, GA 30220ActiveMLS ID #10776236, Machelle Payton, Virtual Properties Realty.com. GAMLS
- $287,5003 bd2 ba2.2k sqft601 Cherokee Rd, Lagrange, GA 30240ActiveMLS ID #10753138, Kim Burch, Coldwell Banker Spinks Brown. GAMLS
