Conveniently located in the heart of Hogansville between Newnan and LaGrange, this beautiful home offers the perfect combination of space, style, and affordability. Situated on a desirable corner lot, the inviting front entrance opens to a modern open-concept floor plan featuring a spacious island that's perfect for entertaining family and friends. The well-appointed kitchen is sure to impress with quartz countertops, contemporary finishes, a large pantry, and abundant counter space for meal prep and gathering. Upstairs, the spacious primary suite features a vaulted ceiling, an en-suite bath with a double vanity, separate soaking tub, and an oversized walk-in closet. Three additional bedrooms and a laundry room conveniently located upstairs complete the second level, making everyday living both practical and comfortable. Located in a USDA-eligible area, this home may qualify for 100% financing, making homeownership even more attainable. Don't miss the opportunity to make this exceptional home yours!
Active
$339,000
104 Duck Walk Way, Hogansville, GA 30230
4beds
2,190sqft
Single Family Residence
Built in 2026
-- sqft lot
$338,900 Zestimate®
$155/sqft
$42/mo HOA
What's special
- 119 days
- 43
- 1
Zillow last checked:
Listing updated:
Listed by:
Vickie Smith 706-302-8736,
Go Realty
Source: GAMLS,MLS#: 10794502
Facts & features
Interior
Bedrooms & bathrooms
- Bedrooms: 4
- Bathrooms: 3
- Full bathrooms: 2
- 1/2 bathrooms: 1
Rooms
- Room types: Great Room, Laundry
Dining room
- Features: Dining Rm/Living Rm Combo
Kitchen
- Features: Kitchen Island, Pantry, Solid Surface Counters
Heating
- Central
Cooling
- Ceiling Fan(s), Central Air
Appliances
- Included: Dishwasher, Electric Water Heater, Oven/Range (Combo), Stainless Steel Appliance(s)
- Laundry: Upper Level
Features
- Double Vanity, High Ceilings, Separate Shower, Soaking Tub, Vaulted Ceiling(s), Walk-In Closet(s)
- Flooring: Tile, Vinyl
- Basement: None
- Has fireplace: No
Interior area
- Total structure area: 2,190
- Total interior livable area: 2,190 sqft
- Finished area above ground: 2,190
- Finished area below ground: 0
Property
Parking
- Parking features: Garage
- Has garage: Yes
Features
- Levels: Two
- Stories: 2
- Patio & porch: Porch
- Fencing: Privacy
Lot
- Features: Corner Lot
Details
- Parcel number: 0213B003089
Construction
Type & style
- Home type: SingleFamily
- Architectural style: Traditional
- Property subtype: Single Family Residence
Materials
- Brick, Concrete, Other
- Foundation: Slab
- Roof: Composition
Condition
- New Construction
- New construction: Yes
- Year built: 2026
Details
- Warranty included: Yes
Utilities & green energy
- Sewer: Public Sewer
- Water: Public
- Utilities for property: Electricity Available, High Speed Internet, Sewer Connected, Underground Utilities, Water Available
Community & HOA
Community
- Features: Lake
- Subdivision: Mallard Lake
HOA
- Has HOA: Yes
- Services included: Maintenance Grounds
- HOA fee: $500 annually
Location
- Region: Hogansville
Financial & listing details
- Price per square foot: $155/sqft
- Tax assessed value: $25,000
- Annual tax amount: $352
- Date on market: 6/25/2026
- Cumulative days on market: 119 days
- Listing agreement: Exclusive Right To Sell
- Electric utility on property: Yes
Estimated market value
$338,900
$322,000 - $356,000
$2,352/mo
Price history
| Date | Event | Price |
|---|---|---|
| 6/27/2026 | Listed for sale | $339,000$155/sqft |
Source:  GAMLS #10794502 Report a problem GAMLS #10794502 Report a problem | ||
Public tax history
| Year | Property taxes | Tax assessment |
|---|---|---|
| 2025 | $352 | $10,000 |
| 2024 | $352 | $10,000 |
| 2023 | $352 -1.8% | $10,000 |
| 2022 | $359 +17.6% | $10,000 +25% |
| 2021 | $305 | $8,000 |
| 2020 | $305 +440.5% | $8,000 +440.5% |
| 2019 | $56 | $1,480 |
| 2018 | $56 +0% | $1,480 |
| 2017 | $56 | $1,480 -1.3% |
| 2016 | $56 -50.7% | $1,500 -50% |
| 2015 | $114 -0.1% | $3,000 +650% |
| 2014 | $114 +648.7% | $400 -93.3% |
| 2013 | $15 | $6,000 |
Find assessor info on the county website
Monthly payment
Est. payment
Payment breakdown
Explore the cost of this home by adjusting the details. Changes won't be saved.Climate risks
Neighborhood: 30230
Nearby schools
Schools provided by the listing agent
- Elementary: Hogansville
- Middle: Callaway
- High: Callaway
Source: GAMLS. This data may not be complete. We recommend contacting the local school district to confirm school assignments for this home.
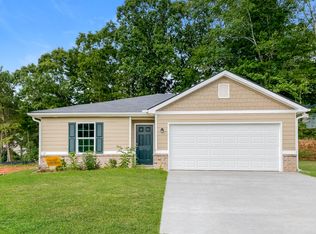


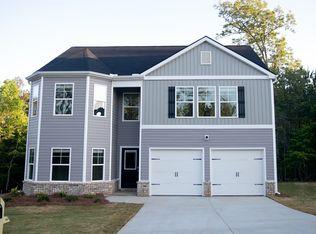
Similar homes
- from $333,4905 bd3 ba2.3k sqftJodeco 2 Story Bay Plan, Jones Crossing, Hogansville, GA 30230New Construction
 Dream Finders Homes
 - $299,9003 bd2 ba1.7k sqft517 E Boyd Rd, Hogansville, GA 30230Active

 MLS ID #10808391, Angie K Barnes, Southern Classic Realtors. GAMLS
 - from $330,4904 bd3 ba2.3k sqftTucker Plan, Jones Crossing, Hogansville, GA 30230New Construction
 Dream Finders Homes
 - from $334,4905 bd3 ba2.3k sqftJodeco Front Porch Plan, Jones Crossing, Hogansville, GA 30230New Construction
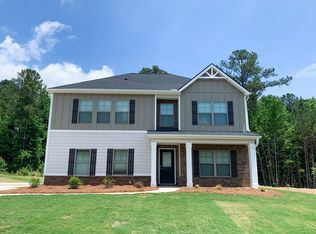 Dream Finders Homes
 - $299,9004 bd3 ba2.3k sqft344 Lusitano Trce, Hogansville, GA 30230ActiveMLS ID #10768952, Ben Herring, eXp Realty. GAMLS
- $284,9904 bd3 ba2k sqft211 Tjs Trl, Hogansville, GA 30230ActiveGAMLS
- $399,9904 bd3 ba2.3k sqft719 Lipizzan Trce, Hogansville, GA 30230ActiveMLS ID #10845252, Samuel D Bass, DFH Realty Georgia. GAMLS
- $389,9004 bd3 ba1.9k sqft3148 Trammell Bottom Rd, Hogansville, GA 30230ActiveMLS ID #10867551, Meranda Rockett, Heritage Realty Services Inc. GAMLS
- $334,5005 bd3 ba2.4k sqft115 Jasmine Ln, Lagrange, GA 30241ActiveMLS ID #10830242, Jung M Ko, America's Realty, Inc.. GAMLS
- $329,9004 bd3 ba1.8k sqft262 Cheryl St, Luthersville, GA 30251Active Under ContractMLS ID #10836938, Lauren Harp, Keller Williams Realty Atl. Partners. GAMLS
- $338,0005 bd3 ba2.2k sqft105 Boston Ct, Lagrange, GA 30241ActiveMLS ID #10810186, Jung M Ko, America's Realty, Inc.. GAMLS
- $349,9003 bd2 ba1.8k sqft533 Evelyn Dr, Greenville, GA 30222ActiveMLS ID #10785784, April Johnson, 1st Class Real Estate Excellence. GAMLS
- $369,0004 bd3 ba2.2k sqft418 Lamb Rd, Moreland, GA 30259ActiveMLS ID #10832511, Elizabeth Murrow, BHHS Georgia Properties. GAMLS
- $325,0004 bd4 ba1.9k sqft284 Cheryl St, Luthersville, GA 30251Active Under ContractMLS ID #10836939, Lauren Harp, Keller Williams Realty Atl. Partners. GAMLS
- $348,0005 bd3 ba2.6k sqft110 Lexington Park Dr, Lagrange, GA 30241ActiveMLS ID #10820048, Jung M Ko, America's Realty, Inc.. GAMLS
- $329,0005 bd4 ba2.4k sqft119 Celebration Blvd, Lagrange, GA 30241ActiveMLS ID #10813293, Scott W Fader, Joseph Walter Realty, LLC. GAMLS
