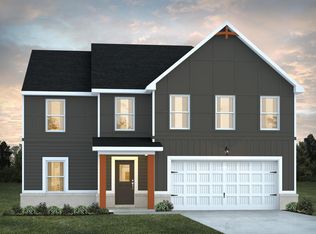
Welcome to 344 Lusitano Trace in the desirable Jones Creek community of Hogansville! Built in 2023, this beautifully maintained newer construction home offers modern style, thoughtful upgrades, and convenient access to I-85. The current owners have already completed valuable improvements including a fenced backyard and inviting outdoor living area perfect for relaxing or entertaining. Inside, the open-concept layout creates a comfortable flow between the kitchen, dining, and living spaces, while generously sized bedrooms, modern finishes, stylish details, and a versatile rec space/loft area provide flexibility for entertaining, a home office, playroom, or additional living space. Located within Jones Creek, residents enjoy neighborhood amenities, sidewalks, and a growing community atmosphere while remaining close to shopping, dining, schools, and major travel routes. Nearby you'll find a vibrant main street featuring quaint coffee shops, antique and gift stores, local restaurants, and ice cream shops. Enjoy local favorites including the annual Hummingbird Festival, with Great Wolf Lodge and West Point Lake just a short drive away. Centrally located between Newnan, LaGrange, and Atlanta, this home offers the perfect balance of convenience and small-town charm. Possible USDA financing eligibility offering potential 100% financing for qualified buyers.
Active
Price cut: $4K (6/25)
$333,000
344 Lusitano Trce, Hogansville, GA 30230
4beds
2,382sqft
:
Get pre-qualified$2,235/mo
Single Family Residence
Built in 2023
6,969 Square Feet Lot
$332,300 Zestimate®
$140/sqft
$50/mo HOA
What's special
Modern finishesStylish detailsFenced backyardGenerously sized bedrooms
- 63 days |
- 251 |
- 19 |
Zillow last checked:
Listing updated:
Listed by:
Ben Herring 678-361-1547,
eXp Realty
Source: GAMLS,MLS#: 10768952
Facts & features
Interior
Bedrooms & bathrooms
- Bedrooms: 4
- Bathrooms: 3
- Full bathrooms: 2
- 1/2 bathrooms: 1
Rooms
- Room types: Bonus Room, Family Room, Foyer, Laundry
Dining room
- Features: Dining Rm/Living Rm Combo
Kitchen
- Features: Breakfast Area, Breakfast Bar, Pantry, Solid Surface Counters, Walk-in Pantry
Heating
- Forced Air
Cooling
- Ceiling Fan(s), Central Air
Appliances
- Included: Cooktop, Dishwasher, Double Oven, Electric Water Heater, Microwave, Stainless Steel Appliance(s)
- Laundry: Upper Level
Features
- Double Vanity, Separate Shower, Soaking Tub, Walk-In Closet(s)
- Flooring: Carpet, Vinyl
- Basement: None
- Number of fireplaces: 1
- Fireplace features: Factory Built, Family Room
Interior area
- Total structure area: 2,382
- Total interior livable area: 2,382 sqft
- Finished area above ground: 2,382
- Finished area below ground: 0
Video & virtual tour
Property
Parking
- Total spaces: 2
- Parking features: Attached, Garage, Garage Door Opener, Kitchen Level
- Has attached garage: Yes
Features
- Levels: Two
- Stories: 2
- Patio & porch: Patio, Porch
- Fencing: Back Yard,Fenced,Privacy
Lot
- Size: 6,969 Square Feet
- Features: Level
Details
- Additional structures: Outbuilding
- Parcel number: 0213D001143
Construction
Type & style
- Home type: SingleFamily
- Architectural style: Traditional
- Property subtype: Single Family Residence
Materials
- Brick, Concrete
- Foundation: Slab
- Roof: Composition
Condition
- Resale
- New construction: No
- Year built: 2023
Utilities & green energy
- Sewer: Public Sewer
- Water: Public
- Utilities for property: Electricity Available, High Speed Internet, Sewer Connected, Underground Utilities
Community & HOA
Community
- Features: Park, Playground, Sidewalks
- Security: Security System, Smoke Detector(s)
- Subdivision: Jones Crossing
HOA
- Has HOA: Yes
- Services included: Maintenance Grounds, Management Fee, Other
- HOA fee: $600 annually
Location
- Region: Hogansville
Financial & listing details
- Price per square foot: $140/sqft
- Tax assessed value: $330,800
- Annual tax amount: $4,660
- Date on market: 5/21/2026
- Cumulative days on market: 63 days
- Listing agreement: Exclusive Right To Sell
- Listing terms: Conventional,FHA,USDA Loan,VA Loan,Relocation Property
- Electric utility on property: Yes
Estimated market value
$332,300
$316,000 - $349,000
$2,815/mo
Price history
| Date | Event | Price |
|---|---|---|
| 6/25/2026 | Price change | $333,000-1.2%$140/sqft |
Source:  GAMLS #10768952 Report a problem GAMLS #10768952 Report a problem | ||
| 6/6/2026 | Price change | $337,000-1.7%$141/sqft |
Source: GAMLS #10768952 Report a problem | ||
| 5/21/2026 | Listed for sale | $343,000+4.6%$144/sqft |
Source: GAMLS #10768952 Report a problem | ||
| 12/13/2023 | Sold | $327,765$138/sqft |
Source: Public Record Report a problem | ||
Public tax history
| Year | Property taxes | Tax assessment |
|---|---|---|
| 2025 | $4,585 -0.7% | $132,320 -1.8% |
| 2024 | $4,618 | $134,680 |
Find assessor info on the county website
Monthly payment
Est. payment
Payment breakdown
Explore the cost of this home by adjusting the details. Changes won't be saved.Climate risks
Neighborhood: 30230
Nearby schools
GreatSchools rating
- 7/10Hogansville Elementary SchoolGrades: PK-5Distance: 1 mi
- 5/10Callaway Middle SchoolGrades: 6-8Distance: 5.5 mi
- 4/10Callaway High SchoolGrades: 9-12Distance: 7.1 mi
Schools provided by the listing agent
- Elementary: Hogansville
- Middle: Callaway
- High: Callaway
Source: GAMLS. This data may not be complete. We recommend contacting the local school district to confirm school assignments for this home.
- $333,4904 bd3 ba2.3k sqft345 Lusitano Trce #157, Hogansville, GA 30230Sold
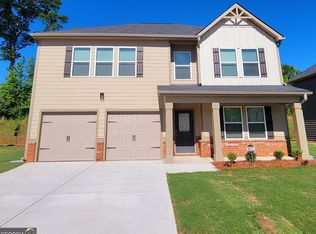
- $320,4904 bd2 ba2.3k sqft343 Lusitano Trce, Hogansville, GA 30230Sold
- $333,0004 bd3 ba2.3k sqft337 Lusitano Trce #161, Hogansville, GA 30230Sold
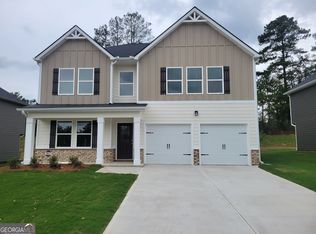
- $339,9904 bd3 ba2.3k sqft338 Lusitano Trce #140, Hogansville, GA 30230Sold
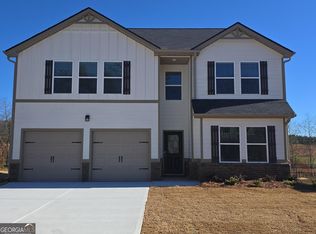
- $327,0404 bd3 ba2.3k sqft336 Lusitano Trce #139, Hogansville, GA 30230Sold
- $328,9904 bd3 ba2.3k sqft334 Lusitano Trce #138, Hogansville, GA 30230Sold
- $329,9904 bd3 ba2.3k sqft111 Percheron Rd, Hogansville, GA 30230Sold
- $337,9904 bd3 ba2.3k sqft333 Lusitano Trce #163, Hogansville, GA 30230Sold
A local agent can set up tours, give advice and negotiate with sellers.
Similar homes
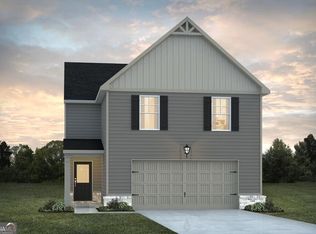
- $333,0604 bd3 ba1.9k sqft724 Lipizzan Trce, Hogansville, GA 30230Active
 GAMLS
GAMLS - $338,3034 bd3 ba2.3k sqft710 Lipizzan Trce, Hogansville, GA 30230Active
 GAMLS
GAMLS - $343,7154 bd3 ba2.3k sqft168 Percheron Rd, Hogansville, GA 30230New Construction
 Dream Finders Homes
 - $319,9004 bd3 ba2k sqft307 Duck Walk Way, Hogansville, GA 30230Active
 MLS ID #10786621, Joseph Alex Works, Plantation Properties & Land Invest. GAMLS
 - from $328,4904 bd3 ba2.3k sqftTucker Plan, Jones Crossing, Hogansville, GA 30230New ConstructionDream Finders Homes
- $350,6654 bd3 ba2.3k sqft166 Percheron Rd, Hogansville, GA 30230New ConstructionDream Finders Homes
- from $328,9904 bd3 ba2.3k sqftTucker Front Porch Plan, Jones Crossing, Hogansville, GA 30230New ConstructionDream Finders Homes
- $335,9905 bd3 ba2.3k sqft329 Lusitano Trce, Hogansville, GA 30230New ConstructionDream Finders Homes
- $397,6254 bd4 ba2.3k sqft717 Lipizzan Trce, Hogansville, GA 30230ActiveGAMLS
- $350,0004 bd2 ba1.9k sqft117 Waterwood Bnd, Hogansville, GA 30230ActiveMLS ID #10788542, Mandy Foles, Keller Williams Realty Atl. Partners. GAMLS
- $398,4354 bd3 ba2.3k sqft725 Lipizzan Trce, Hogansville, GA 30230New ConstructionDream Finders Homes
- from $311,9903 bd3 ba1.7k sqftNelson Plan, Jones Crossing, Hogansville, GA 30230New ConstructionDream Finders Homes
- from $310,4903 bd2 ba1.7k sqftClara Plan, Jones Crossing, Hogansville, GA 30230New ConstructionDream Finders Homes
- $274,9003 bd2 ba1.3k sqft201 Marshall Ave, Hogansville, GA 30230ActiveMLS ID #10770364, Melissa Pou, Ansley Real Estate | Christie's Int. GAMLS
- $459,9004 bd3 ba3.3k sqft11 Saint Marks Rd, Hogansville, GA 30230ActiveMLS ID #10740871, Ory Gari, Gari & Gari Realty. GAMLS
- $319,0004 bd2 ba1.7k sqft18 Hill Top Cir, Grantville, GA 30220ActiveMLS ID #10763889, Scott Cosby, BHGRE Metro Brokers. GAMLS
- $375,0004 bd3 ba2.5k sqft140 Fenwick Farms Dr, Lagrange, GA 30241ActiveMLS ID #10798508, Deena Simmons, eXp Realty. GAMLS
- $249,9003 bd2 ba1.1k sqft468 S Bolee Rd, Hogansville, GA 30230ActiveMLS ID #10670486, Taylor Knight, Chisel Mill Realty. GAMLS
- $299,0004 bd3 ba1.7k sqft1419 Hunter Welch Pkwy, Luthersville, GA 30251ActiveMLS ID #10730771, Hector Tirado, Dwelli. GAMLS
- $269,9005 bd3 ba2.1k sqft29 Hill Top Cir, Grantville, GA 30220ActiveMLS ID #10782095, Kelley Kesterson, Pathfinder Realty. GAMLS
