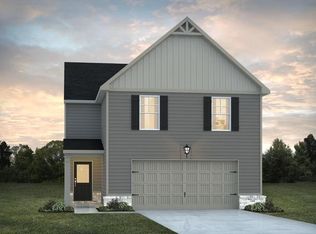
This 4-bedroom, 2.5 bath home Sierra Plan designed with comfort, style, and functionality in mind. This thoughtfully designed home features a spacious open-concept layout, a bright and inviting large island that's perfect for entertaining. The primary suite offers a peaceful retreat with a private en-suite bath and a spacious walk-in closet. Three additional bedrooms provide flexibility for family, guests, or a home office. A convenient half bath on the main level adds extra convenience for visitors. Enjoy indoor-outdoor living with a backyard that's ideal for relaxing, grilling, or hosting gatherings. With plenty of space, contemporary finishes, and a layout that fits today's lifestyle, this home is the perfect place to create lasting memories.
Active
$327,340
815 Marwari Way, Hogansville, GA 30230
4beds
1,900sqft
:
Get pre-qualified$2,217/mo
Single Family Residence
Built in 2026
6,969 Square Feet Lot
$-- Zestimate®
$172/sqft
$50/mo HOA
What's special
Contemporary finishesPrivate en-suite bathSpacious walk-in closetSpacious open-concept layout
- 6 days |
- 14 |
- 0 |
Zillow last checked:
Listing updated:
Listed by:
Samuel D Bass 404-647-0596,
DFH Realty Georgia,
Danyell Ford 678-814-6989,
DFH Realty Georgia
Source: GAMLS,MLS#: 10808502
Facts & features
Interior
Bedrooms & bathrooms
- Bedrooms: 4
- Bathrooms: 3
- Full bathrooms: 2
- 1/2 bathrooms: 1
Rooms
- Room types: Other
Heating
- Electric
Cooling
- Electric, Central Air
Appliances
- Included: Electric Water Heater, Dishwasher, Microwave, Oven/Range (Combo), Stainless Steel Appliance(s)
- Laundry: Upper Level
Features
- Double Vanity, Soaking Tub, Separate Shower, Walk-In Closet(s)
- Flooring: Carpet, Vinyl
- Basement: None
- Attic: Pull Down Stairs
- Has fireplace: No
Interior area
- Total structure area: 1,900
- Total interior livable area: 1,900 sqft
- Finished area above ground: 1,900
- Finished area below ground: 0
Property
Parking
- Parking features: Attached, Garage
- Has attached garage: Yes
Features
- Levels: Two
- Stories: 2
Lot
- Size: 6,969 Square Feet
- Features: Level
Details
- Parcel number: 0213D001054
Construction
Type & style
- Home type: SingleFamily
- Architectural style: Traditional
- Property subtype: Single Family Residence
Materials
- Other, Wood Siding
- Roof: Composition
Condition
- To Be Built
- New construction: Yes
- Year built: 2026
Details
- Warranty included: Yes
Utilities & green energy
- Sewer: Public Sewer
- Water: Public
- Utilities for property: Underground Utilities, Sewer Connected
Community & HOA
Community
- Features: Playground, Sidewalks, Street Lights
- Security: Smoke Detector(s)
- Subdivision: Jones Crossing
HOA
- Has HOA: Yes
- Services included: Maintenance Grounds, Management Fee
- HOA fee: $600 annually
Location
- Region: Hogansville
Financial & listing details
- Price per square foot: $172/sqft
- Annual tax amount: $1
- Date on market: 7/18/2026
- Cumulative days on market: 6 days
- Listing agreement: Exclusive Right To Sell
- Listing terms: Cash,Conventional,FHA,VA Loan,USDA Loan
Estimated market value
Not available
Estimated sales range
Not available
Not available
Price history
| Date | Event | Price |
|---|---|---|
| 7/18/2026 | Listed for sale | $327,340$172/sqft |
Source:  GAMLS #10808502 Report a problem GAMLS #10808502 Report a problem | ||
Public tax history
Tax history is unavailable.
Monthly payment
Est. payment
Payment breakdown
Explore the cost of this home by adjusting the details. Changes won't be saved.Climate risks
Neighborhood: 30230
Nearby schools
GreatSchools rating
- 7/10Hogansville Elementary SchoolGrades: PK-5Distance: 1.1 mi
- 5/10Callaway Middle SchoolGrades: 6-8Distance: 5.5 mi
- 4/10Callaway High SchoolGrades: 9-12Distance: 7.2 mi
Schools provided by the listing agent
- Elementary: Hogansville
- Middle: Callaway
- High: Callaway
Source: GAMLS. This data may not be complete. We recommend contacting the local school district to confirm school assignments for this home.
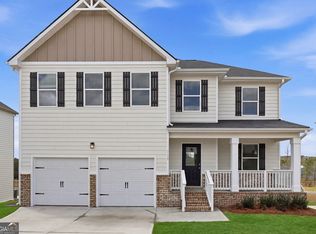
- $376,1654 bd3 ba2.3k sqft713 Lipizzan Trce, Hogansville, GA 30230Sold
- $397,6254 bd4 ba2.3k sqft717 Lipizzan Trce, Hogansville, GA 30230New Construction

- $343,7154 bd3 ba2.3k sqft168 Percheron Rd, Hogansville, GA 30230New Construction
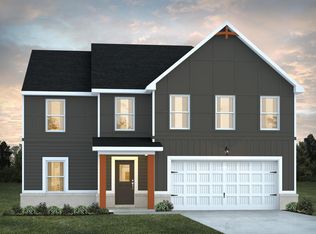
- $389,0504 bd3 ba2.3k sqft721 Lipizzan Trce, Hogansville, GA 30230Sold

- $338,4904 bd3 ba2.3k sqft800 Marwari Rd, Hogansville, GA 30230Sold
- $333,0004 bd3 ba2.3k sqft344 Lusitano Trce, Hogansville, GA 30230For Sale
- $378,8654 bd3 ba1.9k sqft723 Lipizzan Trce, Hogansville, GA 30230New Construction
- $398,4354 bd3 ba2.3k sqft725 Lipizzan Trce, Hogansville, GA 30230New Construction
A local agent can set up tours, give advice and negotiate with sellers.
Similar homes
- from $328,9904 bd3 ba2.3k sqftTucker Front Porch Plan, Jones Crossing, Hogansville, GA 30230New Construction
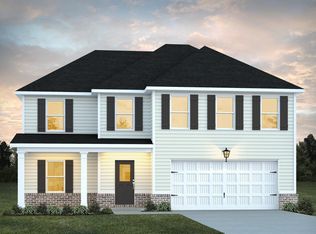 Dream Finders Homes
 - $313,3903 bd2 ba1.6k sqft803 Marwari Way, Hogansville, GA 30230Active
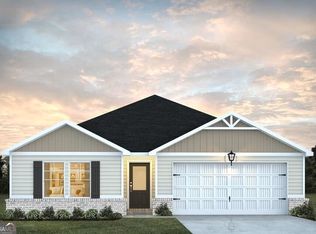
 MLS ID #10808447, Samuel D Bass, DFH Realty Georgia. GAMLS
 - $312,9003 bd2 ba1.7k sqft517 E Boyd Rd, Hogansville, GA 30230Active
 MLS ID #10808391, Angie K Barnes, Southern Classic Realtors. GAMLS
 - $330,4154 bd3 ba1.9k sqft172 Percheron, Hogansville, GA 30230New Construction
 MLS ID #7791940, Samuel Bass, DFH Realty Ga, LLC. FMLS GA
 - $333,0604 bd3 ba1.9k sqft724 Lipizzan Trce, Hogansville, GA 30230ActiveGAMLS
- $333,0004 bd3 ba2.3k sqft344 Lusitano Trce, Hogansville, GA 30230ActiveMLS ID #10768952, Ben Herring, eXp Realty. GAMLS
- $338,3034 bd3 ba2.3k sqft710 Lipizzan Trce, Hogansville, GA 30230ActiveGAMLS
- $343,0404 bd3 ba2.3k sqft718 Lipizzan Trce, Hogansville, GA 30230ActiveGAMLS
- $340,9904 bd3 ba2.3k sqft720 Lipizzan Trce, Hogansville, GA 30230ActiveGAMLS
- $350,4904 bd3 ba2.3k sqft202 Friesian Way, Hogansville, GA 30230New ConstructionMLS ID #7791990, Samuel Bass, DFH Realty Ga, LLC. FMLS GA
- $319,9004 bd3 ba2k sqft307 Duck Walk Way, Hogansville, GA 30230ActiveMLS ID #10786621, Joseph Alex Works, Plantation Properties & Land Invest. GAMLS
- $313,4903 bd2 ba1.7k sqft162 Percheron Rd, Hogansville, GA 30230New ConstructionMLS ID #7791963, Samuel Bass, DFH Realty Ga, LLC. FMLS GA
- from $322,9904 bd3 ba1.9k sqftSierra Plan, Jones Crossing, Hogansville, GA 30230New ConstructionDream Finders Homes
- $335,2154 bd3 ba1.9k sqft172 Percheron Rd, Hogansville, GA 30230New ConstructionDream Finders Homes
- $299,9993 bd2 ba1.5k sqft150 Lincoln St, Hogansville, GA 30230ActiveMLS ID #10808281, Jessica Henderson, Dwelli. GAMLS
- $343,7154 bd3 ba2.3k sqft168 Percheron Rd, Hogansville, GA 30230New ConstructionDream Finders Homes
- from $329,4904 bd3 ba2.3k sqftJodeco Box Bay Plan, Jones Crossing, Hogansville, GA 30230New ConstructionDream Finders Homes
- from $298,4903 bd2 ba1.6k sqftBurton Plan, Jones Crossing, Hogansville, GA 30230New ConstructionDream Finders Homes
- from $328,4904 bd3 ba2.3k sqftTucker Plan, Jones Crossing, Hogansville, GA 30230New ConstructionDream Finders Homes
- from $338,9904 bd3 ba2.3k sqftJodeco Double Deck Plan, Jones Crossing, Hogansville, GA 30230New ConstructionDream Finders Homes
