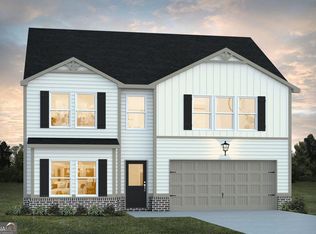
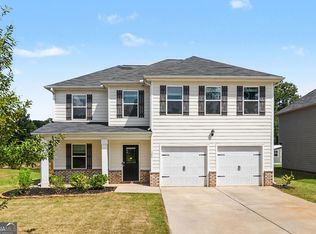
This popular Tucker FP / CD floor plan welcomes you with an inviting front porch or balcony to enjoy your morning coffee. Walk in and down the foyer into a large, inviting family room with a recessed electric fireplace that can be enjoyed no matter the temperatures outside. The open concept allows the flow from the family room to the dining and kitchen to be effortless. The kitchen supplies you with plenty of granite countertop space, cabinets with crown molding, pendant lighting, and a walk-in pantry. Upstairs, you'll find the primary suite with a walk-in closet and private bathroom. The private bathroom boasts a stand-alone soaking tub, tile shower, tile floors, LED backlit mirrors, and even a smart toilet. The three additional bedrooms are oversized and situated near the loft area. Come to the model for incentives information 201 Fresian Way, Hogansville, Georgia 30230
Pending
Price increase: $1K (9/19)
$340,990
168 Percheron Rd, Hogansville, GA 30230
4beds
2,300sqft
Single Family Residence
Built in 2025
6,534 Square Feet Lot
$345,500 Zestimate®
$148/sqft
$50/mo HOA
What's special
Recessed electric fireplaceLoft areaCabinets with crown moldingWalk-in pantryTile floorsLed backlit mirrorsPrivate bathroom
- 13 days
- 7
- 1
Zillow last checked:
Listing updated:
Listed by:
Samuel D Bass 404-647-0596,
DFH Realty Georgia,
Danyell Ford 678-814-6989,
DFH Realty Georgia
Source: GAMLS,MLS#: 10850485
Facts & features
Interior
Bedrooms & bathrooms
- Bedrooms: 4
- Bathrooms: 3
- Full bathrooms: 2
- 1/2 bathrooms: 1
Rooms
- Room types: Other
Heating
- Electric
Cooling
- Central Air
Appliances
- Included: Electric Water Heater, Dishwasher, Stainless Steel Appliance(s)
- Laundry: Upper Level
Features
- Other, Walk-In Closet(s)
- Flooring: Other, Vinyl
- Basement: Unfinished
- Attic: Pull Down Stairs
- Number of fireplaces: 1
- Fireplace features: Family Room
Interior area
- Total structure area: 2,300
- Total interior livable area: 2,300 sqft
- Finished area above ground: 2,300
- Finished area below ground: 0
Property
Parking
- Total spaces: 2
- Parking features: Attached, Garage
- Has attached garage: Yes
Features
- Levels: Three Or More
- Stories: 3
Lot
- Size: 6,534 Square Feet
- Features: Level
Details
- Parcel number: 0213D001041
Construction
Type & style
- Home type: SingleFamily
- Architectural style: Traditional
- Property subtype: Single Family Residence
Materials
- Wood Siding
- Roof: Composition
Condition
- Under Construction
- New construction: Yes
- Year built: 2025
Details
- Warranty included: Yes
Utilities & green energy
- Sewer: Public Sewer
- Water: Public
- Utilities for property: Underground Utilities
Community & HOA
Community
- Features: Playground, Sidewalks, Street Lights
- Security: Smoke Detector(s)
- Subdivision: Jones Crossing
HOA
- Has HOA: Yes
- Services included: Maintenance Grounds
- HOA fee: $600 annually
Location
- Region: Hogansville
Financial & listing details
- Price per square foot: $148/sqft
- Annual tax amount: $1
- Date on market: 9/21/2026
- Listing agreement: Exclusive Right To Sell
- Listing terms: Cash,Conventional,FHA,VA Loan,USDA Loan
Estimated market value
$345,500
$328,000 - $363,000
$2,429/mo
Price history
| Date | Event | Price |
|---|---|---|
| 9/21/2026 | Pending sale | $340,990$148/sqft |
Source:  GAMLS #10850485 Report a problem GAMLS #10850485 Report a problem | ||
| 9/19/2026 | Price change | $340,990+0.3%$148/sqft |
Source:  Dream Finders Homes Report a problem Dream Finders Homes Report a problem | ||
| 8/31/2026 | Price change | $339,990-1.1%$148/sqft |
Source: Dream Finders Homes Report a problem | ||
| 7/15/2026 | Price change | $343,715+0.3%$149/sqft |
Source: Dream Finders Homes Report a problem | ||
| 6/16/2026 | Price change | $342,715-1.2%$149/sqft |
Source: Dream Finders Homes Report a problem | ||
| 6/9/2026 | Price change | $346,716+1.5%$151/sqft |
Source: Dream Finders Homes Report a problem | ||
| 5/21/2026 | Listed for sale | $341,715$149/sqft |
Source: Dream Finders Homes Report a problem | ||
Public tax history
Tax history is unavailable.
Monthly payment
Est. payment
Payment breakdown
Explore the cost of this home by adjusting the details. Changes won't be saved.Climate risks
Neighborhood: 30230
Nearby schools
Schools provided by the listing agent
- Elementary: Hogansville
- Middle: Callaway
- High: Callaway
Source: GAMLS. This data may not be complete. We recommend contacting the local school district to confirm school assignments for this home.

Similar homes
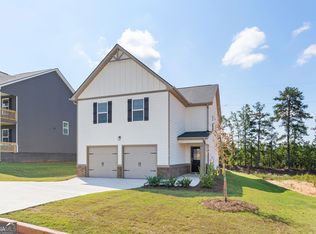
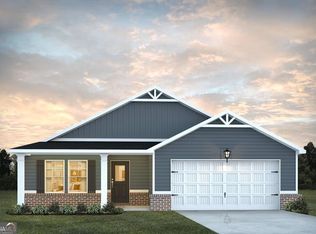
- $346,6654 bd3 ba2.3k sqft813 Marwari Way, Hogansville, GA 30230New Construction
 Dream Finders Homes
 - $347,1654 bd3 ba2.3k sqft805 Marwari Way, Hogansville, GA 30230New ConstructionDream Finders Homes
- $309,9004 bd3 ba2.3k sqft344 Lusitano Trce, Hogansville, GA 30230Active
 MLS ID #10768952, Ben Herring, eXp Realty. GAMLS
 - $314,9905 bd3 ba2.4k sqft403 Shallow Creek Ct, Hogansville, GA 30230Active
 GAMLS
GAMLS - $399,9904 bd3 ba2.3k sqft719 Lipizzan Trce, Hogansville, GA 30230ActiveMLS ID #10845252, Samuel D Bass, DFH Realty Georgia. GAMLS
- $294,8885 bd3 ba2.4k sqft210 Tjs Trl, Hogansville, GA 30230ActiveGAMLS
- $389,0003 bd2 ba1.8k sqft3290 Trammell Bottom Rd, Hogansville, GA 30230ActiveMLS ID #10834583, Jessica Henderson, Dwelli. GAMLS
