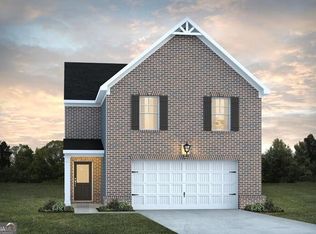
The Jodeco with a basement offers a modern, open-concept design with flexible living spaces throughout. The thoughtfully arranged kitchen overlooks the dining and living areas, creating an inviting layout for everyday living and entertaining. A first-floor flex room provides options for a home office, dining area, guest space, or additional bedroom. Upstairs, you'll find three secondary bedrooms along with a spacious primary suite. To tour this home and learn more about current buyer incentives, please visit the model center at 201 Fresian Way, Hogansville, Georgia 30230.
Pending
$399,990
719 Lipizzan Trce, Hogansville, GA 30230
4beds
2,300sqft
Single Family Residence
Built in 2026
6,534 Square Feet Lot
$399,600 Zestimate®
$174/sqft
$50/mo HOA
What's special
Spacious primary suiteModern open-concept designFlexible living spacesThoughtfully arranged kitchenFirst-floor flex roomThree secondary bedrooms
- 58 days
- 48
- 4
Zillow last checked:
Listing updated:
Listed by:
Samuel D Bass 404-647-0596,
DFH Realty Georgia,
Keisha Weems 678-245-2284,
DFH Realty Georgia
Source: GAMLS,MLS#: 10845252
Facts & features
Interior
Bedrooms & bathrooms
- Bedrooms: 4
- Bathrooms: 3
- Full bathrooms: 3
- Main level bathrooms: 1
Rooms
- Room types: Other
Dining room
- Features: Dining Rm/Living Rm Combo
Kitchen
- Features: Kitchen Island
Heating
- Electric
Cooling
- Electric, Central Air
Appliances
- Included: Electric Water Heater, Dishwasher, Microwave, Oven/Range (Combo), Stainless Steel Appliance(s)
- Laundry: Upper Level
Features
- Double Vanity, Separate Shower, Soaking Tub, Tile Bath, Walk-In Closet(s)
- Flooring: Carpet, Vinyl
- Windows: Double Pane Windows
- Basement: Unfinished
- Attic: Pull Down Stairs
- Has fireplace: No
Interior area
- Total structure area: 2,300
- Total interior livable area: 2,300 sqft
- Finished area above ground: 2,300
- Finished area below ground: 0
Property
Parking
- Total spaces: 2
- Parking features: Attached, Garage
- Has attached garage: Yes
Features
- Levels: Two
- Stories: 2
Lot
- Size: 6,534 Square Feet
- Features: Level
Details
- Parcel number: 0213D001105
Construction
Type & style
- Home type: SingleFamily
- Architectural style: Traditional
- Property subtype: Single Family Residence
Materials
- Other, Wood Siding
- Foundation: Slab
- Roof: Composition
Condition
- New Construction
- New construction: Yes
- Year built: 2026
Details
- Warranty included: Yes
Utilities & green energy
- Sewer: Public Sewer
- Water: Public
- Utilities for property: Underground Utilities, Sewer Connected
Community & HOA
Community
- Features: Playground, Sidewalks, Street Lights
- Security: Smoke Detector(s)
- Subdivision: Jones Crossing
HOA
- Has HOA: Yes
- Services included: Maintenance Grounds, Management Fee
- HOA fee: $600 annually
Location
- Region: Hogansville
Financial & listing details
- Price per square foot: $174/sqft
- Annual tax amount: $1
- Date on market: 9/13/2026
- Cumulative days on market: 59 days
- Listing agreement: Exclusive Right To Sell
- Listing terms: Cash,Conventional,FHA,VA Loan,USDA Loan
Estimated market value
$399,600
$380,000 - $420,000
$2,454/mo
Price history
| Date | Event | Price |
|---|---|---|
| 10/29/2026 | Pending sale | $399,990$174/sqft |
Source:  GAMLS #10845252 Report a problem | ||
| 9/13/2026 | Listed for sale | $399,990$174/sqft |
Source: GAMLS #10845252 Report a problem | ||
Public tax history
Tax history is unavailable.
Monthly payment
Est. payment
Payment breakdown
Explore the cost of this home by adjusting the details. Changes won't be saved.Climate risks
Neighborhood: 30230
Nearby schools
Schools provided by the listing agent
- Elementary: Hogansville
- Middle: Callaway
- High: Callaway
Source: GAMLS. This data may not be complete. We recommend contacting the local school district to confirm school assignments for this home.


Similar homes
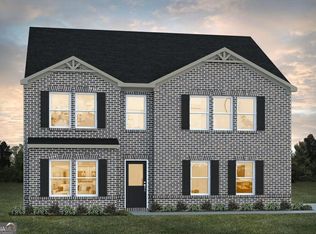
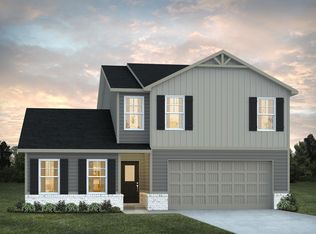
- $410,9904 bd4 ba2.3k sqft809 Marwari Way, Hogansville, GA 30230New Construction
 Dream Finders Homes
- $385,9904 bd3 ba2.3k sqft725 Lipizzan Trce, Hogansville, GA 30230New Construction
 Dream Finders Homes
- $335,9904 bd3 ba1.9k sqft802 Marwari Way, Hogansville, GA 30230Active

 GAMLS
- $335,9904 bd3 ba1.9k sqft815 Marwari Way, Hogansville, GA 30230Active
 GAMLS
- $339,9904 bd3 ba2.3k sqft805 Marwari Way, Hogansville, GA 30230ActiveGAMLS
- $352,9904 bd3 ba2.3k sqft202 Friesian Way, Hogansville, GA 30230ActiveMLS ID #10871038, Samuel D Bass, DFH Realty Georgia. GAMLS
- $299,9004 bd3 ba2.3k sqft344 Lusitano Trce, Hogansville, GA 30230ActiveMLS ID #10768952, Ben Herring, eXp Realty. GAMLS
- $349,9004 bd2 ba1.8k sqft6466 Highway 100 Lot 2, Hogansville, GA 30230ActiveMLS ID #10887354, Taylor Knight, Chisel Mill Realty. GAMLS
- $334,9004 bd2 ba1.6k sqft6450 Highway 100 Lot 3, Hogansville, GA 30230ActiveMLS ID #10887393, Taylor Knight, Chisel Mill Realty. GAMLS
- $294,8885 bd3 ba2.4k sqft234 Tjs Trl, Hogansville, GA 30230ActiveGAMLS
- $299,0003 bd3 ba1.4k sqft100 Marshall Ave, Hogansville, GA 30230ActiveMLS ID #10820690, Amber Sanders, Grit Realty. GAMLS
- $449,9004 bd4 ba2.3k sqft331 Andrews Mill Rd, Greenville, GA 30222ActiveMLS ID #10853427, Matthew McClain, Chisel Mill Realty. GAMLS
- $364,5004 bd3 ba2.6k sqft509 Lago Ct, Lagrange, GA 30241ActiveMLS ID #10881716, Cindy K Brooks, Pathfinder Realty. GAMLS
