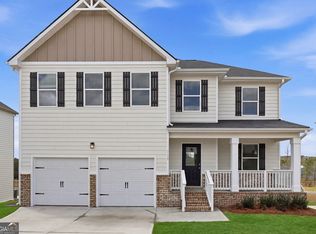
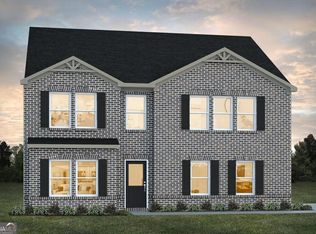
The Maple plan is thoughtfully designed for today's modern family, offering a versatile layout that perfectly suits multi-generational living. This spacious home features two private primary suites, each with its own separate entrance for added convenience and flexibility. The first-floor primary suite is designed in a studio-style layout and includes a private entrance, washer and dryer hookups, and the option to add an inviting eat-in area or kitchenette, making it ideal for extended family, guests, or rental opportunities. Upstairs, you'll find a generous loft space, two additional bedrooms, a full bathroom, and a dedicated laundry room, along with the second primary suite, which offers numerous customization options to suit your needs. With walk-in closets and flexible living areas throughout, the Maple plan is perfect for multi-generational households or savvy investors seeking adaptable living solutions. Sample Images. Please visit the model center for access to this home and for details on current buyer incentives at 201 Fresian Way Hogansville, Georgia 30230.
Pending
Price cut: $32K (8/7)
$365,625
717 Lipizzan Trce, Hogansville, GA 30230
4beds
2,345sqft
Single Family Residence
Built in 2026
7,405 Square Feet Lot
$365,000 Zestimate®
$156/sqft
$50/mo HOA
What's special
Studio-style layoutGenerous loft spaceSpacious homeInviting eat-in areaWalk-in closetsTwo private primary suitesVersatile layout
- 160 days
- 8
- 0
Zillow last checked:
Listing updated:
Listed by:
Samuel D Bass 404-647-0596,
DFH Realty Georgia,
Danyell Ford 678-814-6989,
DFH Realty Georgia
Source: GAMLS,MLS#: 10756289
Facts & features
Interior
Bedrooms & bathrooms
- Bedrooms: 4
- Bathrooms: 4
- Full bathrooms: 3
- 1/2 bathrooms: 1
- Main level bathrooms: 1
- Main level bedrooms: 1
Rooms
- Room types: Family Room, Laundry, Loft
Dining room
- Features: Dining Rm/Living Rm Combo
Kitchen
- Features: Breakfast Area, Breakfast Bar, Pantry, Walk-in Pantry
Heating
- Central, Dual, Electric, Heat Pump, Zoned
Cooling
- Ceiling Fan(s), Central Air, Dual, Electric, Heat Pump, Zoned
Appliances
- Included: Dishwasher, Electric Water Heater, Microwave, Oven/Range (Combo), Stainless Steel Appliance(s)
- Laundry: In Hall, Other, Upper Level
Features
- Double Vanity, In-Law Floorplan, Roommate Plan, Separate Shower, Soaking Tub, Tile Bath, Walk-In Closet(s)
- Flooring: Carpet, Tile, Vinyl
- Windows: Double Pane Windows, Window Treatments
- Basement: Unfinished
- Attic: Expandable,Pull Down Stairs
- Has fireplace: No
- Common walls with other units/homes: No Common Walls
Interior area
- Total structure area: 2,345
- Total interior livable area: 2,345 sqft
- Finished area above ground: 2,345
- Finished area below ground: 0
Property
Parking
- Total spaces: 2
- Parking features: Attached, Garage
- Has attached garage: Yes
Features
- Levels: Two
- Stories: 2
Lot
- Size: 7,405 Square Feet
- Features: Level
Details
- Parcel number: 0213D001104
- Other equipment: Electric Air Filter
Construction
Type & style
- Home type: SingleFamily
- Architectural style: Brick/Frame,Traditional
- Property subtype: Single Family Residence
Materials
- Brick, Concrete
- Roof: Composition
Condition
- Under Construction
- New construction: Yes
- Year built: 2026
Details
- Warranty included: Yes
Utilities & green energy
- Sewer: Public Sewer
- Water: Public
- Utilities for property: Electricity Available, Sewer Connected, Underground Utilities, Water Available
Community & HOA
Community
- Features: Playground, Sidewalks, Street Lights
- Security: Carbon Monoxide Detector(s), Smoke Detector(s)
- Subdivision: Jones Crossing
HOA
- Has HOA: Yes
- Services included: Management Fee
- HOA fee: $600 annually
Location
- Region: Hogansville
Financial & listing details
- Price per square foot: $156/sqft
- Date on market: 5/2/2026
- Cumulative days on market: 159 days
- Listing agreement: Exclusive Right To Sell
- Listing terms: Cash,Conventional,FHA,USDA Loan,VA Loan
- Electric utility on property: Yes
Estimated market value
$365,000
$347,000 - $383,000
$2,528/mo
Price history
| Date | Event | Price |
|---|---|---|
| 8/19/2026 | Pending sale | $365,625$156/sqft |
Source:  GAMLS #10756289 Report a problem GAMLS #10756289 Report a problem | ||
| 8/7/2026 | Price change | $365,625-8%$156/sqft |
Source: GAMLS #10756289 Report a problem | ||
| 7/15/2026 | Price change | $397,625+0.3%$170/sqft |
Source:  Dream Finders Homes Report a problem Dream Finders Homes Report a problem | ||
| 6/26/2026 | Price change | $396,625-0.8%$169/sqft |
Source: Dream Finders Homes Report a problem | ||
| 6/20/2026 | Price change | $399,865+0.6%$171/sqft |
Source:  FMLS GA #7791994 Report a problem FMLS GA #7791994 Report a problem | ||
| 6/16/2026 | Price change | $397,625+0.3%$170/sqft |
Source: Dream Finders Homes Report a problem | ||
| 6/13/2026 | Price change | $396,625-1.7%$169/sqft |
Source: Dream Finders Homes Report a problem | ||
| 6/9/2026 | Price change | $403,639+1.3%$172/sqft |
Source: Dream Finders Homes Report a problem | ||
| 6/5/2026 | Price change | $398,638-1%$170/sqft |
Source: Dream Finders Homes Report a problem | ||
| 5/15/2026 | Price change | $402,665+0.7%$172/sqft |
Source: Dream Finders Homes Report a problem | ||
| 5/2/2026 | Price change | $399,865+0.1%$171/sqft |
Source: GAMLS #10756289 Report a problem | ||
| 4/7/2026 | Price change | $399,365+0.1%$170/sqft |
Source: Dream Finders Homes Report a problem | ||
| 3/24/2026 | Price change | $398,865+0.3%$170/sqft |
Source: Dream Finders Homes Report a problem | ||
| 2/11/2026 | Listed for sale | $397,865$170/sqft |
Source: Dream Finders Homes Report a problem | ||
Public tax history
Tax history is unavailable.
Monthly payment
Est. payment
Payment breakdown
Explore the cost of this home by adjusting the details. Changes won't be saved.Climate risks
Neighborhood: 30230
Nearby schools
Schools provided by the listing agent
- Elementary: Hogansville
- Middle: Callaway
- High: Callaway
Source: GAMLS. This data may not be complete. We recommend contacting the local school district to confirm school assignments for this home.

Similar homes
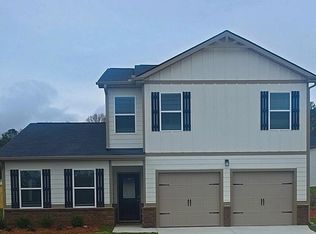
- from $330,9904 bd3 ba2.3k sqftTucker Front Porch Plan, Jones Crossing, Hogansville, GA 30230New Construction
 Dream Finders Homes
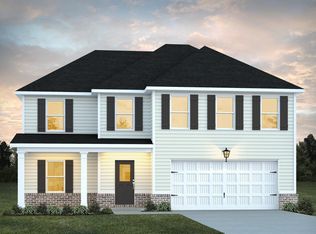
 - $356,7904 bd4 ba2.3k sqft817 Marwari Way, Hogansville, GA 30230New Construction
 Dream Finders Homes
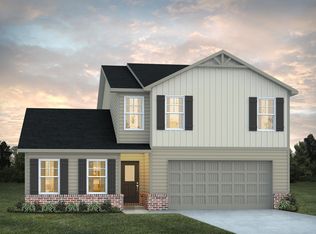
 - $399,9904 bd3 ba2.3k sqft719 Lipizzan Trce, Hogansville, GA 30230Active
 MLS ID #10845252, Samuel D Bass, DFH Realty Georgia. GAMLS
 - $342,9904 bd3 ba2.3k sqft813 Marwari Way, Hogansville, GA 30230New Construction
 Dream Finders Homes
 - $309,9004 bd3 ba2.3k sqft344 Lusitano Trce, Hogansville, GA 30230ActiveMLS ID #10768952, Ben Herring, eXp Realty. GAMLS
- $313,3903 bd2 ba1.6k sqft803 Marwari Way, Hogansville, GA 30230ActiveGAMLS
- $374,9004 bd2 ba1.8k sqft6466 Highway 100 Lot 2, Hogansville, GA 30230ActiveMLS ID #10839435, Taylor Knight, Chisel Mill Realty. GAMLS
- $284,9904 bd3 ba2k sqft211 Tjs Trl, Hogansville, GA 30230ActiveGAMLS
- $349,9004 bd2 ba1.6k sqft6450 Highway 100 Lot 3, Hogansville, GA 30230ActiveMLS ID #10816693, Taylor Knight, Chisel Mill Realty. GAMLS
- $274,9003 bd2 ba1.4k sqft404 W Boyd Rd, Hogansville, GA 30230ActiveMLS ID #10804967, Charles R Davis, Keller Williams Realty Atl. Partners. GAMLS
- $349,9003 bd2 ba1.8k sqft533 Evelyn Dr, Greenville, GA 30222ActiveMLS ID #10785784, April Johnson, 1st Class Real Estate Excellence. GAMLS
- $362,4904 bd4 ba2.8k sqft206 Freshwater Ct, Lagrange, GA 30241ActiveGAMLS
