The Burton gives you everything you need on one easy level. The open living and dining area offers plenty of room for family and friends, and the kitchen is loaded with cabinet and counter space, plus an island. When it's time to recharge, choose from two secondary bedrooms or the main-level primary suite. The primary bath feels like a spa, with a smart toilet, a tiled shower with a rainhead, a freestanding tub, and Bluetooth mirrors for that extra modern touch. The sample photos included are of the model home and are meant to showcase the craftsmanship and design quality.
Active
$313,390
803 Marwari Way, Hogansville, GA 30230
3beds
1,650sqft
:
Get pre-qualified$2,125/mo
Single Family Residence
Built in 2025
0.25 Acres Lot
$-- Zestimate®
$190/sqft
$50/mo HOA
What's special
Main-level primary suiteBluetooth mirrorsSmart toiletFreestanding tub
- 7 days |
- 29 |
- 1 |
Zillow last checked:
Listing updated:
Listed by:
Samuel D Bass 404-647-0596,
DFH Realty Georgia,
Keisha Weems 678-245-2284,
DFH Realty Georgia
Source: GAMLS,MLS#: 10808447
Facts & features
Interior
Bedrooms & bathrooms
- Bedrooms: 3
- Bathrooms: 2
- Full bathrooms: 2
- Main level bathrooms: 2
- Main level bedrooms: 3
Rooms
- Room types: Family Room, Laundry
Kitchen
- Features: Breakfast Area, Kitchen Island, Pantry, Walk-in Pantry
Heating
- Central, Electric, Heat Pump, Hot Water, Zoned
Cooling
- Ceiling Fan(s), Central Air, Dual, Electric, Zoned
Appliances
- Included: Dishwasher, Electric Water Heater, Microwave, Oven/Range (Combo), Stainless Steel Appliance(s)
- Laundry: In Hall
Features
- Double Vanity, Master On Main Level, Separate Shower, Soaking Tub, Tile Bath, Walk-In Closet(s)
- Flooring: Carpet, Tile, Vinyl
- Basement: None
- Attic: Pull Down Stairs
- Number of fireplaces: 1
- Fireplace features: Family Room
Interior area
- Total structure area: 1,650
- Total interior livable area: 1,650 sqft
- Finished area above ground: 1,650
- Finished area below ground: 0
Property
Parking
- Parking features: Attached, Garage
- Has attached garage: Yes
Features
- Levels: One
- Stories: 1
Lot
- Size: 0.25 Acres
- Features: Level
Details
- Parcel number: 0213D001060
Construction
Type & style
- Home type: SingleFamily
- Architectural style: Ranch,Traditional
- Property subtype: Single Family Residence
Materials
- Brick
- Roof: Composition
Condition
- To Be Built
- New construction: Yes
- Year built: 2025
Details
- Warranty included: Yes
Utilities & green energy
- Sewer: Public Sewer
- Water: Public
- Utilities for property: Cable Available, Sewer Connected, Underground Utilities
Community & HOA
Community
- Features: Playground, Sidewalks, Street Lights
- Subdivision: Jones Crossing
HOA
- Has HOA: Yes
- Services included: Maintenance Grounds, Management Fee
- HOA fee: $600 annually
Location
- Region: Hogansville
Financial & listing details
- Price per square foot: $190/sqft
- Annual tax amount: $1
- Date on market: 7/18/2026
- Cumulative days on market: 7 days
- Listing agreement: Exclusive Agency
- Listing terms: Cash,Conventional,FHA,USDA Loan,VA Loan
Estimated market value
Not available
Estimated sales range
Not available
Not available
Price history
| Date | Event | Price |
|---|---|---|
| 7/18/2026 | Listed for sale | $313,390$190/sqft |
Source:  GAMLS #10808447 Report a problem GAMLS #10808447 Report a problem | ||
Public tax history
Tax history is unavailable.
Monthly payment
Est. payment
Payment breakdown
Explore the cost of this home by adjusting the details. Changes won't be saved.Climate risks
Neighborhood: 30230
Nearby schools
GreatSchools rating
- 7/10Hogansville Elementary SchoolGrades: PK-5Distance: 1.1 mi
- 5/10Callaway Middle SchoolGrades: 6-8Distance: 5.6 mi
- 4/10Callaway High SchoolGrades: 9-12Distance: 7.2 mi
Schools provided by the listing agent
- Elementary: Hogansville
- Middle: Callaway
- High: Callaway
Source: GAMLS. This data may not be complete. We recommend contacting the local school district to confirm school assignments for this home.
- $398,4354 bd3 ba2.3k sqft725 Lipizzan Trce, Hogansville, GA 30230New Construction
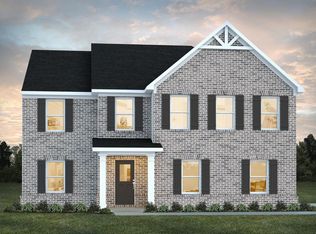
- $343,7154 bd3 ba2.3k sqft168 Percheron Rd, Hogansville, GA 30230New Construction
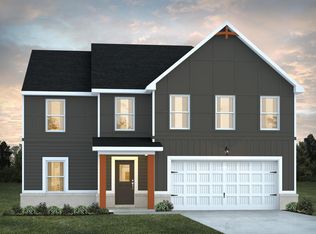
- $300,8403 bd2 ba1.6k sqft506 Holsteiner Rd, Hogansville, GA 30230Sold
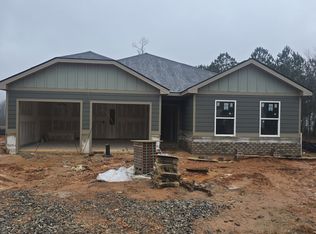
- $338,4904 bd3 ba2.3k sqft800 Marwari Rd, Hogansville, GA 30230Sold
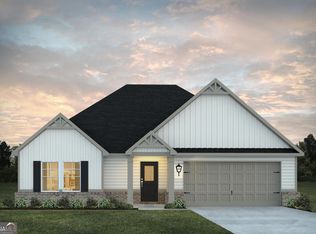
- $344,6404 bd3 ba2.3k sqft702 Lipizzan Trce, Hogansville, GA 30230Sold
- $335,9904 bd3 ba2.3k sqft124 Percheron Rd, Hogansville, GA 30230Sold
- $344,0404 bd3 ba2.3k sqft706 Lipizzan Trce, Hogansville, GA 30230Sold
- $341,6904 bd4 ba2.3k sqft700 Lipizzan Trce #100, Hogansville, GA 30230Sold
A local agent can set up tours, give advice and negotiate with sellers.
Similar homes
- $312,9003 bd2 ba1.7k sqft517 E Boyd Rd, Hogansville, GA 30230Active

 MLS ID #10808391, Angie K Barnes, Southern Classic Realtors. GAMLS
 - $327,3404 bd3 ba1.9k sqft815 Marwari Way, Hogansville, GA 30230Active
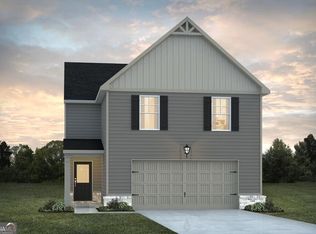 MLS ID #10808502, Samuel D Bass, DFH Realty Georgia. GAMLS
 - $313,4903 bd2 ba1.7k sqft162 Percheron Rd, Hogansville, GA 30230ActiveMLS ID #10761258, Samuel D Bass, DFH Realty Georgia. GAMLS
- $299,9993 bd2 ba1.5k sqft150 Lincoln St, Hogansville, GA 30230Active
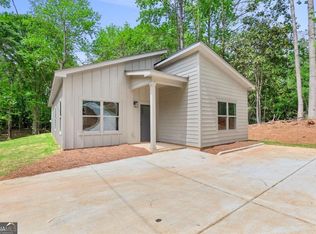 MLS ID #10808281, Jessica Henderson, Dwelli. GAMLS
 - from $298,4903 bd2 ba1.6k sqftBurton Plan, Jones Crossing, Hogansville, GA 30230New ConstructionDream Finders Homes
- $333,0604 bd3 ba1.9k sqft724 Lipizzan Trce, Hogansville, GA 30230ActiveGAMLS
- from $328,9904 bd3 ba2.3k sqftTucker Front Porch Plan, Jones Crossing, Hogansville, GA 30230New ConstructionDream Finders Homes
- $333,0004 bd3 ba2.3k sqft344 Lusitano Trce, Hogansville, GA 30230ActiveMLS ID #10768952, Ben Herring, eXp Realty. GAMLS
- $280,0003 bd2 ba2.1k sqft201 Oak St, Hogansville, GA 30230ActiveMLS ID #10801973, Jessica Henderson, Dwelli. GAMLS
- from $311,9903 bd3 ba1.7k sqftNelson Plan, Jones Crossing, Hogansville, GA 30230New ConstructionDream Finders Homes
- from $292,9903 bd2 ba1.4k sqftCarter Plan, Jones Crossing, Hogansville, GA 30230New ConstructionDream Finders Homes
- $319,9004 bd3 ba2k sqft307 Duck Walk Way, Hogansville, GA 30230ActiveMLS ID #10786621, Joseph Alex Works, Plantation Properties & Land Invest. GAMLS
- $274,9003 bd2 ba1.4k sqft404 W Boyd Rd, Hogansville, GA 30230ActiveMLS ID #10804967, Charles R Davis, Keller Williams Realty Atl. Partners. GAMLS
- from $310,4903 bd2 ba1.7k sqftClara Plan, Jones Crossing, Hogansville, GA 30230New ConstructionDream Finders Homes
- $343,0404 bd3 ba2.3k sqft718 Lipizzan Trce, Hogansville, GA 30230ActiveGAMLS
- $340,9904 bd3 ba2.3k sqft720 Lipizzan Trce, Hogansville, GA 30230ActiveGAMLS
- from $322,9904 bd3 ba1.9k sqftSierra Plan, Jones Crossing, Hogansville, GA 30230New ConstructionDream Finders Homes
- $274,9003 bd2 ba2.1k sqft106 Granite St, Hogansville, GA 30230ActiveMLS ID #10767960, Tommy Allen Jr., Jason Mitchell Real Estate Georgia. GAMLS
- $335,2154 bd3 ba1.9k sqft172 Percheron Rd, Hogansville, GA 30230New ConstructionDream Finders Homes
- $227,5003 bd2 ba1.2k sqft203 Marshall St, Hogansville, GA 30230ActiveMLS ID #10812423, Lee Jordan, Blue Sky Realty. GAMLS
