The Clara is a 3 Bedroom, 2 bath open concept floor plan. You'll love the inviting design the Clara plan offers. This thoughtfully designed ranch style plan offers everything you need, all on one level! The kitchen provides abundant counter and cabinet space, plus a walk-in pantry. Ready to unwind? Easily retreat to one of the two bedrooms or the main level owner's suite. Bonus Alert: covered patio included! Owner's Suite with walk-in closet, also includes full house blinds, granite countertops in the kitchen, spa bathroom. This home is also complete a with beautiful Walk-Out Deck, full house blinds, UV air and surface treatment for HVAC, LED lighting, granite throughout, 1-yr Builder's & 10 yr. Structural New Home Warranty, & Smart Home System features, & more.
Active
$313,490
162 Percheron Rd, Hogansville, GA 30230
3beds
1,750sqft
:
Get pre-qualified$2,106/mo
Single Family Residence
Built in 2026
8,712 Square Feet Lot
$313,300 Zestimate®
$179/sqft
$50/mo HOA
What's special
Walk-in pantryBeautiful walk-out deckGranite throughoutLed lightingFull house blindsCovered patio includedInviting design
- 89 days |
- 65 |
- 2 |
Zillow last checked:
Listing updated:
Listed by:
Samuel D Bass 404-647-0596,
DFH Realty Georgia
Source: GAMLS,MLS#: 10761258
Facts & features
Interior
Bedrooms & bathrooms
- Bedrooms: 3
- Bathrooms: 2
- Full bathrooms: 2
- Main level bathrooms: 2
- Main level bedrooms: 3
Rooms
- Room types: Other
Dining room
- Features: Dining Rm/Living Rm Combo
Kitchen
- Features: Pantry, Solid Surface Counters, Walk-in Pantry
Heating
- Electric, Central, Zoned, Dual
Cooling
- Electric, Central Air, Zoned, Dual
Appliances
- Included: Electric Water Heater, Dishwasher, Microwave, Oven/Range (Combo), Stainless Steel Appliance(s)
- Laundry: Laundry Closet
Features
- Double Vanity, Soaking Tub, Walk-In Closet(s)
- Flooring: Carpet, Vinyl
- Windows: Double Pane Windows
- Basement: None
- Number of fireplaces: 1
- Fireplace features: Family Room
Interior area
- Total structure area: 1,750
- Total interior livable area: 1,750 sqft
- Finished area above ground: 1,750
- Finished area below ground: 0
Video & virtual tour
Property
Parking
- Total spaces: 2
- Parking features: Attached, Garage
- Has attached garage: Yes
Features
- Levels: Two
- Stories: 2
- Patio & porch: Patio
Lot
- Size: 8,712 Square Feet
- Features: Level, Private
Details
- Parcel number: 0213D001038
Construction
Type & style
- Home type: SingleFamily
- Architectural style: Traditional
- Property subtype: Single Family Residence
Materials
- Brick, Concrete, Wood Siding
- Foundation: Slab
- Roof: Composition
Condition
- To Be Built
- New construction: Yes
- Year built: 2026
Details
- Warranty included: Yes
Utilities & green energy
- Sewer: Public Sewer
- Water: Public
- Utilities for property: Underground Utilities, Cable Available
Green energy
- Energy efficient items: Thermostat
Community & HOA
Community
- Features: None
- Subdivision: Jones Crossing
HOA
- Has HOA: Yes
- Services included: None
- HOA fee: $600 annually
Location
- Region: Hogansville
Financial & listing details
- Price per square foot: $179/sqft
- Date on market: 5/9/2026
- Cumulative days on market: 89 days
- Listing agreement: Exclusive Right To Sell
- Listing terms: Cash,Conventional,FHA,VA Loan,Other
Estimated market value
$313,300
$298,000 - $329,000
$2,417/mo
Price history
| Date | Event | Price |
|---|---|---|
| 5/9/2026 | Listed for sale | $313,490$179/sqft |
Source:  GAMLS #10761258 Report a problem GAMLS #10761258 Report a problem | ||
Public tax history
Tax history is unavailable.
Monthly payment
Est. payment
Payment breakdown
Explore the cost of this home by adjusting the details. Changes won't be saved.Climate risks
Neighborhood: 30230
Nearby schools
GreatSchools rating
- 7/10Hogansville Elementary SchoolGrades: PK-5Distance: 1.3 mi
- 5/10Callaway Middle SchoolGrades: 6-8Distance: 5.6 mi
- 4/10Callaway High SchoolGrades: 9-12Distance: 7.2 mi
Schools provided by the listing agent
- Elementary: Hogansville
- Middle: Callaway
- High: Callaway
Source: GAMLS. This data may not be complete. We recommend contacting the local school district to confirm school assignments for this home.
- $308,4103 bd2 ba1.7k sqft728 Lipizzan Trce, Hogansville, GA 30230Sold
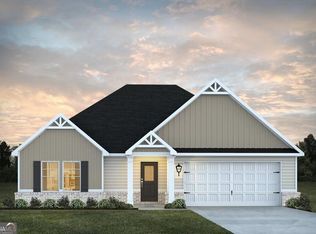
- $330,4154 bd3 ba1.9k sqft172 Percheron, Hogansville, GA 30230Pending
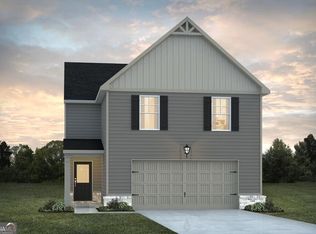
- $333,0604 bd3 ba1.9k sqft724 Lipizzan Trce, Hogansville, GA 30230New Construction
- $378,8654 bd3 ba1.9k sqft723 Lipizzan Trce, Hogansville, GA 30230New Construction
- $355,0854 bd4 ba2.3k sqft722 Lipizzan Trce, Hogansville, GA 30230Pending
- $389,0504 bd3 ba2.3k sqft721 Lipizzan Trce, Hogansville, GA 30230Sold
- $340,9904 bd3 ba2.3k sqft720 Lipizzan Trce, Hogansville, GA 30230New Construction
- $315,3653 bd2 ba1.7k sqft180 Percheron Rd, Hogansville, GA 30230Sold
A local agent can set up tours, give advice and negotiate with sellers.
Similar homes
- $333,0604 bd3 ba1.9k sqft724 Lipizzan Trce, Hogansville, GA 30230Active
 GAMLS
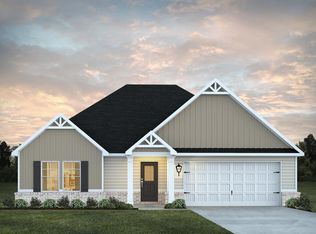
GAMLS - from $310,4903 bd2 ba1.7k sqftClara Plan, Jones Crossing, Hogansville, GA 30230New Construction
 Dream Finders Homes
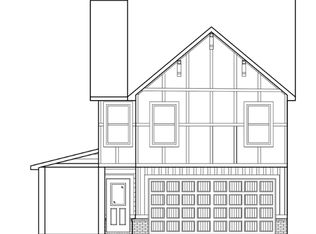
 - from $311,9903 bd3 ba1.7k sqftNelson Plan, Jones Crossing, Hogansville, GA 30230New Construction
 Dream Finders Homes
 - $343,0404 bd3 ba2.3k sqft718 Lipizzan Trce, Hogansville, GA 30230Active
 GAMLS
GAMLS - $340,9904 bd3 ba2.3k sqft720 Lipizzan Trce, Hogansville, GA 30230ActiveGAMLS
- $343,7154 bd3 ba2.3k sqft168 Percheron Rd, Hogansville, GA 30230New ConstructionDream Finders Homes
- from $328,9904 bd3 ba2.3k sqftTucker Front Porch Plan, Jones Crossing, Hogansville, GA 30230New ConstructionDream Finders Homes
- from $331,4905 bd3 ba2.3k sqftJodeco 2 Story Bay Plan, Jones Crossing, Hogansville, GA 30230New ConstructionDream Finders Homes
- $378,8654 bd3 ba1.9k sqft723 Lipizzan Trce, Hogansville, GA 30230ActiveGAMLS
- from $328,4904 bd3 ba2.3k sqftTucker Plan, Jones Crossing, Hogansville, GA 30230New ConstructionDream Finders Homes
- $284,9904 bd3 ba2k sqft211 Tjs Trl, Hogansville, GA 30230ActiveGAMLS
- $274,9003 bd2 ba1.4k sqft404 W Boyd Rd, Hogansville, GA 30230ActiveMLS ID #10804967, Charles R Davis, Keller Williams Realty Atl. Partners. GAMLS
- $299,9905 bd3 ba2.1k sqft212 Tjs Trl, Hogansville, GA 30230ActiveMLS ID #10783575, Octavia Valencia, WJH LLC. GAMLS
- $299,9905 bd3 ba2.1k sqft216 Tjs Trl, Hogansville, GA 30230ActiveGAMLS
- from $343,4904 bd4 ba2.3k sqftMaple Plan, Jones Crossing, Hogansville, GA 30230New ConstructionDream Finders Homes
- $274,8884 bd3 ba2k sqft214 Tjs Trl, Hogansville, GA 30230ActiveGAMLS
- $315,0003 bd2 ba1.4k sqft242 Indian Trl Lot 20, Hogansville, GA 30230ActiveMLS ID #10763825, Philip MacArthur, Frontline Realty. GAMLS
- $279,8885 bd3 ba2.1k sqft201 Tjs Trl, Hogansville, GA 30230ActiveGAMLS
- $397,6254 bd4 ba2.3k sqft717 Lipizzan Trce, Hogansville, GA 30230ActiveGAMLS
- $350,6654 bd3 ba2.3k sqft166 Percheron Rd, Hogansville, GA 30230New ConstructionDream Finders Homes
