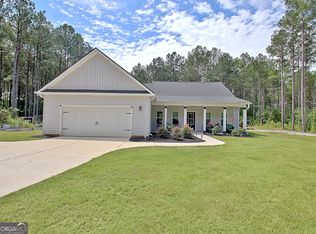
Why wait to build when you can move right into this beautiful, like-new 2023 home on 1.16 acres with no HOA? Imagine waking up to peaceful country views, sipping your morning coffee on the porch, and enjoying the space and privacy you've been dreaming of. Designed for both everyday living and effortless entertaining, the open-concept floor plan features abundant natural light, granite countertops, stainless steel appliances, a large island, and a spacious living area where family and friends naturally gather. The private owner's suite offers a relaxing retreat with a soaking tub, separate shower, double vanity, and a generous walk-in closet. Step outside and enjoy the freedom that 1.16 acres provides, whether you're hosting backyard cookouts, gardening, watching the kids or pets play, or simply unwinding beneath the open sky. This is more than a house; it's a place to slow down, make memories, and truly feel at home. Conveniently located near Warm Springs, Manchester, LaGrange, Columbus, and Newnan, you'll enjoy the peace of country living with easy access to shopping, dining, and everyday conveniences. Come see for yourself why this could be the perfect place to call home. Schedule your showing today!
Active
Price cut: $7.1K (7/21)
$364,900
533 Evelyn Dr, Greenville, GA 30222
3beds
1,828sqft
Single Family Residence
Built in 2023
1.16 Acres Lot
$364,100 Zestimate®
$200/sqft
$-- HOA
What's special
Peaceful country viewsLarge islandOpen-concept floor planAbundant natural lightStainless steel appliancesHosting backyard cookoutsGenerous walk-in closet
- 65 days |
- 547 |
- 32 |
Zillow last checked:
Listing updated:
Listed by:
April Johnson 301-787-9265,
1st Class Real Estate Excellence
Source: GAMLS,MLS#: 10785784
Facts & features
Interior
Bedrooms & bathrooms
- Bedrooms: 3
- Bathrooms: 2
- Full bathrooms: 2
- Main level bathrooms: 2
- Main level bedrooms: 3
Rooms
- Room types: Family Room, Laundry
Dining room
- Features: Separate Room
Kitchen
- Features: Kitchen Island, Pantry
Heating
- Electric
Cooling
- Ceiling Fan(s), Central Air, Electric
Appliances
- Included: Dishwasher, Microwave, Oven/Range (Combo), Refrigerator
- Laundry: Other
Features
- Master On Main Level, Walk-In Closet(s)
- Flooring: Vinyl
- Windows: Storm Window(s)
- Basement: None
- Attic: Pull Down Stairs
- Has fireplace: No
Interior area
- Total structure area: 1,828
- Total interior livable area: 1,828 sqft
- Finished area above ground: 1,828
- Finished area below ground: 0
Property
Parking
- Parking features: Garage, Garage Door Opener
- Has garage: Yes
Features
- Levels: One
- Stories: 1
- Patio & porch: Deck
- Exterior features: Gas Grill
Lot
- Size: 1.16 Acres
- Features: None
Details
- Additional structures: Outbuilding
- Parcel number: 048B013
Construction
Type & style
- Home type: SingleFamily
- Architectural style: Contemporary,Ranch
- Property subtype: Single Family Residence
Materials
- Aluminum Siding, Vinyl Siding
- Foundation: Slab
- Roof: Composition
Condition
- Resale
- New construction: No
- Year built: 2023
Utilities & green energy
- Sewer: Septic Tank
- Water: Public
- Utilities for property: Electricity Available, Underground Utilities
Community & HOA
Community
- Features: None
- Security: Security System, Smoke Detector(s)
- Subdivision: Rosewood Estates
HOA
- Has HOA: No
- Services included: None
Location
- Region: Greenville
Financial & listing details
- Price per square foot: $200/sqft
- Tax assessed value: $355,900
- Annual tax amount: $4,581
- Date on market: 6/15/2026
- Cumulative days on market: 65 days
- Listing agreement: Exclusive Right To Sell
- Listing terms: Conventional,FHA,USDA Loan,VA Loan
- Electric utility on property: Yes
Estimated market value
$364,100
$346,000 - $382,000
$2,180/mo
Price history
| Date | Event | Price |
|---|---|---|
| 7/21/2026 | Price change | $364,900-1.9%$200/sqft |
Source:  CBORGA #232421 Report a problem CBORGA #232421 Report a problem | ||
| 6/15/2026 | Listed for sale | $372,000+12.2%$204/sqft |
Source: CBORGA #232421 Report a problem | ||
| 7/12/2024 | Sold | $331,550-5%$181/sqft |
Source: Public Record Report a problem | ||
| 5/6/2024 | Sold | $349,000$191/sqft |
Source: Public Record Report a problem | ||
Public tax history
| Year | Property taxes | Tax assessment |
|---|---|---|
| 2025 | $4,523 +75.4% | $142,360 +78.9% |
| 2024 | $2,579 +1113.4% | $79,560 +1143.1% |
| 2023 | $213 -3.8% | $6,400 |
| 2022 | $221 -2.3% | $6,400 |
| 2021 | $226 -0.3% | $6,400 |
| 2020 | $227 -0.9% | $6,400 |
| 2019 | $229 -1.1% | $6,400 |
| 2018 | $232 | $6,400 |
Find assessor info on the county website
Monthly payment
Est. payment
Payment breakdown
Explore the cost of this home by adjusting the details. Changes won't be saved.Climate risks
Neighborhood: 30222
Nearby schools
GreatSchools rating
- 5/10Mountain View Elementary SchoolGrades: PK-5Distance: 20.3 mi
- 7/10Greenville Middle SchoolGrades: 6-8Distance: 8.3 mi
- 2/10Greenville High SchoolGrades: 9-12Distance: 8.3 mi
Schools provided by the listing agent
- Elementary: Unity
- Middle: Greenville
- High: Greenville
Source: GAMLS. This data may not be complete. We recommend contacting the local school district to confirm school assignments for this home.
- $349,0003 bd2 ba1.7k sqft533 Evelyn Dr LOT 13, Greenville, GA 30222Sold

- $358,9004 bd2 ba1.6k sqft501 Evelyn Dr, Greenville, GA 30222Sold

- $343,0004 bd2 ba1.6k sqft501 Evelyn Dr LOT 14, Greenville, GA 30222Sold

- $370,0003 bd2 ba1.8k sqft541 Evelyn Dr, Greenville, GA 30222Sold
- $355,0004 bd2 ba1.8k sqft475 Evelyn Dr, Greenville, GA 30222Sold
- $303,0006 bd2 ba1.3k sqft492 Evelyn Dr, Greenville, GA 30222Off Market
- $310,0003 bd2 ba1.3k sqft441 Evelyn Dr LOT 16, Greenville, GA 30222Sold
- $310,0003 bd2 ba1.8k sqft441 Evelyn Dr, Greenville, GA 30222Sold
A local agent can set up tours, give advice and negotiate with sellers.
Similar homes
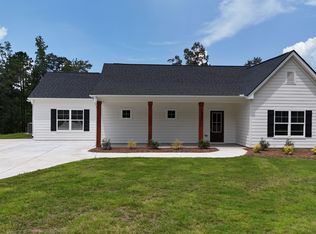
- $389,7003 bd2 ba1.6k sqft4141 Primrose Rd, Grantville, GA 30220Active
 MLS ID #10821213, Traci Fuller, Full House Realty. GAMLS
 - $347,0003 bd2 ba1.3k sqft70 Gold Mine Rd, Grantville, GA 30220Active
 MLS ID #10780270, Gwennitta Banks, eXp Realty. GAMLS
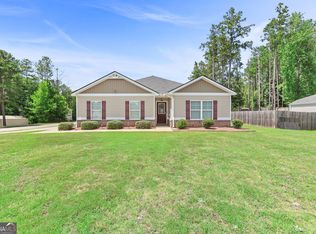
 - $434,9004 bd4 ba2.3k sqft331 Andrews Mill Rd, Greenville, GA 30222Active
 MLS ID #10827207, Matthew McClain, Chisel Mill Realty. GAMLS
 - $324,9003 bd2 ba1.6k sqft141 N Meadows Ridge Dr, Grantville, GA 30220Active
 MLS ID #10812091, Kari Duncan, Dwelli. GAMLS
 - $359,9004 bd2 ba1.6k sqft6450 Highway 100 Lot 3, Hogansville, GA 30230ActiveMLS ID #10816693, Taylor Knight, Chisel Mill Realty. GAMLS
- $375,0004 bd3 ba2.2k sqft418 Lamb Rd, Moreland, GA 30259ActiveMLS ID #10734709, Elizabeth Murrow, BHHS Georgia Properties. GAMLS
- $304,9003 bd2 ba1.4k sqft768 Primrose Cir, Greenville, GA 30222Active Under ContractMLS ID #10675780, Matthew McClain, Chisel Mill Realty. GAMLS
- $304,9003 bd2 ba1.3k sqft690 Primrose Cir, Greenville, GA 30222Active Under ContractMLS ID #10675963, Matthew McClain, Chisel Mill Realty. GAMLS
- $395,0003 bd2 ba1.6k sqft15 Stonewood Way, Sharpsburg, GA 30277ActiveMLS ID #10826543, Andrew Lowe, Brick and Branch Real Estate. GAMLS
- $399,9003 bd3 ba1.7k sqft110 Fuller Ct, Grantville, GA 30220ActiveMLS ID #10797183, Joe Powell, Top Producers Realty. GAMLS
- $355,9953 bd2 ba1.2k sqft60 Wagon Wheel Trl, Senoia, GA 30276ActiveMLS ID #10811919, Danny Langford, eXp Realty. GAMLS
- $359,9005 bd2 ba2k sqft260 Nectarine Dr, Newnan, GA 30265ActiveMLS ID #10805880, Cathy Gailey, REMAX Concierge. GAMLS
- $368,9953 bd3 ba1.6k sqft164 Bradford Station Dr, Sharpsburg, GA 30277ActiveMLS ID #10802844, Danny Langford, eXp Realty. GAMLS
- $399,0004 bd4 ba2.1k sqft31 Pinson St, Newnan, GA 30263ActiveMLS ID #10801949, Rebecca Taylor, BHHS Georgia Properties. GAMLS
- $325,0003 bd2 ba1.9k sqft93 Charlie Smith Dr, Senoia, GA 30276ActiveMLS ID #10694368, Tanya Pickens, Opendoor Brokerage. GAMLS
- from $328,4904 bd3 ba2.3k sqftTucker Plan, Jones Crossing, Hogansville, GA 30230New ConstructionDream Finders Homes
- $299,9003 bd3 ba1.3k sqft103 Collier St, Hogansville, GA 30230ActiveMLS ID #10818420, Joy Barnes, BHHS Georgia Properties. GAMLS
- $380,0006 bd3 ba2.6k sqft76 Willis Rd, Molena, GA 30258ActiveMLS ID #10781730, Alexis Longmire, Market South Properties Inc.. GAMLS
- $269,9005 bd3 ba2.1k sqft29 Hill Top Cir, Grantville, GA 30220ActiveMLS ID #10782095, Kelley Kesterson, Pathfinder Realty. GAMLS
- $289,9003 bd2 ba1.3k sqft108 Beaver Run, Lagrange, GA 30241ActiveMLS ID #10824794, Samuel R. Shaw, Shaw Realty. GAMLS
