Beautiful Craftsman home on a full basement with unfinished bonus room and pond right out your back door. Conveniently located just minutes from I-85. This thoughtfully designed floor plan features vaulted ceilings and an open-concept layout, creating a bright and spacious living area. Hardwood floors enhance the main living spaces, and the tiled bath includes an elegant, beautifully finished tile shower. Lots of storage space and possibilities: office, media and game room, or storage! Basement includes futures for possible added bath or kitchen. Situated in a quiet neighborhood with a community pond, this home offers both comfort and charm. Under Construction to be completed late Summer 2026 and photos are of a comparable product. No blind or sight unseen offers. Offers will only be reviewed after in-person tour of the property. Proof of funds/ pre-approval required with submission.
Active
$399,900
110 Fuller Ct, Grantville, GA 30220
3beds
1,780sqft
Single Family Residence
Built in 2026
0.7 Acres Lot
$399,100 Zestimate®
$225/sqft
$-- HOA
What's special
- 85 days
- 297
- 17
Zillow last checked:
Listing updated:
Listed by:
Joe Powell 678-750-2423,
Top Producers Realty
Source: GAMLS,MLS#: 10797183
Facts & features
Interior
Bedrooms & bathrooms
- Bedrooms: 3
- Bathrooms: 3
- Full bathrooms: 2
- 1/2 bathrooms: 1
- Main level bathrooms: 2
- Main level bedrooms: 3
Rooms
- Room types: Family Room, Laundry
Dining room
- Features: Dining Rm/Living Rm Combo
Kitchen
- Features: Breakfast Area, Pantry
Heating
- Central
Cooling
- Ceiling Fan(s), Central Air
Appliances
- Included: Oven/Range (Combo)
- Laundry: Laundry Closet
Features
- Master On Main Level, Other
- Flooring: Carpet, Hardwood, Other, Vinyl
- Windows: Double Pane Windows
- Basement: None
- Number of fireplaces: 1
- Fireplace features: Family Room
Interior area
- Total structure area: 1,780
- Total interior livable area: 1,780 sqft
- Finished area above ground: 1,780
- Finished area below ground: 0
Video & virtual tour
Property
Parking
- Parking features: Attached, Garage, Kitchen Level
- Has attached garage: Yes
Features
- Levels: One
- Stories: 1
- Patio & porch: Patio, Porch
- Exterior features: Other
Lot
- Size: 0.7 Acres
- Features: Level
Details
- Parcel number: G09 0001 113
Construction
Type & style
- Home type: SingleFamily
- Architectural style: Craftsman
- Property subtype: Single Family Residence
Materials
- Concrete, Other
- Roof: Composition
Condition
- New Construction
- New construction: Yes
- Year built: 2026
Utilities & green energy
- Sewer: Septic Tank
- Water: Public
- Utilities for property: Electricity Available, Water Available
Community & HOA
Community
- Features: None
- Subdivision: Charlesburg
HOA
- Has HOA: Yes
- Services included: Other
Location
- Region: Grantville
Financial & listing details
- Price per square foot: $225/sqft
- Tax assessed value: $50,000
- Annual tax amount: $514
- Date on market: 7/1/2026
- Cumulative days on market: 85 days
- Listing agreement: Exclusive Right To Sell
- Listing terms: 1031 Exchange,Cash,Conventional,FHA,VA Loan
- Electric utility on property: Yes
Estimated market value
$399,100
$379,000 - $419,000
$2,267/mo
Price history
| Date | Event | Price |
|---|---|---|
| 7/1/2026 | Listed for sale | $399,900$225/sqft |
Source:  GAMLS #10797183 Report a problem GAMLS #10797183 Report a problem | ||
Public tax history
| Year | Property taxes | Tax assessment |
|---|---|---|
| 2025 | $576 +1.2% | $20,000 |
| 2024 | $569 +62.8% | $20,000 +66.7% |
| 2023 | $349 -8.9% | $12,000 |
| 2022 | $384 +12.4% | $12,000 +14.3% |
| 2021 | $341 | $10,500 |
| 2020 | $341 +29% | $10,500 +40% |
| 2019 | $265 -0.2% | $7,500 |
| 2018 | $265 -0.2% | $7,500 |
| 2017 | $266 +0.2% | $7,500 |
| 2016 | $265 -0.2% | $7,500 |
| 2015 | $266 +14% | $7,500 |
| 2014 | $233 | $7,500 |
| 2013 | -- | -- |
| 2012 | -- | -- |
| 2011 | -- | -- |
| 2010 | -- | -- |
| 2009 | -- | -- |
| 2008 | -- | -- |
| 2007 | -- | -- |
Find assessor info on the county website
Monthly payment
Est. payment
Payment breakdown
Explore the cost of this home by adjusting the details. Changes won't be saved.Climate risks
Neighborhood: 30220
Nearby schools
Schools provided by the listing agent
- Elementary: Moreland
- Middle: Smokey Road
- High: Newnan
Source: GAMLS. This data may not be complete. We recommend contacting the local school district to confirm school assignments for this home.

Similar homes
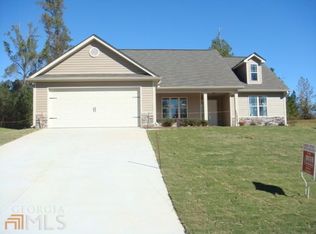
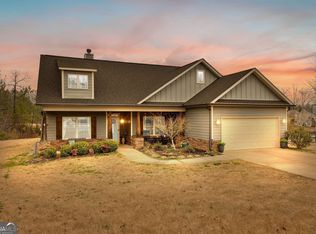
- $389,9004 bd2 ba1.6k sqft4079 Primrose Rd, Grantville, GA 30220Active

 MLS ID #10837941, Fabiola Coleman, Virtual Properties Realty.com. GAMLS
 - $375,0004 bd3 ba2.2k sqft418 Lamb Rd, Moreland, GA 30259Active
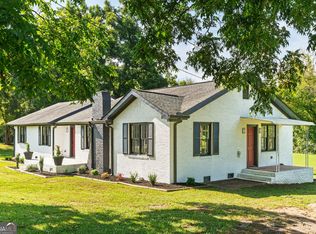 MLS ID #10832511, Elizabeth Murrow, BHHS Georgia Properties. GAMLS
 - $525,0003 bd2 ba1.7k sqft971 Bo Bo Banks Rd, Grantville, GA 30220Active
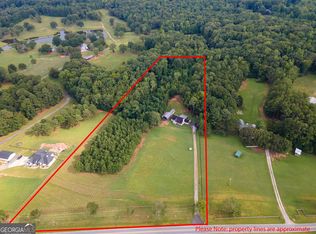 MLS ID #10835556, Kaley D Hebert, Southern Classic Realtors. GAMLS
 - $269,0003 bd2 ba1.4k sqft250 Lagrange St, Grantville, GA 30220Active
 MLS ID #10776236, Machelle Payton, Virtual Properties Realty.com. GAMLS
 - $349,9003 bd2 ba1.8k sqft533 Evelyn Dr, Greenville, GA 30222ActiveMLS ID #10785784, April Johnson, 1st Class Real Estate Excellence. GAMLS
- $314,9994 bd2 ba1.7k sqft18 Hill Top Cir, Grantville, GA 30220ActiveMLS ID #10763889, Scott Cosby, BHGRE Metro Brokers. GAMLS
- $399,0004 bd4 ba2.1k sqft31 Pinson St, Newnan, GA 30263ActiveMLS ID #10801949, Rebecca Taylor, BHHS Georgia Properties. GAMLS
- $440,0004 bd3 ba2.2k sqft52 Brooks Lake Dr, Newnan, GA 30263ActiveMLS ID #10830230, Heather Spivey, LPT Realty. GAMLS
- $409,4004 bd3 ba2k sqft75 Lauren Overlook, Newnan, GA 30263ActiveMLS ID #10838265, Axell Garcia, NextHome Legacy Empower Realty. GAMLS
- $409,0004 bd3 ba2k sqft1359 Fischer Rd, Sharpsburg, GA 30277ActiveMLS ID #10836936, Tammy Soulakos, Keller Williams Realty Atl. Partners. GAMLS
- $395,0003 bd2 ba1.8k sqft419 Marcella Ave, Sharpsburg, GA 30277ActiveMLS ID #10814413, Natalie Stampfly, Southern Classic Realtors. GAMLS
- $379,9003 bd2 ba1.7k sqft90 Edwin Smith Rd, Newnan, GA 30263ActiveMLS ID #10834039, Tim Stout Group, eXp Realty. GAMLS
- $399,9004 bd3 ba2.5k sqft75 Wentworth Way, Newnan, GA 30265ActiveMLS ID #10786432, Katrina Wynn, eXp Realty. GAMLS
- $382,0004 bd3 ba2.3k sqft19 White Spruce Way, Newnan, GA 30265ActiveMLS ID #10840437, Dana Millians, Keller Williams Realty Atl. Partners. GAMLS
- $379,0004 bd3 ba2.3k sqft12 Columns Way, Newnan, GA 30265ActiveMLS ID #10845933, Tanya Pickens, Opendoor Brokerage. GAMLS
- $395,0004 bd3 ba2.1k sqft120 Woodstream Dr, Newnan, GA 30265ActiveMLS ID #10824614, Anderson Real Estate Group, Keller Williams Realty Atl. Partners. GAMLS
- $424,9003 bd3 ba2.4k sqft275 Mosby Woods Dr, Newnan, GA 30265ActiveMLS ID #10796732, Tom W Barron, Lindsey's Inc., Realtors. GAMLS
- $434,0003 bd3 ba2.6k sqft200 Kripple Kreek Dr, Sharpsburg, GA 30277ActiveMLS ID #10780259, Tanya Pickens, Opendoor Brokerage. GAMLS
- $345,9004 bd3 ba1.8k sqft11 E Reynolds St, Newnan, GA 30263ActiveMLS ID #10782728, Christy Mehring, Southern Classic Realtors. GAMLS
- $349,9004 bd2 ba1.6k sqft6450 Highway 100 Lot 3, Hogansville, GA 30230ActiveMLS ID #10816693, Taylor Knight, Chisel Mill Realty. GAMLS
