Skip main navigation
Closed
  • $369,900

    104 Fuller Ct, Grantville, GA 30220

    3beds
    1,780sqft
    Single Family Residence
    Built in 2026
    0.44 Acres Lot
    $370,000 Zestimate®
    $208/sqft
    $2,304 Estimated rent

    Home value

    $370,000

    $352,000 - $392,000

    $2,304/mo

    Zestimate® history
    Loading
    Loading...

    Owner options

    List your home for rent

    $2,304/mo

    Rent Zestimate®

    Find your next renter with Zillow Rental Manager. Plus, with online applications, you can quickly screen prospective tenants – for free.

    Learn more

    $2,304/mo

    Rent Zestimate®

    Refinance and save

    $2,499/mo

    Est. payment

    Refinancing to a lower rate could help reduce your monthly payments and save thousands over the life of the loan.

    See today's rates

    $2,499/mo

    Est. payment

    Explore your selling options

    Work with a Zillow partner agent

    Leverage their expertise and Zillow's premium Showcase listings to get your home seen by more buyers.

    Get started

    List with your own agent

    Get your home in front of millions of buyers by listing it on Zillow.

    Learn how to do it

    Sell it yourself

    Take full control of how buyers see your home on Zillow by listing For Sale by Owner (FSBO).

    List your home

    What's special

    Quiet pond communityOpen-concept floor planOne-level ranch homeBright and spacious feelVaulted ceilingsLevel lot
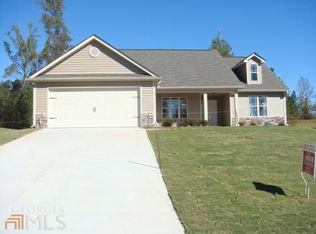
    Lovely one-level ranch home situated on a level lot in a quiet pond community just minutes from I-85. This thoughtfully designed home features vaulted ceilings and an open-concept floor plan, creating a bright and spacious feel. Hardwood floors run throughout the main living areas, and the tiled bath includes an elegant, beautifully finished tile shower. Located in a quiet neighborhood with community amenities including a pond and park. No blind or sight unseen offers. Offers will only be reviewed after in-person tour the property. Proof of funds/ pre-approval required with submission.

    Zillow last checked:

    Listing updated:

    Listed by:

    Joe Powell 678-750-2423,

    Top Producers Realty

    Bought with:

    Kimberly Peacock, 338827

    Southern Real Estate Properties

    Source: GAMLS,MLS#: 10698925MLS Logo

    Facts & features

    Interior

    Bedrooms & bathrooms
    • Bedrooms: 3
    • Bathrooms: 3
    • Full bathrooms: 2
    • 1/2 bathrooms: 1
    • Main level bathrooms: 2
    • Main level bedrooms: 3
    Rooms
    • Room types: Family Room, Laundry
    Dining room
    • Features: Dining Rm/Living Rm Combo
    Kitchen
    • Features: Breakfast Area, Pantry
    Heating
    • Central
    Cooling
    • Ceiling Fan(s), Central Air
    Appliances
    • Included: Oven/Range (Combo)
    • Laundry: Laundry Closet
    Features
    • Master On Main Level, Other
    • Flooring: Carpet, Hardwood, Other, Vinyl
    • Windows: Double Pane Windows
    • Basement: None
    • Number of fireplaces: 1
    • Fireplace features: Family Room
    Interior area
    • Total structure area: 1,780
    • Total interior livable area: 1,780 sqft
    • Finished area above ground: 1,780
    • Finished area below ground: 0

    Property

    Parking
    • Parking features: Attached, Garage, Kitchen Level
    • Has attached garage: Yes
    Features
    • Levels: One
    • Stories: 1
    • Patio & porch: Patio, Porch
    Lot
    • Size: 0.44 Acres
    • Features: Level
    Details
    • Parcel number: G09 0001 116

    Construction

    Type & style
    • Home type: SingleFamily
    • Architectural style: Craftsman
    • Property subtype: Single Family Residence
    Materials
    • Concrete, Other
    • Roof: Composition
    Condition
    • New Construction
    • New construction: Yes
    • Year built: 2026

    Utilities & green energy

    • Sewer: Septic Tank
    • Water: Public
    • Utilities for property: Electricity Available, Water Available

    Community & HOA

    Community
    • Features: None
    • Subdivision: Charlesburg
    HOA
    • Has HOA: Yes
    • Services included: Other
    • HOA fee: $140 annually
    Location
    • Region: Grantville

    Financial & listing details

    • Price per square foot: $208/sqft
    • Tax assessed value: $50,000
    • Annual tax amount: $568
    • Date on market: 2/26/2026
    • Cumulative days on market: 127 days
    • Listing agreement: Exclusive Right To Sell
    • Listing terms: 1031 Exchange,Cash,Conventional,FHA,VA Loan
    • Electric utility on property: Yes

    Price history

    DateEventPrice
    8/13/2026Sold$369,900$208/sqft
    Source: GAMLS #10698925 Report a problem
    7/3/2026Pending sale$369,900$208/sqft
    Source: GAMLS #10698925 Report a problem
    2/26/2026Listed for sale$369,900$208/sqft
    Source: GAMLS #10698925 Report a problem

    Public tax history

    YearProperty taxesTax assessment
    2025$576 +1.2%$20,000
    2024$569 +62.8%$20,000 +66.7%
    2023$349 -8.9%$12,000
    2022$384 +12.4%$12,000 +14.3%
    2021$341 $10,500
    2020$341 +29%$10,500 +40%
    2019$265 -0.2%$7,500
    2018$265 -0.2%$7,500
    2017$266 +0.2%$7,500
    2016$265 -0.2%$7,500
    2015$266 +14%$7,500
    2014$233 $7,500
    2013-- --
    2012-- --
    2011-- --
    2010-- --
    2009-- --
    2008-- --
    2007-- --
    Find assessor info on the county website

    Neighborhood: 30220

    Nearby schools

    GreatSchools rating
    Schools provided by the listing agent
    • Elementary: Moreland
    • Middle: Smokey Road
    • High: Newnan

    Source: GAMLS. This data may not be complete. We recommend contacting the local school district to confirm school assignments for this home.

    Get a cash offer in 3 minutes
    Find out how much your home could sell for in as little as 3 minutes with a no-obligation cash offer.
    Estimated market value
    $370,000
    Get a cash offer in 3 minutes
    Find out how much your home could sell for in as little as 3 minutes with a no-obligation cash offer.
    Estimated market value
    $370,000