MODERN FARMHOUSE STYLE MEETS EVERYDAY LUXURY! Welcome to 51 Belk Road in Newnan--a striking 4-bedroom, 3.5-bath home offering approximately 2,200 square feet of inviting living space. Crisp white siding, bold black accents, and a covered front entry set the stage for an interior filled with natural light and memorable design details. Step inside to high ceilings, warm wood-look flooring, sliding barn doors, and an open living and dining area that makes entertaining feel effortless. Statement lighting and a contrasting ceiling accent add a distinctive touch, while the kitchen shines with white shaker-style cabinetry, a contrasting center island, veined countertops and backsplash, a built-in wall oven, cooktop, stainless vent hood, and pot filler. From casual breakfasts to celebratory dinners, this space is ready to become the heart of your home. The main-level primary suite offers a relaxing retreat with a generous walk-in closet and a spa-inspired bath featuring dual vanities, a freestanding soaking tub, and a glass-enclosed tiled shower. Additional bedrooms and upstairs living space provide flexibility for guests, work, hobbies, or movie nights. A dedicated laundry room and attached two-car garage bring convenience to the thoughtful layout. Outside, the covered rear patio invites you to slow down, sip your morning coffee, and enjoy the wooded backdrop. Explore the surrounding Newnan area, from the boutiques and restaurants of historic downtown to shopping, dining, and entertainment at Ashley Park. With standout style, versatile space, and an inviting setting, 51 Belk Road is ready for your next chapter. Schedule your private showing and discover what makes this home special! Select photos are virtually staged.
Active
$449,000
51 Belk Rd, Newnan, GA 30263
4beds
2,274sqft
Single Family Residence
Built in 2026
0.83 Acres Lot
$448,300 Zestimate®
$197/sqft
$-- HOA
What's special
High ceilingsMain-level primary suiteAttached two-car garageBold black accentsWooded backdropContrasting center islandCrisp white siding
- 17 days
- 1,148
- 91
Zillow last checked:
Listing updated:
Listed by:
Marcus Smith 678-378-8764,
eXp Realty
Source: GAMLS,MLS#: 10884092
Facts & features
Interior
Bedrooms & bathrooms
- Bedrooms: 4
- Bathrooms: 4
- Full bathrooms: 3
- 1/2 bathrooms: 1
- Main level bathrooms: 2
- Main level bedrooms: 3
Rooms
- Room types: Bonus Room, Laundry
Heating
- Central
Cooling
- Ceiling Fan(s), Central Air
Appliances
- Included: Cooktop, Dishwasher, Microwave
- Laundry: Laundry Closet
Features
- Beamed Ceilings, Double Vanity, High Ceilings, Master On Main Level, Separate Shower, Soaking Tub, Walk-In Closet(s)
- Flooring: Hardwood, Vinyl
- Basement: None
- Has fireplace: No
Interior area
- Total structure area: 2,274
- Total interior livable area: 2,274 sqft
- Finished area above ground: 2,274
- Finished area below ground: 0
Property
Parking
- Parking features: Garage, Garage Door Opener
- Has garage: Yes
Features
- Levels: One and One Half
- Stories: 1
Lot
- Size: 0.83 Acres
- Features: Level, Private
Details
- Parcel number: N42 0001 001
Construction
Type & style
- Home type: SingleFamily
- Architectural style: Traditional
- Property subtype: Single Family Residence
Materials
- Wood Siding
- Roof: Composition
Condition
- New Construction
- New construction: Yes
- Year built: 2026
Utilities & green energy
- Sewer: Public Sewer
- Water: Public
- Utilities for property: Electricity Available, Sewer Connected, Water Available
Community & HOA
Community
- Features: Street Lights
- Subdivision: None
HOA
- Has HOA: No
- Services included: None
Location
- Region: Newnan
Financial & listing details
- Price per square foot: $197/sqft
- Tax assessed value: $11,400
- Annual tax amount: $120
- Date on market: 11/3/2026
- Cumulative days on market: 17 days
- Listing agreement: Exclusive Right To Sell
- Electric utility on property: Yes
Estimated market value
$448,300
$426,000 - $471,000
$2,643/mo
Price history
| Date | Event | Price |
|---|---|---|
| 11/3/2026 | Listed for sale | $449,000+1532.7%$197/sqft |
Source:  GAMLS #10884092 Report a problem | ||
| 10/8/2025 | Sold | $27,500-6.8%$12/sqft |
Source: GAMLS #10592079 Report a problem | ||
| 8/27/2025 | Listed for sale | $29,500$13/sqft |
Source: GAMLS #10592079 Report a problem | ||
Public tax history
| Year | Property taxes | Tax assessment |
|---|---|---|
| 2025 | $110 +5.1% | $4,560 |
| 2024 | $104 -6.1% | $4,560 |
| 2023 | $111 -9.5% | $4,560 |
| 2022 | $123 -2.2% | $4,560 |
| 2021 | $125 | $4,560 |
| 2020 | $125 +3.7% | $4,560 +14% |
| 2019 | $121 +0.4% | $4,000 |
| 2018 | $120 -0.1% | $4,000 |
| 2017 | $120 +0.1% | $4,000 |
| 2016 | $120 -0.1% | $4,000 |
| 2015 | $120 +589% | $4,000 |
| 2014 | $17 | $4,000 |
| 2013 | -- | -- |
| 2012 | -- | -- |
| 2011 | -- | -- |
| 2010 | -- | -- |
| 2009 | -- | -- |
| 2008 | -- | -- |
| 2007 | -- | -- |
| 2006 | -- | -- |
| 2005 | -- | -- |
| 2004 | -- | -- |
| 2003 | -- | -- |
| 2002 | -- | -- |
| 2001 | $145 | -- |
| 2000 | -- | -- |
Find assessor info on the county website
Monthly payment
Est. payment
Payment breakdown
Explore the cost of this home by adjusting the details. Changes won't be saved.Climate risks
Neighborhood: 30263
Nearby schools
Schools provided by the listing agent
- Elementary: Ruth Hill
- Middle: Evans
- High: Newnan
Source: GAMLS. This data may not be complete. We recommend contacting the local school district to confirm school assignments for this home.


Similar homes
- $460,0004 bd3 ba2.5k sqft20 Wentworth Way, Newnan, GA 30265Active
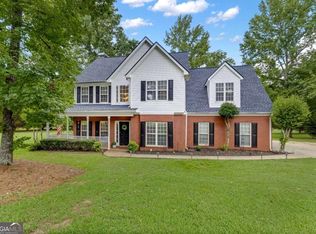
 MLS ID #10889028, Heather Jenkins, Keller Williams Realty Atl. Partners. GAMLS
- $499,9994 bd3 ba2.7k sqft161 Lake Ridge Dr, Newnan, GA 30263Active
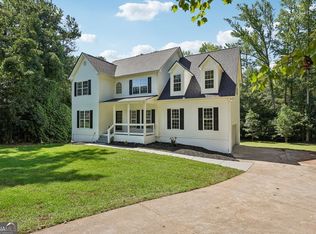 MLS ID #10831503, Jess Ramsey, Keller Williams Realty North Atlanta. GAMLS
- $499,9004 bd4 ba2.6k sqft15 Austin Storey Cir, Newnan, GA 30263Active
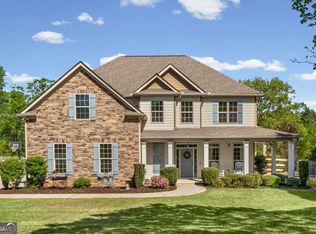 MLS ID #10868825, Jess Barron, Lindsey's Inc., Realtors. GAMLS
- $478,0004 bd3 ba2.5k sqft23 E Hill St, Newnan, GA 30263Active
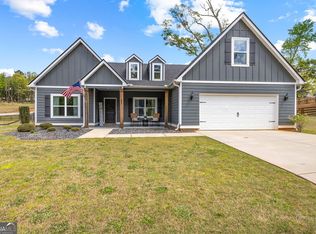 MLS ID #10725836, Christopher Brown, The Key To Closed. GAMLS
- $395,0003 bd2 ba1.8k sqft43 Hilltop Pl, Newnan, GA 30263ActiveMLS ID #10836166, Katie Brady, Keller Williams Realty Atl. Partners. GAMLS
- $460,0004 bd3 ba2.5k sqft19 Boyd Point, Newnan, GA 30265ActiveMLS ID #10885572, Beth Ryan, DeGolian Realty. GAMLS
- $489,9004 bd3 ba2.7k sqft25 Heron Point, Newnan, GA 30263ActiveMLS ID #10817200, Carla Rushing, Lokation Real Estate LLC. GAMLS
- $399,0005 bd3 ba2.5k sqft15 Briarleigh Way, Newnan, GA 30265ActiveMLS ID #10886059, Daniel Kinser, BHHS Georgia Properties. GAMLS
- $425,0004 bd3 ba1.9k sqft12 Buckthorne Dr, Newnan, GA 30265ActiveMLS ID #10885442, Beverly Ferrell, Heartland Real Estate. GAMLS
- $465,0005 bd3 ba2.8k sqft77 Shadow Lake Trl, Newnan, GA 30265ActiveMLS ID #10879019, Elizabeth Barnes, Keller Williams Realty PeachtreeRoad. GAMLS
- $529,9904 bd4 ba2.7k sqft17 Cloverhurst Dr Lot 14, Newnan, GA 30263ActiveMLS ID #10796854, Jessica Mottola, Evergreen Turnkey Solutions. GAMLS
- $635,0004 bd3 ba2.8k sqft2237 Sewell Mill Rd, Newnan, GA 30263ActiveMLS ID #10888500, Jessica Mottola, Evergreen Turnkey Solutions. GAMLS
- $449,9004 bd3 ba2.1k sqft122 Ashton Pl #264, Newnan, GA 30265ActiveMLS ID #10721390, Colton Burks, Hughston Homes Marketing. GAMLS
- $599,9904 bd4 ba2.7k sqft8 Hardin Ct Lot 16, Newnan, GA 30263ActiveMLS ID #10796847, Jessica Mottola, Evergreen Turnkey Solutions. GAMLS
- $519,9004 bd4 ba3k sqft23 Carrington Way, Newnan, GA 30265ActiveMLS ID #10832906, Jacqui Robertson, BHHS Georgia Properties. GAMLS
- $449,9004 bd3 ba2.1k sqft122 Ashton Pl, Newnan, GA 30265New Construction
 CBORGA
- $529,9004 bd3 ba2.7k sqft25 Delaware Way, Newnan, GA 30265ActiveMLS ID #10867429, Amy C Patterson, Heartland Real Estate. GAMLS
- $590,0003 bd3 ba2.4k sqft39 Wellborn Dr, Newnan, GA 30263ActiveMLS ID #10871835, Jodie Shepard, Lindsey's Inc., Realtors. GAMLS
- $534,0004 bd4 ba3k sqft219 Highwoods Pkwy, Newnan, GA 30265ActiveMLS ID #10857647, Johnnie T Wiggins, Dwelli. GAMLS
- $389,9003 bd3 ba1.7k sqft5560 N Highway 29 N #200, Newnan, GA 30265ActiveMLS ID #10738588, Colton Burks, Hughston Homes Marketing. GAMLS
