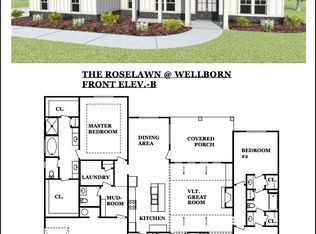
ONLY 3 YEARS OLD BUT LIKE BRAND NEW! Conveniently located at the beginning of the subdivision! Beautiful Craftsman style one level ranch with 3 bedrooms, office, sunroom, potential home work out room, 2.5 baths. Family room with vaulted ceiling and brick fire place with gas logs. Primary bedroom has tray ceiling, huge Walkin closet in bath area with soaking tub and tile glass enclosed shower. Guest bedrooms are spacious with nice sized closets. Tiled guest bath and half bathroom. LVP flooring & carpet. Large laundry room with storage closet. Enjoy morning sunrises on front porch & evening sunsets in the enclosed patio.
Active
$590,000
39 Wellborn Dr, Newnan, GA 30263
3beds
2,427sqft
Single Family Residence
Built in 2023
1 Acres Lot
$580,700 Zestimate®
$243/sqft
$63/mo HOA
What's special
Tile glass enclosed showerSoaking tubLvp flooring and carpet
- 23 days
- 542
- 33
Zillow last checked:
Listing updated:
Listed by:
Jodie Shepard 678-953-2694,
Lindsey's Inc., Realtors
Source: GAMLS,MLS#: 10871835
Facts & features
Interior
Bedrooms & bathrooms
- Bedrooms: 3
- Bathrooms: 3
- Full bathrooms: 2
- 1/2 bathrooms: 1
- Main level bathrooms: 2
- Main level bedrooms: 3
Rooms
- Room types: Exercise Room, Laundry, Office, Sun Room
Kitchen
- Features: Breakfast Bar, Kitchen Island, Pantry, Solid Surface Counters, Walk-in Pantry
Heating
- Forced Air, Natural Gas
Cooling
- Ceiling Fan(s), Central Air, Electric
Appliances
- Included: Cooktop, Dishwasher, Gas Water Heater, Ice Maker, Oven, Refrigerator, Stainless Steel Appliance(s)
- Laundry: Mud Room
Features
- Double Vanity, High Ceilings, Master On Main Level, Separate Shower, Soaking Tub, Split Bedroom Plan, Tile Bath, Entrance Foyer, Vaulted Ceiling(s), Walk-In Closet(s)
- Flooring: Carpet, Tile, Vinyl
- Windows: Window Treatments
- Basement: None
- Attic: Pull Down Stairs
- Number of fireplaces: 1
- Fireplace features: Family Room, Gas Log, Gas Starter, Masonry
- Common walls with other units/homes: No Common Walls
Interior area
- Total structure area: 2,427
- Total interior livable area: 2,427 sqft
- Finished area above ground: 2,427
- Finished area below ground: 0
Video & virtual tour
Property
Parking
- Total spaces: 2
- Parking features: Attached, Garage, Garage Door Opener, Kitchen Level, Parking Pad, Side/Rear Entrance
- Has attached garage: Yes
- Has uncovered spaces: Yes
Accessibility
- Accessibility features: Accessible Entrance, Accessible Kitchen
Features
- Levels: One
- Stories: 1
- Patio & porch: Porch
Lot
- Size: 1 Acres
- Features: Level
- Residential vegetation: Cleared
Details
- Parcel number: 070 5216 010
- Special conditions: Covenants/Restrictions
Construction
Type & style
- Home type: SingleFamily
- Architectural style: Craftsman,Ranch
- Property subtype: Single Family Residence
Materials
- Concrete, Wood Siding
- Foundation: Slab
- Roof: Composition
Condition
- Resale
- New construction: No
- Year built: 2023
Details
- Warranty included: Yes
Utilities & green energy
- Sewer: Septic Tank
- Water: Public
- Utilities for property: Natural Gas Available, Underground Utilities
Community & HOA
Community
- Features: Sidewalks
- Security: Carbon Monoxide Detector(s), Smoke Detector(s)
- Subdivision: Wellborn
HOA
- Has HOA: Yes
- Services included: Maintenance Grounds, Management Fee, Reserve Fund
- HOA fee: $750 annually
Location
- Region: Newnan
Financial & listing details
- Price per square foot: $243/sqft
- Tax assessed value: $501,429
- Annual tax amount: $4,093
- Date on market: 10/13/2026
- Cumulative days on market: 23 days
- Listing agreement: Exclusive Right To Sell
- Listing terms: Cash,Conventional,FHA,VA Loan
Estimated market value
$580,700
$552,000 - $610,000
$2,658/mo
Price history
| Date | Event | Price |
|---|---|---|
| 10/13/2026 | Listed for sale | $590,000+14.5%$243/sqft |
Source:  GAMLS #10871835 Report a problem | ||
| 2/2/2024 | Sold | $515,490$212/sqft |
Source: Public Record Report a problem | ||
Public tax history
| Year | Property taxes | Tax assessment |
|---|---|---|
| 2025 | $4,624 -3.7% | $200,572 -3.1% |
| 2024 | $4,803 | $206,894 |
Find assessor info on the county website
Monthly payment
Est. payment
Payment breakdown
Explore the cost of this home by adjusting the details. Changes won't be saved.Climate risks
Neighborhood: 30263
Nearby schools
Schools provided by the listing agent
- Elementary: Brooks
- Middle: Madras
- High: Northgate
Source: GAMLS. This data may not be complete. We recommend contacting the local school district to confirm school assignments for this home.


Similar homes
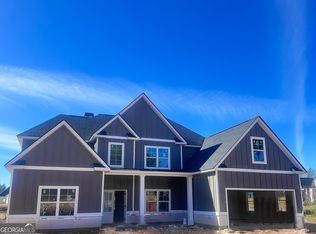
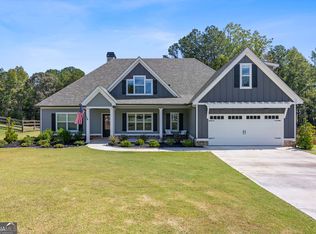
- $589,0004 bd4 ba3k sqft80 Sagebrook Ln, Newnan, GA 30263Active
 MLS ID #10868987, Jessica Mottola, Evergreen Turnkey Solutions. GAMLS
- $649,9005 bd3 ba3.1k sqft48 Starr Pl, Newnan, GA 30263Active
 MLS ID #10799191, Jessica Harrison, Atlanta Communities. GAMLS
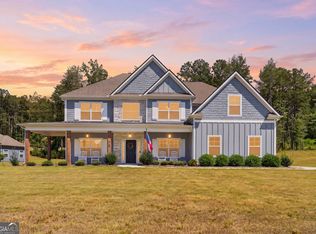
- $694,2225 bd4 ba3.5k sqft72 Sanders Xing, Newnan, GA 30263Active
 MLS ID #10847047, Claudia Rivera, Jeannie Doole & Assoc. Real Estate. GAMLS
- $599,9904 bd4 ba2.7k sqft8 Hardin Ct Lot 16, Newnan, GA 30263Active
 MLS ID #10796847, Jessica Mottola, Evergreen Turnkey Solutions. GAMLS
- $449,0004 bd4 ba2.2k sqft51 Belk Rd, Newnan, GA 30263ActiveMLS ID #10884092, Marcus Smith, eXp Realty. GAMLS
- $499,9004 bd4 ba3k sqft138 Coral Ridge Ct, Palmetto, GA 30268ActiveMLS ID #10872684, Mark Spain, Mark Spain Real Estate. GAMLS
- $529,9904 bd4 ba2.7k sqft17 Cloverhurst Dr Lot 14, Newnan, GA 30263ActiveMLS ID #10796854, Jessica Mottola, Evergreen Turnkey Solutions. GAMLS
- $600,0006 bd4 ba3.3k sqft6 Pinehaven Dr, Newnan, GA 30265ActiveMLS ID #10882815, Heather Jenkins, Keller Williams Realty Atl. Partners. GAMLS
- $545,0004 bd3 ba2.7k sqft25 Delaware Way, Newnan, GA 30265ActiveMLS ID #10867429, Amy C Patterson, Heartland Real Estate. GAMLS
- $630,0304 bd5 ba3.4k sqft46 Tea House Ln #15, Newnan, GA 30263ActiveMLS ID #10734672, Courtney Rivera, Lindsey Marketing Group. GAMLS
- $675,0004 bd4 ba3.3k sqft181 Peppertree Dr, Newnan, GA 30265ActiveMLS ID #10839123, Mark Spain, Mark Spain Real Estate. GAMLS
- $478,0004 bd3 ba2.5k sqft23 E Hill St, Newnan, GA 30263ActiveMLS ID #10725836, Christopher Brown, The Key To Closed. GAMLS
- $464,1004 bd3 ba2.5k sqft442 The Blvd, Newnan, GA 30263ActiveMLS ID #10837224, Jessica Simpson, Clover Realty. GAMLS
- $565,0004 bd3 ba2.5k sqft2424 Fischer Rd, Sharpsburg, GA 30277ActiveMLS ID #10848310, The Glennie Group Inc, Keller Williams Realty Atl. Partners. GAMLS
- $534,0004 bd4 ba3k sqft219 Highwoods Pkwy, Newnan, GA 30265ActiveMLS ID #10857647, Johnnie T Wiggins, Dwelli. GAMLS
- $641,5004 bd4 ba3.4k sqft7260 Bluewater Ln, Douglasville, GA 30135ActiveGAMLS
- $438,9004 bd4 ba2.6k sqft31 Vaux Way, Newnan, GA 30263ActiveMLS ID #10846406, Jessica Simpson, Clover Realty. GAMLS
- $519,9004 bd4 ba3k sqft23 Carrington Way, Newnan, GA 30265ActiveMLS ID #10832906, Jacqui Robertson, BHHS Georgia Properties. GAMLS
- $695,0004 bd4 ba3.5k sqft775 Vaughn Rd, Newnan, GA 30265ActiveMLS ID #10844533, Renee Goemaere, Keller Williams Realty Atl. Partners. GAMLS
