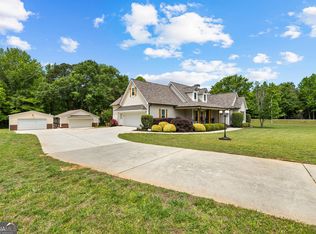
NO HOA!! Come check out this gorgeous BRICK RANCH home sitting in a PRIME LOCATION of Sharpsburg, GA. When you pull up, you will notice the PRISTINE LANDSCAPING WITH AN IRRIGATION SYSTEM that keeps the curb appeal on this one in perfect condition!! Open the front door to an amazing OPEN FLOOR PLAN, VAULTED CEILINGS and lots of WINDOWS this home has to offer. The family room, dining room, kitchen and sunroom all flow together for a COZY AND INVITING feeling. COZY up to the DOUBLE SIDED FIREPLACE from the FAMILY ROOM or the SUNROOM. The SUNROOM is a great extra space for another sitting area with lots of windows for natural light. The kitchen is well laid out with lots of CABINETS AND SHELVING for storage. This home offers a SPLIT BEDROOM PLAN, the primary room is PRIVATE with LARGE CLOSETS, TREY CEILINGS, and a PRIVATE BATHROOM. There is also a door that leads to the OUTSIDE PATIO in the primary bedroom. The secondary rooms are LARGE AND SPACIOUS with a joining bathroom to share. Don't forget the upstairs that has a 4TH BEDROOM OR BONUS ROOM. This room is spacious with a closet and 2 storage attic accesses with flooring. The backyard is LARGE with a PATIO and room to entertain. This home is very convent to PTC, Newnan and Senoia. Call today for a private tour.
Active
Price cut: $20K (6/22)
$455,000
45 Hillsborough Ct, Sharpsburg, GA 30277
4beds
2,624sqft
Single Family Residence
Built in 2002
-- sqft lot
$451,600 Zestimate®
$173/sqft
$-- HOA
What's special
Brick ranch homeDouble sided fireplaceOpen floor planSplit bedroom planVaulted ceilingsLots of windowsCozy and inviting feeling
- 90 days |
- 983 |
- 57 |
Likely to sell faster than
Zillow last checked:
Listing updated:
Listed by:
Crissy D Blount 404-988-0460,
Keller Williams Realty Atl. Partners
Source: GAMLS,MLS#: 10739934
Facts & features
Interior
Bedrooms & bathrooms
- Bedrooms: 4
- Bathrooms: 2
- Full bathrooms: 2
- Main level bathrooms: 2
- Main level bedrooms: 3
Rooms
- Room types: Bonus Room, Family Room, Sun Room
Heating
- Central
Cooling
- Ceiling Fan(s), Central Air
Appliances
- Included: Cooktop, Dishwasher, Microwave, Oven/Range (Combo), Refrigerator
- Laundry: Other
Features
- High Ceilings, Master On Main Level, Separate Shower, Soaking Tub, Split Bedroom Plan, Tile Bath, Vaulted Ceiling(s), Walk-In Closet(s)
- Flooring: Carpet, Laminate
- Basement: None
- Number of fireplaces: 1
Interior area
- Total structure area: 2,624
- Total interior livable area: 2,624 sqft
- Finished area above ground: 2,624
- Finished area below ground: 0
Property
Parking
- Parking features: Garage
- Has garage: Yes
Features
- Levels: One and One Half
- Stories: 1
Lot
- Features: Level
Details
- Parcel number: 146 6156 080
Construction
Type & style
- Home type: SingleFamily
- Architectural style: Brick Front,Ranch
- Property subtype: Single Family Residence
Materials
- Brick, Vinyl Siding
- Roof: Composition
Condition
- Resale
- New construction: No
- Year built: 2002
Utilities & green energy
- Sewer: Septic Tank
- Water: Public
- Utilities for property: Cable Available, Electricity Available, High Speed Internet, Phone Available, Underground Utilities, Water Available
Community & HOA
Community
- Features: Street Lights
- Subdivision: Leesburg Plantation
HOA
- Has HOA: No
- Services included: None
Location
- Region: Sharpsburg
Financial & listing details
- Price per square foot: $173/sqft
- Tax assessed value: $495,218
- Annual tax amount: $4,402
- Date on market: 4/23/2026
- Cumulative days on market: 90 days
- Listing agreement: Exclusive Right To Sell
- Electric utility on property: Yes
Estimated market value
$451,600
$429,000 - $474,000
$2,669/mo
Price history
| Date | Event | Price |
|---|---|---|
| 6/22/2026 | Price change | $455,000-4.2%$173/sqft |
Source:  GAMLS #10739934 Report a problem GAMLS #10739934 Report a problem | ||
| 4/23/2026 | Listed for sale | $475,000+59.5%$181/sqft |
Source: GAMLS #10739934 Report a problem | ||
| 3/25/2019 | Sold | $297,730+32.4%$113/sqft |
Source: Public Record Report a problem | ||
| 9/18/2013 | Listing removed | $1,575$1/sqft |
Source: Prudential Georgia Office-Coweta County #7130986 Report a problem | ||
| 8/14/2013 | Price change | $1,575-6%$1/sqft |
Source: Prudential Georgia Realty Report a problem | ||
| 7/25/2013 | Listed for rent | $1,675+8.1%$1/sqft |
Source: Prudential Georgia Office-Coweta County #7130986 Report a problem | ||
| 9/3/2012 | Listing removed | $1,550$1/sqft |
Source: Prudential Georgia Realty #3267472 Report a problem | ||
| 8/5/2012 | Listed for rent | $1,550$1/sqft |
Source: PRUDENTIAL GEORGIA REALTY #3267472 Report a problem | ||
| 11/5/2002 | Sold | $224,900$86/sqft |
Source: Public Record Report a problem | ||
Public tax history
| Year | Property taxes | Tax assessment |
|---|---|---|
| 2025 | $2,801 +9.5% | $198,087 +4.4% |
| 2024 | $2,559 +6.7% | $189,822 +8.2% |
| 2023 | $2,399 +45.4% | $175,466 +24.5% |
| 2022 | $1,650 +55.1% | $140,906 +18.8% |
| 2021 | $1,064 | $118,620 |
| 2020 | $1,064 -64.8% | $118,620 +15.2% |
| 2019 | $3,019 +0% | $102,957 |
| 2018 | $3,018 +1.2% | $102,957 |
| 2017 | $2,982 -1.2% | $102,957 +11.1% |
| 2016 | $3,018 +12.4% | $92,698 +5.4% |
| 2015 | $2,685 +24.6% | $87,911 +15.2% |
| 2014 | $2,154 | $76,285 |
| 2013 | -- | -- |
| 2012 | -- | -- |
| 2011 | -- | -- |
| 2010 | -- | -- |
| 2009 | -- | -- |
| 2008 | -- | -- |
| 2007 | -- | -- |
| 2006 | -- | -- |
| 2005 | -- | -- |
| 2004 | -- | -- |
| 2003 | -- | -- |
| 2002 | -- | -- |
Find assessor info on the county website
Monthly payment
Est. payment
Payment breakdown
Explore the cost of this home by adjusting the details. Changes won't be saved.Climate risks
Neighborhood: 30277
Nearby schools
GreatSchools rating
- 6/10Willis Road Elementary SchoolGrades: PK-5Distance: 2.1 mi
- 5/10Lee Middle SchoolGrades: 6-8Distance: 2.2 mi
- 6/10East Coweta High SchoolGrades: 9-12Distance: 3.1 mi
Schools provided by the listing agent
- Elementary: Willis Road
- Middle: Lee
- High: East Coweta
Source: GAMLS. This data may not be complete. We recommend contacting the local school district to confirm school assignments for this home.
- $480,5003 bd2 ba2.7k sqft45 Hillsborough Ct #C-22, Sharpsburg, GA 30277Off Market

- $375,0004 bd3 ba2.6k sqft55 Hillsborough Ct, Sharpsburg, GA 30277Sold

- $520,2003 bd2 ba2.7k sqft35 Hillsborough Ct, Sharpsburg, GA 30277Off Market
- $496,6003 bd2 ba2.6k sqft65 Hillsborough Ct, Sharpsburg, GA 30277Off Market
- $502,8005 bd4 ba3.2k sqft40 Hillsborough Ct, Sharpsburg, GA 30277Off Market
- $498,5003 bd3 ba2.7k sqft30 Hillsborough Ct, Sharpsburg, GA 30277Off Market
- $487,5004 bd3 ba2.3k sqft50 Hillsborough Ct, Sharpsburg, GA 30277Off Market
- $451,9004 bd3 ba2.4k sqft190 Jacksons Valley, Sharpsburg, GA 30277Sold
A local agent can set up tours, give advice and negotiate with sellers.
Similar homes
- $460,0004 bd3 ba2.7k sqft56 Montpelier Pl, Sharpsburg, GA 30277Active

 MLS ID #10784179, Ashley C Allen, Dwelli. GAMLS
 - $540,0003 bd2 ba2.2k sqft1040 Bob Smith Rd, Sharpsburg, GA 30277Active
 MLS ID #10794995, Dawn Cochran, Southern Classic Realtors. GAMLS
 - $477,6003 bd3 ba2.3k sqft6 Cannongate Trce, Sharpsburg, GA 30277Active
 MLS ID #10789984, Tonya Byrd, Keller Williams Realty Atl. Partners. GAMLS
 - $575,0004 bd3 ba2.5k sqft466 Bob Smith Rd, Sharpsburg, GA 30277Active
 MLS ID #10766008, Mandy Foles, Keller Williams Realty Atl. Partners. GAMLS
 - $474,9004 bd3 ba2.6k sqft110 Lyndhurst Way, Sharpsburg, GA 30277ActiveMLS ID #10794378, Mary E Hooper, Preferred Realty Services, Inc. GAMLS
- $409,0003 bd3 ba1.7k sqft101 Line Creek Way, Sharpsburg, GA 30277ActiveMLS ID #10759094, David Bearden, Coldwell Banker Bullard Realty. GAMLS
- $368,9953 bd3 ba1.6k sqft164 Bradford Station Dr, Sharpsburg, GA 30277ActiveMLS ID #10802844, Danny Langford, eXp Realty. GAMLS
- $330,0003 bd2 ba1.8k sqft126 Doe Run Dr, Sharpsburg, GA 30277ActiveMLS ID #10772042, Seth Yarbrough, Keller Williams Realty Atl. Partners. GAMLS
- $489,0004 bd3 ba2.5k sqft40 Springfield Dr, Newnan, GA 30265ActiveMLS ID #10783709, Jake Ayers, Southern Classic Realtors. GAMLS
- $410,0004 bd3 ba2.3k sqft14 Thomaston St, Newnan, GA 30263ActiveMLS ID #10798282, Tammi Sullenberger, Keller Williams Realty Atl. Partners. GAMLS
- $505,0004 bd3 ba2.5k sqft285 Savannah Dr, Senoia, GA 30276ActiveMLS ID #10761037, Annie DeRose-Broeckert, Keller Williams Realty Atl. Partners. GAMLS
- $359,9005 bd2 ba2k sqft260 Nectarine Dr, Newnan, GA 30265ActiveMLS ID #10805880, Cathy Gailey, REMAX Concierge. GAMLS
- $485,0003 bd3 ba2.3k sqft305 Surrey Park Dr, Fayetteville, GA 30215ActiveMLS ID #10806419, Marlene Henderson, Keller Williams Realty Atl. Partners. GAMLS
- $429,9003 bd3 ba2.4k sqft275 Mosby Woods Dr, Newnan, GA 30265ActiveMLS ID #10796732, Tom W Barron, Lindsey's Inc., Realtors. GAMLS
- $495,0004 bd3 ba1.9k sqft1788 Standing Rock Rd, Senoia, GA 30276ActiveMLS ID #10672024, Hilary De Puy, Lindsey's Inc., Realtors. GAMLS
- $448,5003 bd2 ba1.7k sqft103 Cornflower Ct, Peachtree City, GA 30269ActiveMLS ID #10803312, Susan Fitzgerald, BHHS Georgia Properties. GAMLS
- $485,0005 bd4 ba2.6k sqft108 Tuliptree Ter, Peachtree City, GA 30269ActiveMLS ID #10783841, Matthew D Tuff, Keller Williams Realty Atl. Partners. GAMLS
- $515,0002 bd2 ba2k sqft160 Maple Leaf Rd, Sharpsburg, GA 30277ActiveMLS ID #10803775, Todd Killingsworth, Dwelli. GAMLS
- $462,0004 bd3 ba2.6k sqft394 Brandish Dr, Newnan, GA 30263ActiveMLS ID #10779271, Christopher Brown, The Key To Closed. GAMLS
- $505,0004 bd2 ba2.2k sqft37 Forest Point, Newnan, GA 30265ActiveMLS ID #10781401, Kim Armistead, Southern Real Estate Properties. GAMLS
