INCREDIBLE BUYER INCENTIVES: $7,000 MORTGAGE CONCESSION. Opendoor Home Loans will contribute up to $7,000 towards a permanent interest rate buy-down if you finance with Opendoor Home Loans LLC. 199 Pine Cres is a 2-story Newnan single-family home built in 2001, offering 5 bedrooms and 3 bathrooms across 3,167 square feet. The kitchen features white cabinetry, granite countertops, and stainless steel appliances. The main level includes a living area with a fireplace and hardwood floors, and a separate dining room with wainscoting. The primary bathroom offers a double vanity, soaking tub, and walk-in shower. Upper-level bedrooms have carpet, and a finished bonus room provides flexible additional space. A large deck overlooks the wooded backyard, and a 2-car attached garage completes this well-maintained residence.. Included 100-Day Home Warranty with buyer activation
Active
Price cut: $15K (10/1)
$411,000
199 Pine Cres, Newnan, GA 30265
5beds
3,167sqft
Single Family Residence
Built in 2001
0.3 Acres Lot
$408,500 Zestimate®
$130/sqft
$77/mo HOA
What's special
Wooded backyardHardwood floorsStainless steel appliancesGranite countertopsWalk-in showerSoaking tubKitchen features white cabinetry
- 116 days
- 921
- 75
Zillow last checked:
Listing updated:
Listed by:
Tanya Pickens 404-796-8789,
Opendoor Brokerage,
Tanya Pickens 404-796-8789,
Opendoor Brokerage
Source: GAMLS,MLS#: 10789942
Facts & features
Interior
Bedrooms & bathrooms
- Bedrooms: 5
- Bathrooms: 4
- Full bathrooms: 3
- 1/2 bathrooms: 1
- Main level bathrooms: 1
- Main level bedrooms: 1
Rooms
- Room types: Family Room, Foyer, Laundry
Heating
- Central
Cooling
- Central Air
Appliances
- Included: Microwave, Dishwasher, Oven/Range (Combo)
- Laundry: Other
Features
- Other
- Flooring: Carpet, Laminate, Tile, Vinyl, Hardwood
- Basement: Exterior Entry,Finished,Full,Daylight,Interior Entry
- Number of fireplaces: 1
Interior area
- Total structure area: 3,167
- Total interior livable area: 3,167 sqft
- Finished area above ground: 2,167
- Finished area below ground: 1,000
Property
Parking
- Total spaces: 2
- Parking features: Garage, Attached
- Has attached garage: Yes
Features
- Levels: Two
- Stories: 2
- Fencing: Wood,Back Yard
Lot
- Size: 0.3 Acres
- Features: None
Details
- Parcel number: SG4 156
Construction
Type & style
- Home type: SingleFamily
- Architectural style: Other
- Property subtype: Single Family Residence
Materials
- Block, Stone, Other
- Roof: Composition
Condition
- Resale
- New construction: No
- Year built: 2001
Utilities & green energy
- Sewer: Public Sewer
- Water: Public
- Utilities for property: Water Available, Electricity Available, Sewer Available
Community & HOA
Community
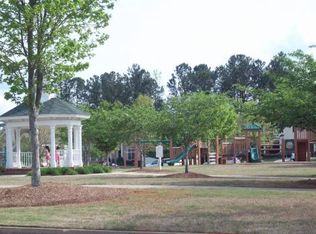
- Features: Pool, Tennis Court(s), Clubhouse, Park
- Subdivision: Summergrove
HOA
- Has HOA: Yes
- Services included: Swimming, Tennis
- HOA fee: $925 annually
Location
- Region: Newnan
Financial & listing details
- Price per square foot: $130/sqft
- Tax assessed value: $405,345
- Annual tax amount: $3,894
- Date on market: 6/19/2026
- Cumulative days on market: 116 days
- Listing agreement: Exclusive Agency
- Listing terms: Cash,Conventional,VA Loan,FHA
- Electric utility on property: Yes
Estimated market value
$408,500
$388,000 - $429,000
$2,927/mo
Price history
| Date | Event | Price |
|---|---|---|
| 10/1/2026 | Price change | $411,000-3.5%$130/sqft |
Source:  FMLS GA #7791735 Report a problem FMLS GA #7791735 Report a problem | ||
| 9/17/2026 | Price change | $426,000-3.4%$135/sqft |
Source: FMLS GA #7791735 Report a problem | ||
| 7/10/2026 | Price change | $441,000-3.1%$139/sqft |
Source: FMLS GA #7791735 Report a problem | ||
| 6/20/2026 | Listed for sale | $455,000+9.8%$144/sqft |
Source: FMLS GA #7791735 Report a problem | ||
| 6/2/2026 | Sold | $414,400+51.2%$131/sqft |
Source: Public Record Report a problem | ||
| 4/14/2016 | Sold | $274,000-1.6%$87/sqft |
Source: Agent Provided Report a problem | ||
| 3/7/2016 | Pending sale | $278,500$88/sqft |
Source: BHHS Georgia Properties-Peachtree City #7539998 Report a problem | ||
| 2/28/2016 | Price change | $278,500-0.4%$88/sqft |
Source: BHHS Georgia Properties-Peachtree City #7539998 Report a problem | ||
| 10/20/2015 | Listed for sale | $279,500-6.8%$88/sqft |
Source: BHHS GEORGIA PROPERTIES #07539998 Report a problem | ||
| 4/25/2014 | Listing removed | $300,000$95/sqft |
Source: Crye-Leike #7232116 Report a problem | ||
| 3/8/2014 | Listed for sale | $300,000+27.7%$95/sqft |
Source: Crye-Leike #7232116 Report a problem | ||
| 10/21/2009 | Sold | $235,000-3.1%$74/sqft |
Source: Public Record Report a problem | ||
| 5/7/2009 | Listing removed | $242,500$77/sqft |
Source: eWebEngine #2654537 Report a problem | ||
| 4/14/2009 | Listed for sale | $242,500-6.7%$77/sqft |
Source: eWebEngine #2654537 Report a problem | ||
| 12/14/2008 | Listing removed | $259,900$82/sqft |
Source: eWebEngine #2406068 Report a problem | ||
| 11/16/2007 | Listed for sale | $259,900+7.8%$82/sqft |
Source: eWebEngine #2281058 Report a problem | ||
| 7/15/2003 | Sold | $241,000+14.3%$76/sqft |
Source: Public Record Report a problem | ||
| 7/9/2001 | Sold | $210,900$67/sqft |
Source: Public Record Report a problem | ||
Public tax history
| Year | Property taxes | Tax assessment |
|---|---|---|
| 2025 | $3,805 +3.1% | $162,138 -1.7% |
| 2024 | $3,690 -3.3% | $164,906 +2.9% |
| 2023 | $3,815 +7.8% | $160,307 +18.5% |
| 2022 | $3,540 +22% | $135,286 +23.9% |
| 2021 | $2,901 | $109,204 |
| 2020 | $2,901 -10.2% | $109,204 -1.4% |
| 2019 | $3,233 +0.4% | $110,723 |
| 2018 | $3,218 -0.4% | $110,723 +3.2% |
| 2017 | $3,231 +0.1% | $107,320 +19.3% |
| 2016 | $3,229 +24.3% | $89,976 +12.9% |
| 2015 | $2,597 +13.4% | $79,693 +9.4% |
| 2014 | $2,290 | $72,838 |
| 2013 | -- | -- |
| 2012 | -- | -- |
| 2011 | -- | -- |
| 2010 | -- | -- |
| 2009 | -- | -- |
| 2008 | -- | -- |
| 2007 | -- | -- |
| 2006 | -- | -- |
| 2005 | -- | -- |
| 2004 | -- | -- |
| 2003 | -- | -- |
| 2002 | -- | -- |
| 2000 | -- | -- |
Find assessor info on the county website
Monthly payment
Est. payment
Payment breakdown
Explore the cost of this home by adjusting the details. Changes won't be saved.Climate risks
Neighborhood: 30265
Nearby schools
Schools provided by the listing agent
- Elementary: Welch
- Middle: Lee
- High: East Coweta
Source: GAMLS. This data may not be complete. We recommend contacting the local school district to confirm school assignments for this home.
Similar homes
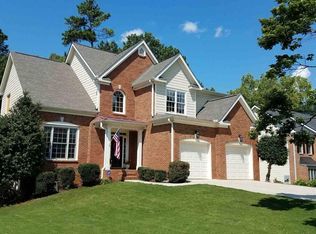
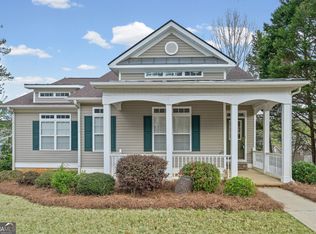
- $399,9005 bd3 ba3.5k sqft21 Verandah Vw, Newnan, GA 30265Active
 MLS ID #10717463, Jess Barron, Lindsey's Inc., Realtors. GAMLS
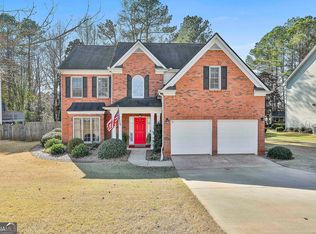
 - $399,0004 bd3 ba2.8k sqft63 Audubon Pl, Newnan, GA 30265Active Under Contract
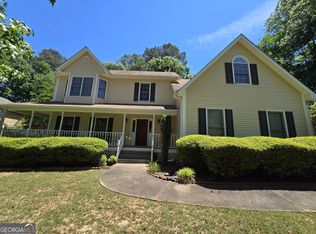 MLS ID #10763521, Vicki Dell, BHHS Georgia Properties. GAMLS
 - $539,9005 bd4 ba2.9k sqft41 Briar Grv, Newnan, GA 30265Active
 MLS ID #10868056, Tom W Barron, Lindsey's Inc., Realtors. GAMLS
 - $384,9904 bd3 ba2.5k sqft10 Fenway Ct, Newnan, GA 30265Active
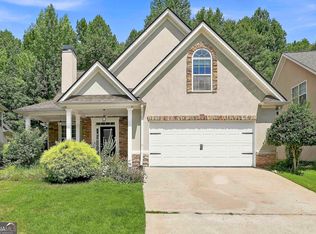 MLS ID #10821186, Michelle Humes, Michelle Humes Real Estate. GAMLS
 - $377,5004 bd3 ba1.9k sqft49 High Point Cir, Newnan, GA 30265ActiveMLS ID #10669482, Cindy C Horsley, Bush Real Estate. GAMLS
- $375,0004 bd2 ba2.2k sqft255 Fairway Ct, Newnan, GA 30265ActiveMLS ID #10761203, Cynthia Cromartie, BHHS Georgia Properties. GAMLS
- $380,0004 bd3 ba2.1k sqft120 Woodstream Dr, Newnan, GA 30265ActiveMLS ID #10824614, Anderson Real Estate Group, Keller Williams Realty Atl. Partners. GAMLS
- $534,0004 bd4 ba3k sqft219 Highwoods Pkwy, Newnan, GA 30265ActiveMLS ID #10857647, Johnnie T Wiggins, Dwelli. GAMLS
- $424,9003 bd3 ba2.4k sqft275 Mosby Woods Dr, Newnan, GA 30265ActiveMLS ID #10796732, Tom W Barron, Lindsey's Inc., Realtors. GAMLS
- $485,0004 bd2 ba2.2k sqft37 Forest Point, Newnan, GA 30265ActiveMLS ID #10831438, Kim Armistead, Keller Williams Realty Atl. Partners. GAMLS
- $449,9004 bd3 ba2.2k sqft180 Greenview Dr, Newnan, GA 30265ActiveMLS ID #10867175, Steve Freeman The Homesource Group, Real Broker, LLC. GAMLS
- $525,0004 bd4 ba4.7k sqft30 Couples Ct, Newnan, GA 30265ActiveMLS ID #10787195, Tom W Barron, Lindsey's Inc., Realtors. GAMLS
- $385,0004 bd4 ba2.3k sqft30 Candlewood Ct, Newnan, GA 30265ActiveMLS ID #10838126, Tim Stout Group, eXp Realty. GAMLS
- $549,0003 bd4 ba3.9k sqft11 High Vis, Newnan, GA 30265ActiveMLS ID #10812290, Mark Spain, Mark Spain Real Estate. GAMLS
- $464,9005 bd3 ba3.5k sqft20 Wilkes Ct, Newnan, GA 30263ActiveMLS ID #10870326, Sam Chapman, Chapman Hall Realtors. GAMLS
- $365,0004 bd4 ba3.8k sqft151 Highwoods Pkwy, Newnan, GA 30265ActiveMLS ID #10824375, Kelley Kesterson, Pathfinder Realty. GAMLS
- $429,0005 bd2 ba2.6k sqft45 Hillsborough Ct, Sharpsburg, GA 30277ActiveMLS ID #10867846, Crissy D Blount, Keller Williams Realty Atl. Partners. GAMLS
- $399,9004 bd3 ba3k sqft28 Pecan Lake Ct, Sharpsburg, GA 30277ActiveMLS ID #10811580, Ashley C Allen, Dwelli. GAMLS
- $395,0003 bd2 ba1.9k sqft152 Stonebridge Xing, Newnan, GA 30265ActiveMLS ID #10844493, Kelly Faris, Atlanta Fine Homes - Sotheby's Int'l. GAMLS
- $369,0003 bd3 ba2.4k sqft29 Pebble Way, Newnan, GA 30265ActiveMLS ID #10815579, The Glennie Group Inc, Keller Williams Realty Atl. Partners. GAMLS
