Dear Future Homeowner, We are delighted to share with you what makes our home in Summer Grove so special and why we believe it will be a wonderful place for your family. This home has been at the heart of our lives since we built it at the end of 1999, and the memories we've created here are some of our most cherished. *** From the moment we moved in, Summer Grove offered everything we could have hoped for-a vibrant, growing community with excellent amenities designed to suit all kinds of lifestyles. Living here gave us the opportunity to build lifelong friendships through community events, swimming at the pools, and spending time at the playgrounds. It's been a place where neighbors become friends and the sense of belonging is truly felt. *** Our home's open floor plan made it easy to host annual holiday gatherings, creating special moments with plenty of space for everyone to come together. The kitchen has been a dream to cook in, featuring double ovens, a 5- burner cooktop, and slide-out shelving to make storage simple and organized. The cozy breakfast nook became our favorite spot to enjoy morning coffee and meals Together. *** The fenced-in backyard provided a haven for our dogs, who loved perching on the hill to watch all the neighborhood activities-from Pine Crescent to the nearby lake. It was also the ultimate play zone for our kids, who spent endless afternoons rolling down the hill, splashing in inflatable pools, and zooming down the "Slip-n-slide." *** Although the driveway has a slope, the oversized garage gave us all the room we needed-not only for 2 large vehicles but also two motorcycles, a workbench, and storage for weekend projects. The added shelving along the walls and ceiling kept everything organized, leaving plenty of space to enjoy hobbies without clutter. *** Each of the bedrooms was designed to provide space and comfort, with room for larger beds and furniture. They are also equipped with network wiring, cable TV, and telephone connections, giving the home a tech-ready edge when it was built-a feature that still holds value today, even as wireless technology has advanced. *** As we prepare for the next chapter of our lives, it's clear that this home is ready to welcome a new family to create their own memories, just as we did. We hope that whoever moves in will experience the same joy and fulfillment that we've had here. This home has been the center of our universe for more than two decades, and it's now ready to become the heart of someone else's story.*** We will truly miss this place, but we are excited for the new memories and adventures that await the next owners. We believe it will be a wonderful place for you, and we hope you feel at home here from the very start. Warm Regards, the Current Homeowners.
Closed
$420,000
4 Trailwood Ln, Newnan, GA 30265
3beds
2,357sqft
Single Family Residence
Built in 2000
0.38 Acres Lot
$417,100 Zestimate®
$178/sqft
$2,312 Estimated rent
Home value
$417,100
$388,000 - $446,000
$2,312/mo
Zestimate® history
Owner options
List your home for rent
$2,312/mo
Rent Zestimate®
Find your next renter with Zillow Rental Manager. Plus, with online applications, you can quickly screen prospective tenants – for free.
$2,312/mo
Rent Zestimate®
Refinance and save
$3,350/mo
Est. payment
Refinancing to a lower rate could help reduce your monthly payments and save thousands over the life of the loan.
$3,350/mo
Est. payment
Explore your selling options
Work with a Zillow partner agent
Leverage their expertise and Zillow's premium Showcase listings to get your home seen by more buyers.
Get startedList with your own agent
Get your home in front of millions of buyers by listing it on Zillow.
Learn how to do itSell it yourself
Take full control of how buyers see your home on Zillow by listing For Sale by Owner (FSBO).
List your homeWhat's special
Fenced-in backyardOpen floor planCozy breakfast nook
Zillow last checked:
Listing updated:
Listed by:
Nichole Peterman 678-360-1602,
Keller Williams Realty Atl. Partners
Bought with:
Vicki Dell, 252311
BHHS Georgia Properties
Source: GAMLS,MLS#: 10406687
Facts & features
Interior
Bedrooms & bathrooms
- Bedrooms: 3
- Bathrooms: 3
- Full bathrooms: 2
- 1/2 bathrooms: 1
- Main level bathrooms: 2
- Main level bedrooms: 3
Rooms
- Room types: Bonus Room, Family Room, Laundry
Kitchen
- Features: Breakfast Area, Kitchen Island
Heating
- Central
Cooling
- Central Air
Appliances
- Included: Cooktop, Dishwasher, Microwave, Oven
- Laundry: Laundry Closet
Features
- High Ceilings, Master On Main Level, Roommate Plan, Separate Shower
- Flooring: Other
- Basement: None
- Number of fireplaces: 1
Interior area
- Total structure area: 2,357
- Total interior livable area: 2,357 sqft
- Finished area above ground: 2,357
- Finished area below ground: 0
Property
Parking
- Parking features: Attached, Garage, Kitchen Level
- Has attached garage: Yes
Features
- Levels: One and One Half
- Stories: 1
- Patio & porch: Patio, Porch
- Fencing: Back Yard,Fenced
Lot
- Size: 0.38 Acres
- Features: Corner Lot
Details
- Parcel number: SG4 131
Construction
Type & style
- Home type: SingleFamily
- Architectural style: Traditional
- Property subtype: Single Family Residence
Materials
- Vinyl Siding
- Roof: Other
Condition
- Resale
- New construction: No
- Year built: 2000
Utilities & green energy
- Sewer: Public Sewer
- Water: Public
- Utilities for property: Cable Available, Electricity Available, High Speed Internet, Natural Gas Available, Underground Utilities, Water Available
Community & HOA
Community
- Features: Clubhouse, Lake, Playground, Pool, Sidewalks, Street Lights, Tennis Court(s)
- Subdivision: Summergrove
HOA
- Has HOA: Yes
- Services included: Swimming, Tennis
- HOA fee: $795 annually
Location
- Region: Newnan
Financial & listing details
- Price per square foot: $178/sqft
- Tax assessed value: $407,004
- Annual tax amount: $3,343
- Date on market: 11/2/2024
- Cumulative days on market: 10 days
- Listing agreement: Exclusive Right To Sell
- Listing terms: Cash,Conventional,FHA,VA Loan
- Electric utility on property: Yes
Price history
| Date | Event | Price |
|---|---|---|
| 12/30/2024 | Sold | $420,000-1.2%$178/sqft |
Source:  GAMLS #10406687 Report a problem GAMLS #10406687 Report a problem | ||
| 11/2/2024 | Listed for sale | $424,900$180/sqft |
Source: GAMLS #10406687 Report a problem | ||
| 10/30/2024 | Listing removed | $424,900$180/sqft |
Source: GAMLS #10341552 Report a problem | ||
| 9/12/2024 | Price change | $424,900-1.2%$180/sqft |
Source: GAMLS #10341552 Report a problem | ||
| 8/23/2024 | Price change | $429,900-1.8%$182/sqft |
Source: GAMLS #10341552 Report a problem | ||
| 7/19/2024 | Listed for sale | $438,000+4.3%$186/sqft |
Source: GAMLS #10341552 Report a problem | ||
| 5/2/2024 | Listing removed | -- |
Source: GAMLS #10279787 Report a problem | ||
| 4/29/2024 | Price change | $419,900-1.2%$178/sqft |
Source: GAMLS #10279787 Report a problem | ||
| 4/11/2024 | Listed for sale | $424,900+131.6%$180/sqft |
Source: GAMLS #10279787 Report a problem | ||
| 4/14/2000 | Sold | $183,500$78/sqft |
Source: Public Record Report a problem | ||
Public tax history
| Year | Property taxes | Tax assessment |
|---|---|---|
| 2025 | $3,910 +3.3% | $162,802 -3.7% |
| 2024 | $3,786 -1.7% | $169,072 +4.5% |
| 2023 | $3,852 +7.1% | $161,820 +17.8% |
| 2022 | $3,598 +28% | $137,424 +29.8% |
| 2021 | $2,810 | $105,872 |
| 2020 | $2,810 +8.3% | $105,872 +18.2% |
| 2019 | $2,594 +0.5% | $89,586 |
| 2018 | $2,582 +3% | $89,586 +3% |
| 2017 | $2,506 +0.1% | $86,959 |
| 2016 | $2,503 -0.1% | $86,959 +12.8% |
| 2015 | $2,506 +13.2% | $77,108 +9.3% |
| 2014 | $2,213 | $70,540 |
| 2013 | -- | -- |
| 2012 | -- | -- |
| 2011 | -- | -- |
| 2010 | -- | -- |
| 2009 | -- | -- |
| 2008 | -- | -- |
| 2007 | -- | -- |
| 2006 | -- | -- |
| 2005 | -- | -- |
| 2004 | -- | -- |
| 2003 | -- | -- |
| 2002 | -- | -- |
| 2001 | $1,762 | -- |
| 2000 | -- | -- |
Find assessor info on the county website
Neighborhood: 30265
Nearby homes
- $379,0003 bd2 ba1.9k sqft10 Trailwood Ln, Newnan, GA 30265Sold
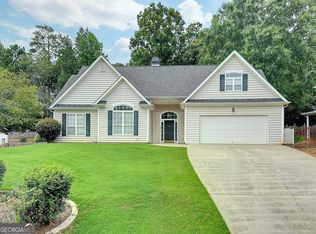
- $409,2003 bd3 ba2.3k sqft3 Woodshire, Newnan, GA 30265Off Market
- $382,3003 bd2 ba2.2k sqft20 Trailwood Ln, Newnan, GA 30265Off Market
- $413,6004 bd3 ba2.3k sqft207 Pine Cres, Newnan, GA 30265Off Market
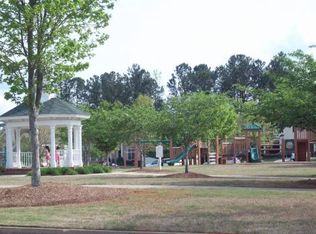
- $441,0005 bd4 ba3.4k sqft199 Pine Cres, Newnan, GA 30265For Sale
- $396,2004 bd3 ba2.2k sqft9 Woodshire, Newnan, GA 30265Off Market
- $479,7005 bd4 ba3.4k sqft215 Pine Cres, Newnan, GA 30265Off Market
- $438,6003 bd2 ba3.3k sqft3 Trailwood Ln, Newnan, GA 30265Off Market
Nearby schools
GreatSchools rating
- 7/10Welch Elementary SchoolGrades: PK-5Distance: 1 mi
- 5/10Lee Middle SchoolGrades: 6-8Distance: 4 mi
- 6/10East Coweta High SchoolGrades: 9-12Distance: 3.9 mi
Schools provided by the listing agent
- Elementary: Welch
- Middle: Lee
- High: East Coweta
Source: GAMLS. This data may not be complete. We recommend contacting the local school district to confirm school assignments for this home.
Get a cash offer in 3 minutes
Find out how much your home could sell for in as little as 3 minutes with a no-obligation cash offer.
Estimated market value
$417,100
Get a cash offer in 3 minutes
Find out how much your home could sell for in as little as 3 minutes with a no-obligation cash offer.
Estimated market value
$417,100
- Georgia
- Coweta County
- Newnan
- 30265
- 4 Trailwood Ln
Nearby cities
Nearby neighborhoods
Nearby zip codes
Other Newnan Topics
