FRESH PAINT, DECK REPAIRED. ROOMY RANCH ON A FINISHED BASEMENT Featuring 5 BR's/3 BA's, With Over 3,500 +/- Square Feet In The Choice Summergrove Community. Foyer entrance. Large living room with high ceilings, two-sided stone fireplace, dining area. Sunroom with deck access. Secondary bedrooms, with vaulted ceilings, on main level. Kitchen with pantry. Laundry room with washer and dryer, deck access. Spacious master bedroom with walk-in closet, deck access, garden tub, separate shower. Finished basement has two large bedrooms, rec room or shop. Full bath with fantastic walk-in tiled shower. Great storage/mechanical room. Exterior entrance. Alleyway behind home. Enjoy all of Summergrove's spectacular amenities and central location. Summergrove features a beautiful 100-acre lake, clubhouse, pools, playgrounds, tennis courts, pickleball courts, sidewalks, LINC access. Public golf course. Easy access to I-85, Ashley Park, Piedmont Hospital and City of Hope.
Active
Price cut: $20.1K (8/24)
$399,900
21 Verandah Vw, Newnan, GA 30265
5beds
3,584sqft
Single Family Residence
Built in 2001
8,712 Square Feet Lot
$398,100 Zestimate®
$112/sqft
$-- HOA
What's special
Finished basementTwo-sided stone fireplaceAlleyway behind homeSunroom with deck accessDining areaKitchen with pantryFoyer entrance
- 213 days
- 591
- 62
Zillow last checked:
Listing updated:
Listed by:
Jess Barron 678-857-9350,
Lindsey's Inc., Realtors
Source: GAMLS,MLS#: 10717463
Facts & features
Interior
Bedrooms & bathrooms
- Bedrooms: 5
- Bathrooms: 3
- Full bathrooms: 3
- Main level bathrooms: 2
- Main level bedrooms: 3
Rooms
- Room types: Family Room, Foyer, Laundry, Sun Room
Dining room
- Features: Dining Rm/Living Rm Combo
Kitchen
- Features: Pantry
Heating
- Central, Electric, Heat Pump
Cooling
- Central Air, Electric
Appliances
- Included: Dishwasher, Dryer, Microwave, Oven/Range (Combo), Refrigerator, Washer
- Laundry: Mud Room
Features
- High Ceilings, Master On Main Level, Separate Shower, Soaking Tub, Tile Bath, Walk-In Closet(s)
- Flooring: Hardwood
- Windows: Double Pane Windows
- Basement: Bath Finished,Daylight,Exterior Entry,Finished,Full,Interior Entry
- Number of fireplaces: 1
- Fireplace features: Living Room
- Common walls with other units/homes: No Common Walls
Interior area
- Total structure area: 3,584
- Total interior livable area: 3,584 sqft
- Finished area above ground: 1,804
- Finished area below ground: 1,780
Video & virtual tour
Property
Parking
- Total spaces: 2
- Parking features: Attached, Basement, Garage, Garage Door Opener
- Has attached garage: Yes
Features
- Levels: Two
- Stories: 2
- Patio & porch: Deck, Patio, Porch
Lot
- Size: 8,712 Square Feet
- Features: City Lot, Level, Sloped
- Residential vegetation: Cleared
Details
- Parcel number: SG4 072
- Special conditions: Estate Owned
Construction
Type & style
- Home type: SingleFamily
- Architectural style: Traditional
- Property subtype: Single Family Residence
Materials
- Vinyl Siding
- Foundation: Block
- Roof: Composition
Condition
- Resale
- New construction: No
- Year built: 2001
Utilities & green energy
- Sewer: Public Sewer
- Water: Public
- Utilities for property: Cable Available, Electricity Available, High Speed Internet, Phone Available, Sewer Available, Sewer Connected, Underground Utilities, Water Available
Community & HOA
Community
- Features: Clubhouse, Lake, Marina, Park, Playground, Pool, Sidewalks, Street Lights, Tennis Court(s)
- Security: Smoke Detector(s)
- Subdivision: Summergrove
HOA
- Has HOA: Yes
- Services included: Facilities Fee
Location
- Region: Newnan
Financial & listing details
- Price per square foot: $112/sqft
- Tax assessed value: $426,944
- Annual tax amount: $3,447
- Date on market: 3/25/2026
- Cumulative days on market: 213 days
- Listing agreement: Exclusive Right To Sell
- Listing terms: Cash,Conventional,FHA,VA Loan
- Electric utility on property: Yes
Estimated market value
$398,100
$378,000 - $418,000
$2,749/mo
Price history
| Date | Event | Price |
|---|---|---|
| 8/24/2026 | Price change | $399,900-4.8%$112/sqft |
Source:  GAMLS #10717463 Report a problem GAMLS #10717463 Report a problem | ||
| 7/2/2026 | Price change | $420,000-3.4%$117/sqft |
Source: GAMLS #10717463 Report a problem | ||
| 4/6/2026 | Price change | $435,000-3.3%$121/sqft |
Source: GAMLS #10717463 Report a problem | ||
| 3/25/2026 | Listed for sale | $449,900+91.4%$126/sqft |
Source: GAMLS #10717463 Report a problem | ||
| 5/10/2016 | Sold | $235,000$66/sqft |
Source: Public Record Report a problem | ||
| 3/30/2016 | Pending sale | $235,000$66/sqft |
Source: Keller Williams - Atlanta - Newnan #7528312 Report a problem | ||
| 1/14/2016 | Price change | $235,000-2.1%$66/sqft |
Source: Keller Williams - Atlanta - Newnan #7528312 Report a problem | ||
| 9/25/2015 | Listed for sale | $240,000+17.2%$67/sqft |
Source: KELLER WILLIAMS RLTY ATL. PART #07528312 Report a problem | ||
| 9/20/2014 | Listing removed | $1,600 |
Source: KELLER WILLIAMS RLTY ATL. PAR #07329745 Report a problem | ||
| 9/4/2014 | Listed for rent | $1,600 |
Source: KELLER WILLIAMS RLTY ATL. PAR #07329745 Report a problem | ||
| 1/27/2011 | Listing removed | $1,600 |
Source: ATLANTA PARTNERS REALTY, LLC #02982184 Report a problem | ||
| 1/12/2011 | Listed for rent | $1,600 |
Source: ATLANTA PARTNERS REALTY, LLC #02982184 Report a problem | ||
| 2/15/2002 | Sold | $204,700$57/sqft |
Source: Public Record Report a problem | ||
Public tax history
| Year | Property taxes | Tax assessment |
|---|---|---|
| 2025 | $4,102 +7% | $170,778 +1.8% |
| 2024 | $3,833 -3.2% | $167,731 +3.1% |
| 2023 | $3,958 +14.7% | $162,682 +26.7% |
| 2022 | $3,450 +26.8% | $128,375 +29.7% |
| 2021 | $2,721 | $99,004 |
| 2020 | $2,721 -12.2% | $99,004 -3.5% |
| 2019 | $3,099 +0.4% | $102,548 |
| 2018 | $3,086 +9% | $102,548 +2.6% |
| 2017 | $2,830 +0.1% | $99,947 +19.5% |
| 2016 | $2,828 +12.3% | $83,658 +27.9% |
| 2015 | $2,519 +26.5% | $65,420 |
| 2014 | $1,991 | $65,420 |
| 2013 | -- | -- |
| 2012 | -- | -- |
| 2011 | -- | -- |
| 2010 | -- | -- |
| 2009 | -- | -- |
| 2008 | -- | -- |
| 2007 | -- | -- |
| 2006 | -- | -- |
| 2005 | -- | -- |
| 2004 | -- | -- |
| 2003 | -- | -- |
| 2002 | -- | -- |
| 2000 | -- | -- |
Find assessor info on the county website
Monthly payment
Est. payment
Payment breakdown
Explore the cost of this home by adjusting the details. Changes won't be saved.Climate risks
Neighborhood: 30265
Nearby schools
Schools provided by the listing agent
- Elementary: Welch
- Middle: Lee
- High: East Coweta
Source: GAMLS. This data may not be complete. We recommend contacting the local school district to confirm school assignments for this home.


Similar homes
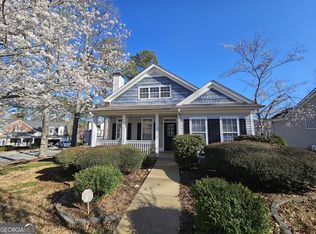
- $411,0005 bd4 ba3.1k sqft199 Pine Cres, Newnan, GA 30265Active
 MLS ID #10789942, Tanya Pickens, Opendoor Brokerage. GAMLS
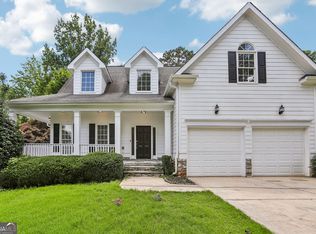
 - $415,0004 bd3 ba2.4k sqft47 Pecan Cres, Newnan, GA 30265Active
 MLS ID #10826893, Eric Baham, Sovereign Real Estate Group. GAMLS
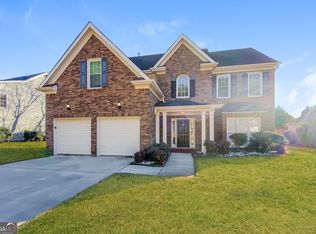
 - $354,9003 bd2 ba1.8k sqft38 Pine Cres, Newnan, GA 30265Active
 MLS ID #10866907, Cathy Gailey, REMAX Concierge. GAMLS
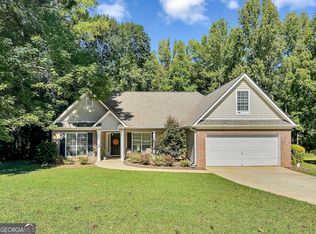
 - $350,0005 bd3 ba1.8k sqft11 Masters Way, Newnan, GA 30265Active
 MLS ID #10869910, Sheree Macaroni, Dwelli. GAMLS
 - $390,0003 bd3 ba2.2k sqft15 Verandah Vw, Newnan, GA 30265ActiveMLS ID #10797891, Eric Baham, Sovereign Real Estate Group. GAMLS
- $539,9005 bd4 ba2.9k sqft41 Briar Grv, Newnan, GA 30265ActiveMLS ID #10868056, Tom W Barron, Lindsey's Inc., Realtors. GAMLS
- $375,0004 bd3 ba2.5k sqft10 Fenway Ct, Newnan, GA 30265ActiveMLS ID #10821186, Michelle Humes, Michelle Humes Real Estate. GAMLS
- $439,9004 bd4 ba2.1k sqft85 High Point North Dr, Newnan, GA 30265ActiveMLS ID #10785337, Marta Del Valle, BHHS Georgia Properties. GAMLS
- $380,0004 bd3 ba2.1k sqft120 Woodstream Dr, Newnan, GA 30265ActiveMLS ID #10824614, Anderson Real Estate Group, Keller Williams Realty Atl. Partners. GAMLS
- $364,9003 bd2 ba1.8k sqft475 Fairway Ct, Newnan, GA 30265ActiveMLS ID #10868917, Robert E Salmons Jr., Entera Realty. GAMLS
- $395,0004 bd3 ba2k sqft15 Ponder Pl, Newnan, GA 30265ActiveMLS ID #10801860, Timothy Cox, Keller Williams Realty. GAMLS
- $375,0004 bd3 ba2k sqft67 Village Park Dr, Newnan, GA 30265ActiveMLS ID #10869433, Michelle Humes, Michelle Humes Real Estate. GAMLS
- $535,0003 bd4 ba3.9k sqft11 High Vis, Newnan, GA 30265ActiveMLS ID #10812290, Mark Spain, Mark Spain Real Estate. GAMLS
- $429,9005 bd3 ba2.8k sqft109 Briandwood Dr, Newnan, GA 30265ActiveMLS ID #10778770, Dipti Kalra, Dwelli. GAMLS
- $449,9004 bd3 ba2.2k sqft180 Greenview Dr, Newnan, GA 30265ActiveMLS ID #10867175, Steve Freeman The Homesource Group, Real Broker, LLC. GAMLS
- $349,9004 bd4 ba3.8k sqft151 Highwoods Pkwy, Newnan, GA 30265ActiveMLS ID #10824375, Kelley Kesterson, Pathfinder Realty. GAMLS
- $527,2224 bd4 ba3k sqft247 Highwoods Pkwy, Newnan, GA 30265ActiveMLS ID #10825176, Jeannie Johnson Doole, Jeannie Doole & Assoc. Real Estate. GAMLS
- $534,0004 bd4 ba3k sqft219 Highwoods Pkwy, Newnan, GA 30265ActiveMLS ID #10857647, Johnnie T Wiggins, Dwelli. GAMLS
- $424,9994 bd3 ba2.8k sqft202 Inverness Ave, Newnan, GA 30263ActiveMLS ID #10847307, Lorraine Hughes, Dwelli. GAMLS
- $395,0003 bd2 ba1.9k sqft152 Stonebridge Xing, Newnan, GA 30265ActiveMLS ID #10844493, Kelly Faris, Atlanta Fine Homes - Sotheby's Int'l. GAMLS
