This is a home where evenings feel easy-you fall asleep quickly, sleep soundly, and do not spend your weekends wondering what deferred maintenance may be waiting around the corner. It has been so lovingly maintained that you can simply settle in and enjoy it. Your primary bedroom has vaulted ceilings and flows beautifully into an oversized bathroom, where your days can end with a long soak in the tub. Upstairs, there are four bedrooms, giving you plenty of room for offices, guests, hobbies, storage, or whatever your life needs next. Downstairs, the kitchen looks right into the living room, so your morning coffee can be enjoyed without missing any of the activity around you-or you can take it out to the covered patio and enjoy the peace of a private backyard surrounded by mature landscaping and trees. The two-car garage makes everyday life a little easier, and the cul-de-sac gives you extra space for getting outside, visiting with neighbors, or simply enjoying a quieter spot in the neighborhood. With a community pool, playground, and tennis court nearby, 15 Ponder Place is a home that makes it easy to settle in and enjoy where you are.
Active
Price cut: $30K (7/29)
$395,000
15 Ponder Pl, Newnan, GA 30265
4beds
2,054sqft
Single Family Residence
Built in 2016
8,537 Square Feet Lot
$391,900 Zestimate®
$192/sqft
$42/mo HOA
What's special
Two-car garageCovered patioOversized bathroomVaulted ceilingsFour bedrooms
- 99 days
- 84
- 11
Zillow last checked:
Listing updated:
Listed by:
Timothy Cox 404-931-7611,
Keller Williams Realty,
JoJo Gilbert-Ross 404-547-8542,
Keller Williams Realty
Source: GAMLS,MLS#: 10801860
Facts & features
Interior
Bedrooms & bathrooms
- Bedrooms: 4
- Bathrooms: 3
- Full bathrooms: 2
- 1/2 bathrooms: 1
Rooms
- Room types: Family Room, Foyer, Laundry
Dining room
- Features: Seats 12+
Kitchen
- Features: Kitchen Island, Solid Surface Counters
Heating
- Central, Electric
Cooling
- Ceiling Fan(s), Central Air, Electric
Appliances
- Included: Dishwasher, Disposal, Microwave, Refrigerator
- Laundry: Other
Features
- Double Vanity, Vaulted Ceiling(s), Walk-In Closet(s)
- Flooring: Carpet, Hardwood
- Windows: Double Pane Windows
- Basement: None
- Number of fireplaces: 1
- Fireplace features: Gas Log, Gas Starter
- Common walls with other units/homes: No Common Walls
Interior area
- Total structure area: 2,054
- Total interior livable area: 2,054 sqft
- Finished area above ground: 2,054
- Finished area below ground: 0
Video & virtual tour
Property
Parking
- Total spaces: 4
- Parking features: Garage, Garage Door Opener, Kitchen Level
- Has garage: Yes
Features
- Levels: Two
- Stories: 2
- Patio & porch: Patio
- Fencing: Back Yard,Fenced,Wood
- Body of water: None
Lot
- Size: 8,537 Square Feet
- Features: Cul-De-Sac, Level, Private
Details
- Additional structures: Shed(s)
- Parcel number: 111C 090
Construction
Type & style
- Home type: SingleFamily
- Architectural style: Craftsman,Traditional
- Property subtype: Single Family Residence
Materials
- Concrete
- Foundation: Slab
- Roof: Composition
Condition
- Resale
- New construction: No
- Year built: 2016
Utilities & green energy
- Sewer: Public Sewer
- Water: Public
- Utilities for property: Underground Utilities
Community & HOA
Community
- Features: Clubhouse, Playground, Pool, Tennis Court(s), Walk To Schools
- Security: Smoke Detector(s)
- Subdivision: Fox Ridge
HOA
- Has HOA: Yes
- Services included: Reserve Fund, Swimming, Tennis
- HOA fee: $507 annually
Location
- Region: Newnan
Financial & listing details
- Price per square foot: $192/sqft
- Tax assessed value: $335,281
- Annual tax amount: $1,437
- Date on market: 7/9/2026
- Cumulative days on market: 100 days
- Listing agreement: Exclusive Agency
Estimated market value
$391,900
$372,000 - $411,000
$2,367/mo
Price history
| Date | Event | Price |
|---|---|---|
| 7/29/2026 | Price change | $395,000-7.1%$192/sqft |
Source:  GAMLS #10801860 Report a problem GAMLS #10801860 Report a problem | ||
| 7/9/2026 | Listed for sale | $425,000+113.2%$207/sqft |
Source:  FMLS GA #7798398 Report a problem FMLS GA #7798398 Report a problem | ||
| 10/17/2016 | Sold | $199,336+513.3%$97/sqft |
Source: Public Record Report a problem | ||
| 6/14/2016 | Sold | $32,500$16/sqft |
Source: Public Record Report a problem | ||
Public tax history
| Year | Property taxes | Tax assessment |
|---|---|---|
| 2025 | $1,437 +6.4% | $134,112 -3.3% |
| 2024 | $1,350 +10% | $138,686 +8.2% |
| 2023 | $1,227 +16.8% | $128,222 +12.3% |
| 2022 | $1,050 +18.7% | $114,216 +22.4% |
| 2021 | $885 | $93,311 |
| 2020 | $885 +8.6% | $93,311 +21.8% |
| 2019 | $815 +1.2% | $76,638 |
| 2018 | $805 -0.4% | $76,638 |
| 2017 | $808 +0.4% | $76,638 +751.5% |
| 2016 | $805 +197.1% | $9,000 +20% |
| 2015 | $271 +35.4% | $7,500 |
| 2014 | $200 | $7,500 |
| 2013 | -- | -- |
| 2012 | -- | -- |
| 2011 | -- | -- |
| 2010 | -- | -- |
| 2009 | -- | -- |
| 2008 | -- | -- |
| 2007 | -- | -- |
Find assessor info on the county website
Monthly payment
Est. payment
Payment breakdown
Explore the cost of this home by adjusting the details. Changes won't be saved.Climate risks
Neighborhood: 30265
Nearby schools
Schools provided by the listing agent
- Elementary: Welch
- Middle: Lee
- High: East Coweta
Source: GAMLS. This data may not be complete. We recommend contacting the local school district to confirm school assignments for this home.


Similar homes
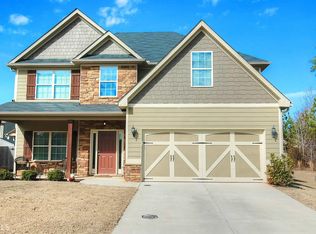
- $405,0004 bd3 ba2.4k sqft313 Briandwood Dr, Newnan, GA 30265Active
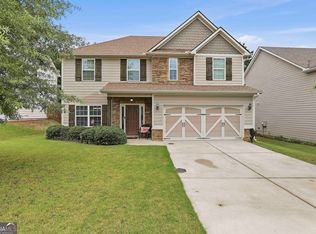
 MLS ID #10792807, Cindy K Brooks, Pathfinder Realty. GAMLS
 - $395,0004 bd3 ba2k sqft7 Doolittle Ct, Newnan, GA 30265Active
 MLS ID #10853176, The Williams Team, Keller Williams Realty Atl. Partners. GAMLS
 - $404,9004 bd4 ba2.3k sqft47 Maple Hill Dr, Newnan, GA 30265For Sale
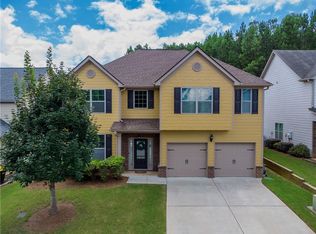
 MLS ID #7805772, STACY MOREE, Advance Equity Group, Inc.. FMLS GA
 - $429,9005 bd3 ba2.8k sqft109 Briandwood Dr, Newnan, GA 30265Active
 MLS ID #10778770, Dipti Kalra, Dwelli. GAMLS
 - $405,0003 bd2 ba1.8k sqft143 Fairway Dr, Newnan, GA 30265ActiveMLS ID #10813891, Leigh Ann Goldstein, BHGRE Metro Brokers. GAMLS
- $414,9005 bd3 ba2.5k sqft15 Briarleigh Way, Newnan, GA 30265ActiveMLS ID #10838664, Daniel Kinser, BHHS Georgia Properties. GAMLS
- $399,0004 bd3 ba2.8k sqft63 Audubon Pl, Newnan, GA 30265Active Under ContractMLS ID #10763521, Vicki Dell, BHHS Georgia Properties. GAMLS
- $439,9004 bd4 ba2.1k sqft85 High Point North Dr, Newnan, GA 30265ActiveMLS ID #10785337, Marta Del Valle, BHHS Georgia Properties. GAMLS
- $459,9904 bd4 ba2.5k sqft230 Scenic Hills Dr, Newnan, GA 30265ActiveMLS ID #10818941, Michelle Troiola, Crye-Leike, Realtors. GAMLS
- $365,0003 bd3 ba1.9k sqft5 Park Forest Curv, Newnan, GA 30265For SaleMLS ID #7787784, MARK SPAIN, Mark Spain Real Estate. FMLS GA
- $385,0004 bd4 ba2.3k sqft30 Candlewood Ct, Newnan, GA 30265ActiveMLS ID #10838126, Tim Stout Group, eXp Realty. GAMLS
- $390,0003 bd3 ba2.2k sqft15 Verandah Vw, Newnan, GA 30265ActiveMLS ID #10797891, Eric Baham, Sovereign Real Estate Group. GAMLS
- $398,9004 bd3 ba2.6k sqft38 Remington Way, Newnan, GA 30263ActiveMLS ID #10866986, Erin Looney, BHHS Georgia Properties. GAMLS
- $395,0003 bd2 ba1.9k sqft152 Stonebridge Xing, Newnan, GA 30265ActiveMLS ID #10844493, Kelly Faris, Atlanta Fine Homes - Sotheby's Int'l. GAMLS
- $389,9004 bd3 ba2k sqft137 Thomaston St, Newnan, GA 30263ActiveMLS ID #10866854, Sissie Carter Horne, Southern Real Estate Properties. GAMLS
- $449,9004 bd3 ba2.2k sqft180 Greenview Dr, Newnan, GA 30265ActiveMLS ID #10867175, Steve Freeman The Homesource Group, Real Broker, LLC. GAMLS
- $445,0005 bd3 ba2.9k sqft10 Stonebridge Pass, Newnan, GA 30265ActiveMLS ID #10851269, Ashley C Allen, Dwelli. GAMLS
- $545,0004 bd3 ba2.7k sqft25 Delaware Way, Newnan, GA 30265ActiveMLS ID #10867429, Amy C Patterson, Heartland Real Estate. GAMLS
- $340,0003 bd3 ba1.9k sqft141 Southwind Cir, Newnan, GA 30265ActiveMLS ID #10868841, Katherine Wible, Keller Williams Realty Atl. Partners. GAMLS
- $440,0004 bd4 ba3k sqft6 Marvin Gdns, Sharpsburg, GA 30277ActiveMLS ID #10841759, Victoria Allen, RiverBrook Realty. GAMLS
