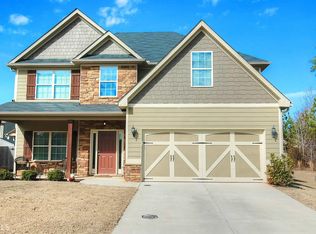
Fantastic Craftsman Style Home on a quiet cul-de-sac in sought after Fox Ridge Community!! This home features an 11.52 kW solar energy system and spray foam attic insulation, providing exceptional energy efficiency and savings on utility costs. Seller reports average utility savings of approximately $150 per month!! The large eat-in Kitchen has Granite Countertops, tiled backsplash, Granite top island and Stainless Appliances & walk-in pantry!! Family Room with tiled surround wood burning fireplace! Dining Room with coffered ceiling!! Tiled laundry room with washer and dryer included!! Drop zone built-in for coats & shoes!! Wood flooring throughout the main level!! Vaulted Primary Bedroom with tiled Primary Bathroom with double vanities with granite countertop, garden tub with tiled surround and separate shower and walk-in closet!! There are two vaulted guest bedrooms each with ceiling fan and closet. Additional vaulted guest bedroom has a ceiling fan and walk-in closet. Vaulted game day porch with stone surround wood burning fireplace and fenced in backyard!! Rocking Chair front porch, water softener system in the garage! New Exterior Paint in 2025!! Enjoy the Community Pool, Tennis Courts, Playground and Concrete Sidewalks throughout the neighborhood! Great Location Allows Easy Access to Local Stores, Restaurants, Schools, Medical Services including Piedmont Newnan Hospital and City of Hope Cancer Hospital, Downtown Newnan, The LINC Trail and I-85! Less than 30 minutes to the Atlanta Airport and 50 Minutes to Downtown Atlanta!!!
Active
Price cut: $10K (6/19)
$427,500
11 Ponder Pl, Newnan, GA 30265
4beds
2,542sqft
Single Family Residence
Built in 2014
7,840 Square Feet Lot
$-- Zestimate®
$168/sqft
$42/mo HOA
What's special
Fenced in backyardGranite top islandRocking chair front porchWalk-in pantryWalk-in closetStainless appliancesTiled backsplash
- 31 days |
- 553 |
- 34 |
Zillow last checked:
Listing updated:
Listed by:
Tom W Barron 404-936-7422,
Lindsey's Inc., Realtors
Source: GAMLS,MLS#: 10780398
Loading...
Facts & features
Interior
Bedrooms & bathrooms
- Bedrooms: 4
- Bathrooms: 3
- Full bathrooms: 2
- 1/2 bathrooms: 1
Rooms
- Room types: Family Room, Laundry
Dining room
- Features: Separate Room
Kitchen
- Features: Breakfast Bar, Kitchen Island, Solid Surface Counters, Walk-in Pantry
Heating
- Central, Electric, Heat Pump, Zoned
Cooling
- Ceiling Fan(s), Central Air, Electric, Zoned
Appliances
- Included: Dishwasher, Electric Water Heater, Microwave, Oven/Range (Combo), Refrigerator, Stainless Steel Appliance(s)
- Laundry: Common Area
Features
- Double Vanity, High Ceilings, Separate Shower, Soaking Tub, Tile Bath, Entrance Foyer, Vaulted Ceiling(s), Walk-In Closet(s)
- Flooring: Carpet, Hardwood, Tile
- Windows: Double Pane Windows
- Basement: None
- Attic: Pull Down Stairs
- Number of fireplaces: 2
- Fireplace features: Factory Built, Family Room, Outside
Interior area
- Total structure area: 2,542
- Total interior livable area: 2,542 sqft
- Finished area above ground: 2,542
- Finished area below ground: 0
Video & virtual tour
Property
Parking
- Total spaces: 2
- Parking features: Attached, Garage, Garage Door Opener, Kitchen Level
- Has attached garage: Yes
Features
- Levels: Two
- Stories: 2
- Patio & porch: Porch
- Fencing: Back Yard,Fenced,Wood
Lot
- Size: 7,840 Square Feet
- Features: Cul-De-Sac, Level
Details
- Parcel number: 111C 091
Construction
Type & style
- Home type: SingleFamily
- Architectural style: Craftsman,Traditional
- Property subtype: Single Family Residence
Materials
- Concrete, Stone
- Foundation: Slab
- Roof: Composition
Condition
- Resale
- New construction: No
- Year built: 2014
Utilities & green energy
- Sewer: Public Sewer
- Water: Public
- Utilities for property: Cable Available, Electricity Available, High Speed Internet, Phone Available, Sewer Available, Sewer Connected, Underground Utilities, Water Available
Green energy
- Energy efficient items: Insulation
- Energy generation: Solar
Community & HOA
Community
- Features: Playground, Pool, Sidewalks, Street Lights, Tennis Court(s)
- Security: Smoke Detector(s)
- Subdivision: Fox Ridge
HOA
- Has HOA: Yes
- Services included: Management Fee, Reserve Fund, Swimming, Tennis
- HOA fee: $507 annually
Location
- Region: Newnan
Financial & listing details
- Price per square foot: $168/sqft
- Tax assessed value: $394,856
- Annual tax amount: $3,704
- Date on market: 6/6/2026
- Cumulative days on market: 31 days
- Listing agreement: Exclusive Right To Sell
- Listing terms: Cash,Conventional,FHA,VA Loan
- Electric utility on property: Yes
Estimated market value
Not available
Estimated sales range
Not available
$2,512/mo
Price history
| Date | Event | Price |
|---|---|---|
| 6/19/2026 | Price change | $427,500-2.3%$168/sqft |
Source: | ||
| 6/6/2026 | Listed for sale | $437,500+71.6%$172/sqft |
Source: | ||
| 8/2/2019 | Sold | $255,000-3.7%$100/sqft |
Source: | ||
| 7/16/2019 | Pending sale | $264,900$104/sqft |
Source: Bush Real Estate #8602765 Report a problem | ||
| 6/13/2019 | Listed for sale | $264,900+8.6%$104/sqft |
Source: Bush Real Estate #8602765 Report a problem | ||
| 5/15/2017 | Sold | $244,000-2.4%$96/sqft |
Source: Public Record Report a problem | ||
| 3/10/2017 | Pending sale | $249,900$98/sqft |
Source: BHGRE METRO BROKERS #8147417 Report a problem | ||
| 3/7/2017 | Listed for sale | $249,900+21.2%$98/sqft |
Source: BHGRE METRO BROKERS #8147417 Report a problem | ||
| 10/31/2015 | Listing removed | -- |
Source: Auction.com Report a problem | ||
| 10/20/2015 | Listed for sale | -- |
Source: Auction.com Report a problem | ||
| 5/30/2014 | Sold | $206,160$81/sqft |
Source: Public Record Report a problem | ||
Public tax history
| Year | Property taxes | Tax assessment |
|---|---|---|
| 2025 | $3,704 -0.2% | $157,942 -4.8% |
| 2024 | $3,712 +7.5% | $165,872 +14% |
| 2023 | $3,455 +0.7% | $145,471 +10.9% |
| 2022 | $3,431 +22% | $131,210 +23.8% |
| 2021 | $2,813 +0.3% | $105,990 +2.1% |
| 2020 | $2,803 +4% | $103,860 +16.5% |
| 2019 | $2,695 +0.4% | $89,182 |
| 2018 | $2,683 +4.3% | $89,182 |
| 2017 | $2,573 +0.1% | $89,182 +6.9% |
| 2016 | $2,570 +7.1% | $83,394 +13.2% |
| 2015 | $2,399 +1098.6% | $73,676 +636.8% |
| 2014 | $200 | $10,000 |
| 2013 | -- | -- |
| 2012 | -- | -- |
| 2011 | -- | -- |
| 2010 | -- | -- |
| 2009 | -- | -- |
| 2008 | -- | -- |
| 2007 | -- | -- |
Find assessor info on the county website
Monthly payment
Est. payment$--/mo
Payment breakdown
Explore the cost of this home by adjusting the details. Changes won't be saved.All calculations are estimates and provided by Zillow, Inc. for informational purposes only. Actual amounts may vary.
HOA fees may include property taxes on listings classified as Co-Ops. Contact the listing agent and/or owner for fee details.
Mortgage interest rates are dependent on a number of factors, including credit score, down payment, and repayment length. Interest rate data provided by Zillow Group Marketplace, Inc. as of 1/1/1970 from various mortgage lenders with which we have lead or other similar arrangements; the Estimated Payment is an average of those rates.
See how much you could borrow to make a competitive offer.
Climate risks
Neighborhood: 30265
Nearby schools
GreatSchools rating
- 7/10Welch Elementary SchoolGrades: PK-5Distance: 0.5 mi
- 5/10Lee Middle SchoolGrades: 6-8Distance: 3.2 mi
- 6/10East Coweta High SchoolGrades: 9-12Distance: 2.8 mi
Schools provided by the listing agent
- Elementary: Welch
- Middle: Lee
- High: East Coweta
Source: GAMLS. This data may not be complete. We recommend contacting the local school district to confirm school assignments for this home.
A local agent can set up tours, give advice and negotiate with sellers.
- Georgia
- Coweta County
- Newnan
- 30265
- 11 Ponder Pl