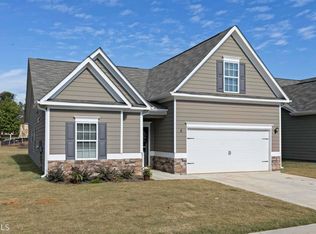
Exquisite Ranch Home with Private Upstairs Retreat! This beautifully designed ranch home featuring a private upstairs retreat complete with its own full bath-perfect for guests, a home office, or a quiet getaway. The heart of the home is the stunning kitchen, showcasing a huge island, abundant cabinet space, pantry, tile backsplash, and new stainless appliances. The open-concept layout flows seamlessly into the great room with flex space and dining area-ideal for entertaining. The spacious primary suite offers a true luxury experience with an oversized tiled shower, linen closet, and a massive walk-in closet conveniently connected to the laundry room. And lets not forget the 2 secondary bedrooms with a shared hall bath located in the front of the home. The backyard offers a beautiful low maintenance outdoor living space designed for entertaining and relaxing. The broad covered patio creates a comfortable transition from home to yard with plenty of room for outdoor dining, conversation seating and lounging. You will love to call this HOME!
Active
$389,900
137 Thomaston St, Newnan, GA 30263
4beds
2,010sqft
Single Family Residence
Built in 2018
6,098 Square Feet Lot
$384,800 Zestimate®
$194/sqft
$125/mo HOA
What's special
Spacious primary suiteHuge islandOpen-concept layoutNew stainless appliancesBroad covered patioLinen closetTile backsplash
- 2 days
- 227
- 16
Likely to sell faster than
Zillow last checked:
Listing updated:
Listed by:
Sissie Carter Horne 404-259-4465,
Southern Real Estate Properties,
Ginger Smith 404-557-8353,
Southern Real Estate Properties
Source: GAMLS,MLS#: 10866854
Facts & features
Interior
Bedrooms & bathrooms
- Bedrooms: 4
- Bathrooms: 3
- Full bathrooms: 3
- Main level bathrooms: 2
- Main level bedrooms: 3
Rooms
- Room types: Family Room, Foyer, Laundry
Dining room
- Features: Separate Room
Kitchen
- Features: Kitchen Island, Pantry, Solid Surface Counters
Heating
- Central, Electric, Zoned
Cooling
- Ceiling Fan(s), Central Air, Electric, Heat Pump
Appliances
- Included: Dishwasher, Disposal, Electric Water Heater, Microwave, Oven/Range (Combo), Stainless Steel Appliance(s)
- Laundry: In Hall
Features
- Double Vanity, High Ceilings, Master On Main Level, Separate Shower, Tile Bath, Vaulted Ceiling(s), Walk-In Closet(s)
- Flooring: Carpet, Laminate, Vinyl
- Windows: Double Pane Windows, Window Treatments
- Basement: None
- Has fireplace: No
- Common walls with other units/homes: No Common Walls
Interior area
- Total structure area: 2,010
- Total interior livable area: 2,010 sqft
- Finished area above ground: 2,010
- Finished area below ground: 0
Property
Parking
- Total spaces: 2
- Parking features: Attached, Garage, Garage Door Opener, Kitchen Level
- Has attached garage: Yes
Accessibility
- Accessibility features: Accessible Doors, Accessible Entrance, Accessible Full Bath, Accessible Hallway(s)
Features
- Levels: One and One Half
- Stories: 1
- Patio & porch: Patio, Porch
Lot
- Size: 6,098 Square Feet
- Features: Greenbelt, Level
- Residential vegetation: Grassed, Partially Wooded
Details
- Parcel number: 086A 187
- Special conditions: Covenants/Restrictions
Construction
Type & style
- Home type: SingleFamily
- Architectural style: Craftsman,Ranch,Traditional
- Property subtype: Single Family Residence
Materials
- Concrete
- Foundation: Slab
- Roof: Composition
Condition
- Resale
- New construction: No
- Year built: 2018
Utilities & green energy
- Electric: 220 Volts
- Sewer: Public Sewer
- Water: Public
- Utilities for property: Cable Available, Electricity Available, High Speed Internet, Phone Available, Sewer Connected, Underground Utilities
Community & HOA
Community
- Features: Clubhouse, Park, Playground, Pool, Sidewalks, Street Lights
- Security: Carbon Monoxide Detector(s), Security System, Smoke Detector(s)
- Subdivision: Highlands at Madison Park
HOA
- Has HOA: Yes
- Services included: Management Fee, Reserve Fund, Swimming
- HOA fee: $1,504 annually
Location
- Region: Newnan
Financial & listing details
- Price per square foot: $194/sqft
- Tax assessed value: $330,119
- Annual tax amount: $636
- Date on market: 10/4/2026
- Cumulative days on market: 2 days
- Listing agreement: Exclusive Right To Sell
- Listing terms: Cash,Conventional,FHA,VA Loan
- Electric utility on property: Yes
Estimated market value
$384,800
$366,000 - $404,000
$2,167/mo
Price history
| Date | Event | Price |
|---|---|---|
| 10/4/2026 | Listed for sale | $389,900+72.3%$194/sqft |
Source:  GAMLS #10866854 Report a problem GAMLS #10866854 Report a problem | ||
| 2/26/2018 | Sold | $226,270$113/sqft |
Source: Public Record Report a problem | ||
Public tax history
| Year | Property taxes | Tax assessment |
|---|---|---|
| 2025 | $2,212 +2.2% | $132,048 -3.8% |
| 2024 | $2,164 +24.5% | $137,205 +21.4% |
| 2023 | $1,738 +9.6% | $113,042 +13.6% |
| 2022 | $1,586 +39.1% | $99,551 +22% |
| 2021 | $1,140 | $81,621 |
| 2020 | $1,140 -50.7% | $81,621 +1.6% |
| 2019 | $2,314 +63.6% | $80,335 +70.9% |
| 2018 | $1,414 | $46,998 |
Find assessor info on the county website
Monthly payment
Est. payment
Payment breakdown
Explore the cost of this home by adjusting the details. Changes won't be saved.Climate risks
Neighborhood: 30263
Nearby schools
Schools provided by the listing agent
- Elementary: Newnan Crossing
- Middle: Arnall
- High: East Coweta
Source: GAMLS. This data may not be complete. We recommend contacting the local school district to confirm school assignments for this home.
Similar homes

- $398,9004 bd3 ba2.6k sqft38 Remington Way, Newnan, GA 30263Active

 MLS ID #10866986, Erin Looney, BHHS Georgia Properties. GAMLS
 - $399,0004 bd3 ba2.2k sqft149 Thomaston St, Newnan, GA 30263Active
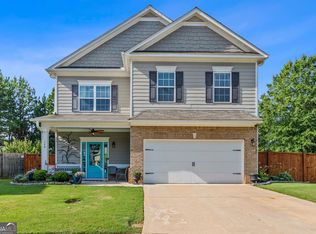 MLS ID #10834195, Anderson Real Estate Group, Keller Williams Realty Atl. Partners. GAMLS
 - $399,9004 bd3 ba2.7k sqft217 Cliffhaven Cir, Newnan, GA 30263Active
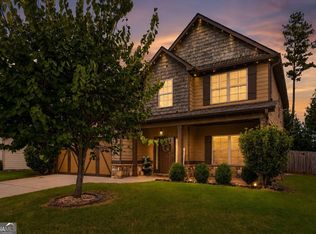 MLS ID #10822950, Rebekah Stephens, BHGRE Metro Brokers. GAMLS
 - $--3 bd2 ba1.5k sqft91 Pinson St, Newnan, GA 30263Auction
 Auction.com 2
 - $399,8004 bd3 ba2.7k sqft100 Inverness Ave, Newnan, GA 30263ActiveMLS ID #10833056, Brian Luken, Keller Williams Realty Atl. Partners. GAMLS
- $415,0004 bd3 ba2.6k sqft15 Lynnfield Dr, Newnan, GA 30263ActiveMLS ID #10814189, Siri Selle, Toles, Temple & Wright, Inc.. GAMLS
- $389,5004 bd3 ba2.5k sqft103 Cliffhaven Cir, Newnan, GA 30263ActiveMLS ID #10755497, Kelly Berry, Keller Williams Realty Carrollton. GAMLS
- $440,0004 bd3 ba2.5k sqft17 Pillar Point, Newnan, GA 30265For Sale
 MLS ID #7849651, Ashley Russell, Keller Williams Realty Peachtree Rd.. FMLS GA
 - $399,0004 bd4 ba2.1k sqft31 Pinson St, Newnan, GA 30263ActiveMLS ID #10801949, Rebecca Taylor, BHHS Georgia Properties. GAMLS
- $334,9003 bd3 ba1.8k sqft75 Covington Ter, Newnan, GA 30263ActiveMLS ID #10839267, Kimberly Peacock, Southern Real Estate Properties. GAMLS
- $328,9003 bd3 ba1.7k sqft107 Covington Ter, Newnan, GA 30263ActiveMLS ID #10840917, Minka Fulton, Coldwell Banker Bullard Realty. GAMLS
- $449,0004 bd3 ba2.8k sqft202 Inverness Ave, Newnan, GA 30263ActiveMLS ID #10847307, Lorraine Hughes, Dwelli. GAMLS
- $395,0005 bd3 ba2.7k sqft337 Cliffhaven Cir, Newnan, GA 30263ActiveMLS ID #10799612, Eric Baham, Sovereign Real Estate Group. GAMLS
- $364,9003 bd2 ba2.1k sqft84 Hidden Lakes Ct, Newnan, GA 30263ActiveMLS ID #10797006, Justin Landis, Bolst. GAMLS
- $399,7004 bd3 ba2.7k sqft445 Summerlin Blvd, Newnan, GA 30265ActiveMLS ID #10841090, Chris Siegel, Acme Audubon Inc.. GAMLS
- $345,0004 bd3 ba2.1k sqft14 Madrid Ave, Newnan, GA 30263ActiveMLS ID #10760308, Seannita Thompson, BHGRE Metro Brokers. GAMLS
- $398,9004 bd3 ba2.6k sqft70 E Washington St, Newnan, GA 30263ActiveMLS ID #10734814, Joy Barnes, BHHS Georgia Properties. GAMLS
- $449,9004 bd3 ba2.2k sqft180 Greenview Dr, Newnan, GA 30265ActiveMLS ID #10867175, Steve Freeman The Homesource Group, Real Broker, LLC. GAMLS
