Set on a level 0.37-acre lot with a private wooded backyard, this Summergrove ranch offers three bedrooms on the main level plus an upstairs bonus room for a fourth bedroom, office, or media room. A welcoming front porch leads to a formal dining room and a vaulted living room with a fireplace, and the kitchen opens to the breakfast area. The primary suite sits apart from the secondary bedrooms and includes a double vanity, soaking tub, separate shower, and walk-in closet. Built in 2000 with about 1,817 finished square feet, a brick and vinyl exterior, and an attached two-car garage. Summergrove amenities include a clubhouse, lake, pool, tennis, swim team, park, playground, and sidewalks. Near The Goddard School.
Active
Price cut: $5K (11/11)
$349,900
38 Pine Cres, Newnan, GA 30265
3beds
1,817sqft
Single Family Residence
Built in 2000
0.37 Acres Lot
$347,200 Zestimate®
$193/sqft
$33/mo HOA
What's special
Attached two-car garagePrivate wooded backyardWelcoming front porchWalk-in closetBrick and vinyl exteriorSeparate showerSoaking tub
- 44 days
- 539
- 51
Likely to sell faster than
Zillow last checked:
Listing updated:
Listed by:
Cathy Gailey 404-456-6347,
REMAX Concierge,
Rachel Gailey 404-788-0475,
REMAX Concierge
Source: GAMLS,MLS#: 10866907
Facts & features
Interior
Bedrooms & bathrooms
- Bedrooms: 3
- Bathrooms: 2
- Full bathrooms: 2
- Main level bathrooms: 2
- Main level bedrooms: 3
Rooms
- Room types: Laundry, Bonus Room, Family Room
Dining room
- Features: Separate Room
Kitchen
- Features: Breakfast Area
Heating
- Natural Gas, Central, Forced Air
Cooling
- Ceiling Fan(s), Central Air, Electric
Appliances
- Included: Gas Water Heater, Dishwasher, Microwave, Oven/Range (Combo), Refrigerator
- Laundry: In Kitchen, Mud Room
Features
- Tray Ceiling(s), Vaulted Ceiling(s), High Ceilings, Double Vanity, Soaking Tub, Separate Shower, Walk-In Closet(s), Master On Main Level, Split Bedroom Plan
- Flooring: Tile, Carpet, Laminate
- Basement: None
- Number of fireplaces: 1
- Fireplace features: Family Room
Interior area
- Total structure area: 1,817
- Total interior livable area: 1,817 sqft
- Finished area above ground: 1,817
- Finished area below ground: 0
Property
Parking
- Total spaces: 2
- Parking features: Attached, Garage, Garage Door Opener, Kitchen Level
- Has attached garage: Yes
Features
- Levels: One
- Stories: 1
- Patio & porch: Porch
Lot
- Size: 0.37 Acres
- Features: Level
Details
- Parcel number: SG4 020
Construction
Type & style
- Home type: SingleFamily
- Architectural style: Ranch,Traditional
- Property subtype: Single Family Residence
Materials
- Brick, Vinyl Siding
- Foundation: Slab
- Roof: Composition
Condition
- Resale
- New construction: No
- Year built: 2000
Utilities & green energy
- Sewer: Public Sewer
- Water: Public
- Utilities for property: Underground Utilities, Cable Available, Sewer Connected, Electricity Available, High Speed Internet, Natural Gas Available, Phone Available, Water Available
Community & HOA
Community
- Features: Clubhouse, Lake, Park, Playground, Pool, Sidewalks, Street Lights, Swim Team, Tennis Court(s), Tennis Team
- Subdivision: Summergrove
HOA
- Has HOA: Yes
- Services included: Facilities Fee, Maintenance Grounds, Management Fee, Reserve Fund, Swimming, Tennis
- HOA fee: $395 annually
Location
- Region: Newnan
Financial & listing details
- Price per square foot: $193/sqft
- Tax assessed value: $356,736
- Annual tax amount: $2,455
- Date on market: 10/4/2026
- Cumulative days on market: 44 days
- Listing agreement: Exclusive Right To Sell
- Electric utility on property: Yes
Estimated market value
$347,200
$330,000 - $365,000
$2,094/mo
Price history
| Date | Event | Price |
|---|---|---|
| 11/11/2026 | Price change | $349,900-1.4%$193/sqft |
Source:  GAMLS #10866907 Report a problem | ||
| 10/4/2026 | Listed for sale | $354,900-2.6%$195/sqft |
Source: GAMLS #10866907 Report a problem | ||
| 3/25/2022 | Listing removed | -- |
Source:  RE/MAX International Report a problem | ||
| 3/11/2022 | Sold | $364,500+4.2%$201/sqft |
Source: Public Record Report a problem | ||
| 3/11/2022 | Listed for rent | $2,100$1/sqft |
Source: RE/MAX International #20025114 Report a problem | ||
| 1/25/2022 | Pending sale | $349,900$193/sqft |
Source: GAMLS #20013345 Report a problem | ||
| 1/20/2022 | Listed for sale | $349,900+27892%$193/sqft |
Source: GAMLS #20013345 Report a problem | ||
| 7/19/2009 | Listing removed | $1,250$1/sqft |
Source: Listhub #02585871 Report a problem | ||
| 3/26/2009 | Listed for sale | $1,250-99.2%$1/sqft |
Source: Listhub #02585871 Report a problem | ||
| 4/6/2000 | Sold | $148,900$82/sqft |
Source: Public Record Report a problem | ||
Public tax history
| Year | Property taxes | Tax assessment |
|---|---|---|
| 2025 | $3,427 +12.9% | $142,694 +7.4% |
| 2024 | $3,036 -12.5% | $132,848 -6.8% |
| 2023 | $3,470 +20.2% | $142,614 +32.7% |
| 2022 | $2,888 +17.6% | $107,448 +20.3% |
| 2021 | $2,456 | $89,348 |
| 2020 | $2,456 +3.3% | $89,348 +13.6% |
| 2019 | $2,376 +0.4% | $78,638 |
| 2018 | $2,366 +3.9% | $78,638 +4% |
| 2017 | $2,277 +0.1% | $75,632 |
| 2016 | $2,276 -0.1% | $75,632 +11% |
| 2015 | $2,277 +19.6% | $68,114 +7.1% |
| 2014 | $1,904 | $63,604 |
| 2013 | -- | -- |
| 2012 | -- | -- |
| 2011 | -- | -- |
| 2010 | -- | -- |
| 2009 | -- | -- |
| 2008 | -- | -- |
| 2007 | -- | -- |
| 2006 | -- | -- |
| 2005 | -- | -- |
| 2004 | -- | -- |
| 2003 | -- | -- |
| 2002 | -- | -- |
| 2000 | -- | -- |
Find assessor info on the county website
Monthly payment
Est. payment
Payment breakdown
Explore the cost of this home by adjusting the details. Changes won't be saved.Climate risks
Neighborhood: 30265
Nearby schools
Schools provided by the listing agent
- Elementary: Welch
- Middle: Lee
- High: East Coweta
Source: GAMLS. This data may not be complete. We recommend contacting the local school district to confirm school assignments for this home.

Similar homes
- $349,9002 bd2 ba1.6k sqft36 Ginger Gold Dr, Newnan, GA 30265Active
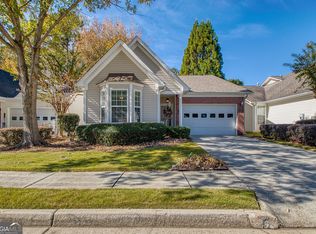
 MLS ID #10887593, Robin K Hullemeyer, Bush Real Estate. GAMLS
- $460,0004 bd3 ba2.5k sqft20 Wentworth Way, Newnan, GA 30265Active
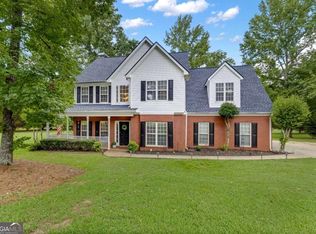 MLS ID #10889028, Heather Jenkins, Keller Williams Realty Atl. Partners. GAMLS
- $350,0003 bd2 ba1.5k sqft165 Daisy Pl, Newnan, GA 30265Active
 MLS ID #10875001, Joshua Casey, Heartland Real Estate. GAMLS
- $365,0004 bd3 ba2.1k sqft195 Scenic Hills Dr, Newnan, GA 30265Active
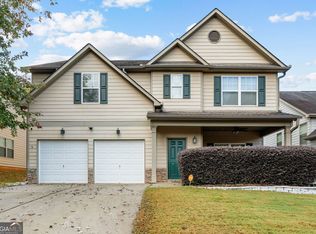 MLS ID #10886703, Tiandria Dukes, Keller Williams Realty Atl. Partners. GAMLS
- $334,9003 bd2 ba1.3k sqft26 Belltree Cir, Newnan, GA 30265ActiveMLS ID #10875412, Anderson Real Estate Group, Keller Williams Realty Atl. Partners. GAMLS
- $339,9003 bd2 ba1.4k sqft188 Widewater Dr, Newnan, GA 30265ActiveMLS ID #10805561, Yina Takekawa, Keller Williams Realty Atl. Partners. GAMLS
- $365,0003 bd3 ba2.4k sqft29 Pebble Way, Newnan, GA 30265ActiveMLS ID #10885590, The Glennie Group Inc, Keller Williams Realty Atl. Partners. GAMLS
- $389,0004 bd2 ba2.1k sqft130 Chesterfield Dr, Newnan, GA 30265ActiveMLS ID #10884665, Jean Benninger, Dwelli. GAMLS
- $347,0003 bd2 ba1.5k sqft63 Bellaire Ln, Newnan, GA 30265ActiveMLS ID #10772895, Latisha M Knox-Irby, Realty One Group Edge. GAMLS
- $354,9003 bd2 ba2.1k sqft84 Hidden Lakes Ct, Newnan, GA 30263ActiveMLS ID #10869986, Justin Landis, Bolst. GAMLS
- $409,9004 bd3 ba2.1k sqft52 Brooks Lake Dr, Newnan, GA 30263ActiveMLS ID #10889999, Payton Peoples, Keller Williams Realty Atl. Partners. GAMLS
- $405,0003 bd2 ba1.8k sqft143 Fairway Dr, Newnan, GA 30265ActiveMLS ID #10813891, Leigh Ann Goldstein, BHGRE Metro Brokers. GAMLS
- $325,0003 bd2 ba1.4k sqft105 Paces Landing Pl, Newnan, GA 30263ActiveMLS ID #10867443, Nicole Knowles, Keller Williams Realty Atl. Partners. GAMLS
- $415,0005 bd3 ba2.2k sqft65 Mosswood Trl, Newnan, GA 30265ActiveMLS ID #10657656, Robin Chadwick, Atlanta Communities. GAMLS
- $439,9004 bd4 ba2.1k sqft85 High Point North Dr, Newnan, GA 30265ActiveMLS ID #10785337, Marta Del Valle, BHHS Georgia Properties. GAMLS
- $387,0004 bd3 ba2k sqft7 Doolittle Ct, Newnan, GA 30265ActiveMLS ID #10853176, The Williams Team, Keller Williams Realty Atl. Partners. GAMLS
- $395,0004 bd3 ba2k sqft15 Ponder Pl, Newnan, GA 30265ActiveMLS ID #10801860, Timothy Cox, Keller Williams Realty. GAMLS
- $355,0004 bd3 ba1.9k sqft25 Sunset Ridge Dr, Newnan, GA 30263ActiveMLS ID #10826400, Tia J Rosser, Redfin Corporation. GAMLS
- $364,9004 bd4 ba2.3k sqft30 Candlewood Ct, Newnan, GA 30265ActiveMLS ID #10838126, Tim Stout Group, eXp Realty. GAMLS
- $315,0004 bd3 ba2.1k sqft114 Southwind Cir, Newnan, GA 30265ActiveMLS ID #10737458, Michelle Humes, Michelle Humes Real Estate. GAMLS
