One level craftsman home with many upgrades and improvements. New luxury wide plank vinyl flooring, new carpet, and new paint throughout in a warm white Sherwin Williams Alabaster. New owner's suite bathroom vanity with double sinks, new faucets, AND new owner's suite custom stepless shower with glass door AND new handles installed for ease in primary water closet for the Toto toilet. The oversized closet in the owner's suite is large and dreamy with access to a pull down attic. French doors open to an oversized extensive private rear patio and black iron fenced yard with a small decorative bridge in the cottage style landscaping. You'll enjoy the birds and coffee in the morning on this peaceful private patio large enough for various areas for grilling, lounging and entertaining. Some of the most striking features of this home are the clear glass transoms above every window that let in an abundance of natural light in all directions and the unusual double sided gas fireplace in between the breakfast/keeping room and the family room. You'll have two mantles to decorate for the upcoming holidays. The kitchen has a counter height breakfast bar for entertaining, extended counter space with wine racks, stainless steel appliances including double sided gas fireplace, granite counter tops, stainless French door refrigerator, a window looking into the private fenced backyard at the kitchen sink, garbage disposal, dishwasher and pantry. The living room has built in shelves and 12 foot ceilings. The covered front porch is perfect for a swing as well as the beautiful rear patio to enjoy the outdoors. Front door also has an exterior storm door. The detached 2 car garage with storage shelves and more attic space is conveniently located minutes from shopping and healthcare. No steps from the garage or rear patios to the home. Truly ease of living. Exterior security cameras and AT&T high speed internet. Additional storage shed attached to rear side of home for landscaping or gardening tools. Mature landscaping and irrigation system. Neighborhood amenities include pool, tennis courts, playground, walking trail, sidewalks, street lights, and clubhouse with small gym. HOA total dues are one payment of $675 once per year. Mailbox is conveniently located in front of home and not a mail center. Property taxes have senior exemptions in place. Sellers purchased in January 2026, made significant improvements and relocated due to family.
Active
$395,000
152 Stonebridge Xing, Newnan, GA 30265
3beds
1,905sqft
Single Family Residence
Built in 2013
3,092 Square Feet Lot
$389,400 Zestimate®
$207/sqft
$56/mo HOA
What's special
Black iron fenced yardNew faucetsStainless steel appliancesGranite counter topsExterior security camerasStainless french door refrigeratorGarbage disposal
- 23 days
- 774
- 61
Zillow last checked:
Listing updated:
Listed by:
Kelly Faris 678-907-7071,
Atlanta Fine Homes - Sotheby's Int'l
Source: GAMLS,MLS#: 10844493
Facts & features
Interior
Bedrooms & bathrooms
- Bedrooms: 3
- Bathrooms: 2
- Full bathrooms: 2
- Main level bathrooms: 2
- Main level bedrooms: 3
Rooms
- Room types: Family Room, Foyer, Keeping Room, Laundry
Dining room
- Features: Dining Rm/Living Rm Combo
Kitchen
- Features: Breakfast Room, Kitchen Island, Pantry, Solid Surface Counters
Heating
- Forced Air, Heat Pump
Cooling
- Ceiling Fan(s), Central Air, Heat Pump
Appliances
- Included: Dishwasher, Disposal, Gas Water Heater, Microwave, Oven/Range (Combo), Refrigerator, Stainless Steel Appliance(s)
- Laundry: In Hall
Features
- Bookcases, Double Vanity, High Ceilings, Master On Main Level, Separate Shower, Split Bedroom Plan, Walk-In Closet(s)
- Flooring: Carpet, Hardwood, Vinyl
- Windows: Double Pane Windows
- Basement: None
- Attic: Pull Down Stairs
- Number of fireplaces: 1
- Fireplace features: Factory Built, Family Room, Gas Log, Gas Starter
- Common walls with other units/homes: No Common Walls
Interior area
- Total structure area: 1,905
- Total interior livable area: 1,905 sqft
- Finished area above ground: 1,905
- Finished area below ground: 0
Property
Parking
- Parking features: Detached, Garage, Garage Door Opener, Kitchen Level, Side/Rear Entrance, Storage
- Has garage: Yes
Accessibility
- Accessibility features: Other
Features
- Levels: One
- Stories: 1
- Patio & porch: Patio, Porch
- Exterior features: Sprinkler System
- Fencing: Back Yard,Fenced,Front Yard
- Has view: Yes
- View description: Seasonal View
- Body of water: None
Lot
- Size: 3,092 Square Feet
- Features: Corner Lot, Level
Details
- Additional structures: Shed(s)
- Parcel number: 098A 546
Construction
Type & style
- Home type: SingleFamily
- Architectural style: Craftsman
- Property subtype: Single Family Residence
Materials
- Concrete
- Foundation: Slab
- Roof: Composition
Condition
- Resale
- New construction: No
- Year built: 2013
Utilities & green energy
- Electric: 220 Volts
- Sewer: Public Sewer
- Water: Public
- Utilities for property: Electricity Available, High Speed Internet, Sewer Available, Water Available
Community & HOA
Community
- Features: Clubhouse, Fitness Center, Playground, Pool, Sidewalks, Street Lights, Tennis Court(s)
- Security: Carbon Monoxide Detector(s), Smoke Detector(s)
- Subdivision: Stonebridge
HOA
- Has HOA: Yes
- Services included: Reserve Fund, Swimming, Tennis
- HOA fee: $675 annually
Location
- Region: Newnan
Financial & listing details
- Price per square foot: $207/sqft
- Tax assessed value: $377,028
- Annual tax amount: $3,533
- Date on market: 9/11/2026
- Cumulative days on market: 23 days
- Listing agreement: Exclusive Right To Sell
- Listing terms: 1031 Exchange,Cash,Conventional,FHA,VA Loan
- Electric utility on property: Yes
Estimated market value
$389,400
$370,000 - $409,000
$2,200/mo
Price history
| Date | Event | Price |
|---|---|---|
| 9/11/2026 | Listed for sale | $395,000+8.2%$207/sqft |
Source:  GAMLS #10844493 Report a problem GAMLS #10844493 Report a problem | ||
| 1/6/2026 | Sold | $365,000-2.7%$192/sqft |
Source: GAMLS #10591573 Report a problem | ||
| 12/3/2025 | Pending sale | $375,000$197/sqft |
Source: GAMLS #10591573 Report a problem | ||
| 9/29/2025 | Price change | $375,000-1.3%$197/sqft |
Source: GAMLS #10591573 Report a problem | ||
| 8/26/2025 | Listed for sale | $380,000+91.9%$199/sqft |
Source: GAMLS #10591573 Report a problem | ||
| 3/6/2014 | Sold | $198,000$104/sqft |
Source:  FMLS GA #5162959 Report a problem FMLS GA #5162959 Report a problem | ||
Public tax history
| Year | Property taxes | Tax assessment |
|---|---|---|
| 2025 | $3,533 +3.3% | $150,811 -1.5% |
| 2024 | $3,421 +6.7% | $153,114 +13.2% |
| 2023 | $3,205 -3.8% | $135,205 +6.1% |
| 2022 | $3,330 +34.7% | $127,480 +36.2% |
| 2021 | $2,472 | $93,570 |
| 2020 | $2,472 +0.2% | $93,570 +9.6% |
| 2019 | $2,467 +0.5% | $85,392 |
| 2018 | $2,456 -1.4% | $85,392 -1.2% |
| 2017 | $2,491 +0.1% | $86,438 +11.5% |
| 2016 | $2,487 +11.9% | $77,539 +8.5% |
| 2015 | $2,223 +751.3% | $71,445 +10.1% |
| 2014 | $261 | $64,882 |
| 2013 | -- | -- |
| 2012 | -- | -- |
| 2011 | -- | -- |
| 2010 | -- | -- |
| 2009 | -- | -- |
| 2008 | -- | -- |
| 2007 | -- | -- |
Find assessor info on the county website
Monthly payment
Est. payment
Payment breakdown
Explore the cost of this home by adjusting the details. Changes won't be saved.Climate risks
Neighborhood: 30265
Nearby schools
Schools provided by the listing agent
- Elementary: Newnan Crossing
- Middle: Arnall
- High: East Coweta
Source: GAMLS. This data may not be complete. We recommend contacting the local school district to confirm school assignments for this home.


Similar homes
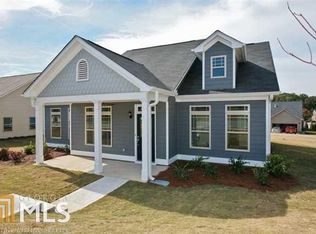
- $360,0003 bd2 ba1.3k sqft41 Majestic Dr, Newnan, GA 30265Active
 MLS ID #10836175, Krystal Van Eman, Keller Williams Southern Premier RE. GAMLS
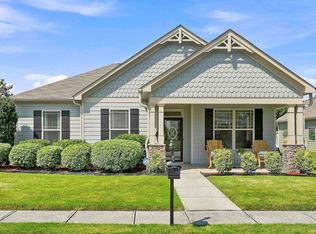
 - $405,0003 bd2 ba1.8k sqft143 Fairway Dr, Newnan, GA 30265Active
 MLS ID #10813891, Leigh Ann Goldstein, BHGRE Metro Brokers. GAMLS
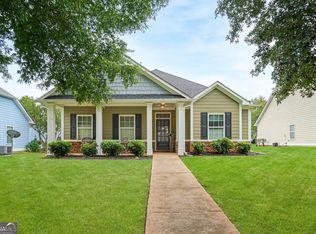
 - $348,9003 bd3 ba2k sqft91 Creekside Way, Newnan, GA 30265Active
 MLS ID #10783478, Carol Talnose, Keller Williams Realty Atl. Partners. GAMLS
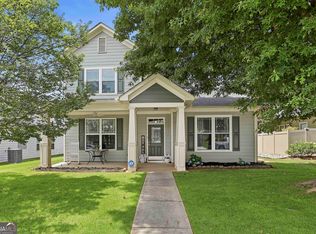
 - $375,0004 bd2 ba2.2k sqft255 Fairway Ct, Newnan, GA 30265Active
 MLS ID #10761203, Cynthia Cromartie, BHHS Georgia Properties. GAMLS
 - $384,9904 bd3 ba2.5k sqft10 Fenway Ct, Newnan, GA 30265ActiveMLS ID #10821186, Michelle Humes, Michelle Humes Real Estate. GAMLS
- $425,0004 bd3 ba2.4k sqft188 The Blvd, Newnan, GA 30263ActiveMLS ID #10858332, Tom W Barron, Lindsey's Inc., Realtors. GAMLS
- $298,6003 bd3 ba1.6k sqft172 Granite Way, Newnan, GA 30265ActiveMLS ID #10843568, Kay Fulp, Local Realty. GAMLS
- $400,0004 bd3 ba2.6k sqft62 Seabiscuit Ct, Newnan, GA 30263ActiveMLS ID #10826789, Rayshell Scott, BHGRE Metro Brokers. GAMLS
- $364,9003 bd2 ba2.1k sqft84 Hidden Lakes Ct, Newnan, GA 30263ActiveMLS ID #10797006, Justin Landis, Bolst. GAMLS
- $319,9002 bd2 ba1.9k sqft13 Hillside Dr, Newnan, GA 30265ActiveMLS ID #10856317, Christian Warmack, BHHS Georgia Properties. GAMLS
- $347,0003 bd2 ba1.5k sqft63 Bellaire Ln, Newnan, GA 30265ActiveMLS ID #10772895, Latisha M Knox-Irby, Realty One Group Edge. GAMLS
- $320,0004 bd3 ba2.1k sqft114 Southwind Cir, Newnan, GA 30265ActiveMLS ID #10737458, Michelle Humes, Michelle Humes Real Estate. GAMLS
- $449,0004 bd3 ba2.8k sqft202 Inverness Ave, Newnan, GA 30263ActiveMLS ID #10847307, Lorraine Hughes, Dwelli. GAMLS
- $369,0003 bd3 ba2.4k sqft29 Pebble Way, Newnan, GA 30265ActiveMLS ID #10815579, The Glennie Group Inc, Keller Williams Realty Atl. Partners. GAMLS
- $439,9004 bd4 ba2.1k sqft85 High Point North Dr, Newnan, GA 30265ActiveMLS ID #10785337, Marta Del Valle, BHHS Georgia Properties. GAMLS
- $385,0004 bd4 ba2.3k sqft30 Candlewood Ct, Newnan, GA 30265ActiveMLS ID #10838126, Tim Stout Group, eXp Realty. GAMLS
- $345,0003 bd3 ba2.2k sqft66 Matador Way, Newnan, GA 30263ActiveMLS ID #10803061, Tom W Barron, Lindsey's Inc., Realtors. GAMLS
- $299,9003 bd3 ba2.3k sqft12 Ontario Ct, Newnan, GA 30265ActiveMLS ID #10856585, Mandy Foles, Keller Williams Realty Atl. Partners. GAMLS
- $405,0003 bd2 ba2k sqft21 Sunny Point, Newnan, GA 30263ActiveMLS ID #10812746, Charlie Aldridge, Keller Williams Realty Atl. Partners. GAMLS
- $328,9003 bd3 ba1.7k sqft107 Covington Ter, Newnan, GA 30263ActiveMLS ID #10840917, Minka Fulton, Coldwell Banker Bullard Realty. GAMLS
