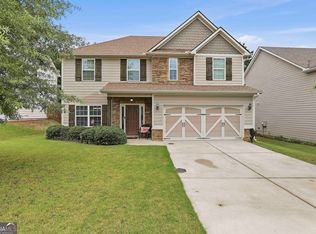
Welcome to this 3 bedroom, 2.5 bathroom home in Fenway, featuring an open floorplan, a main-level primary suite, a versatile bonus room, and fresh interior paint throughout. A charming covered front porch welcomes you into the foyer, where you'll find a spacious living room with soaring vaulted ceilings and a stone fireplace that creates a warm and inviting focal point. The dining area flows into the kitchen, offering abundant cabinet space, a pantry, and a bright eat-in breakfast area perfect for everyday living. The main-level primary suite is a relaxing retreat with vaulted ceilings and an en suite bathroom featuring dual vanities, a soaking tub, a separate walk-in shower, and a spacious walk-in closet. Upstairs, you'll find two additional bedrooms that share a full bathroom, along with a flexible bonus room ideal for a 4th bedroom, home office, playroom, media room, or workout space. Step outside to enjoy the covered patio overlooking the private backyard. Residents will enjoy community amenities, including a lake, swimming pool, clubhouse, basketball court, and playground, making this home an exceptional place to live. Southeast Mortgage is our preferred lender. If buyer chooses to work with them, Southeast Mortgage will provide 1% credit up to $5,000. Reach out to the listing agent for more information.
Active
Price cut: $4K (9/29)
$384,990
10 Fenway Ct, Newnan, GA 30265
4beds
2,538sqft
Single Family Residence
Built in 2004
5,662 Square Feet Lot
$380,300 Zestimate®
$152/sqft
$62/mo HOA
What's special
Main-level primary suiteOpen floorplanCharming covered front porchFresh interior paint throughoutSpacious walk-in closetSeparate walk-in showerAbundant cabinet space
- 69 days
- 512
- 51
Zillow last checked:
Listing updated:
Listed by:
Michelle Humes 678-971-3559,
Michelle Humes Real Estate
Source: GAMLS,MLS#: 10821186
Facts & features
Interior
Bedrooms & bathrooms
- Bedrooms: 4
- Bathrooms: 3
- Full bathrooms: 2
- 1/2 bathrooms: 1
- Main level bathrooms: 1
- Main level bedrooms: 1
Rooms
- Room types: Bonus Room, Foyer, Laundry
Dining room
- Features: Separate Room
Kitchen
- Features: Breakfast Area, Breakfast Bar, Pantry, Solid Surface Counters
Heating
- Central
Cooling
- Ceiling Fan(s), Central Air
Appliances
- Included: Dishwasher, Microwave, Oven/Range (Combo), Refrigerator
- Laundry: Mud Room
Features
- Double Vanity, Master On Main Level, Separate Shower, Soaking Tub, Vaulted Ceiling(s), Walk-In Closet(s)
- Flooring: Carpet, Hardwood
- Basement: None
- Number of fireplaces: 1
- Fireplace features: Living Room
Interior area
- Total structure area: 2,538
- Total interior livable area: 2,538 sqft
- Finished area above ground: 2,538
- Finished area below ground: 0
Property
Parking
- Total spaces: 2
- Parking features: Attached, Garage, Kitchen Level
- Has attached garage: Yes
Features
- Levels: Two
- Stories: 2
- Patio & porch: Patio, Porch
Lot
- Size: 5,662 Square Feet
- Features: Level
Details
- Parcel number: 111A 017
Construction
Type & style
- Home type: SingleFamily
- Architectural style: Traditional
- Property subtype: Single Family Residence
Materials
- Stone, Stucco
- Roof: Composition
Condition
- Resale
- New construction: No
- Year built: 2004
Utilities & green energy
- Sewer: Public Sewer
- Water: Public
- Utilities for property: Cable Available, Electricity Available, High Speed Internet, Water Available
Community & HOA
Community
- Features: Clubhouse, Lake, Playground, Pool, Sidewalks, Walk To Schools
- Subdivision: Fenway
HOA
- Has HOA: Yes
- Services included: Maintenance Grounds, Swimming
- HOA fee: $740 annually
Location
- Region: Newnan
Financial & listing details
- Price per square foot: $152/sqft
- Tax assessed value: $376,556
- Annual tax amount: $3,617
- Date on market: 8/7/2026
- Cumulative days on market: 69 days
- Listing agreement: Exclusive Right To Sell
- Electric utility on property: Yes
Estimated market value
$380,300
$361,000 - $399,000
$2,455/mo
Price history
| Date | Event | Price |
|---|---|---|
| 9/29/2026 | Price change | $384,990-1%$152/sqft |
Source:  GAMLS #10821186 Report a problem GAMLS #10821186 Report a problem | ||
| 9/4/2026 | Price change | $389,000-2.8%$153/sqft |
Source: GAMLS #10821186 Report a problem | ||
| 8/7/2026 | Listed for sale | $400,000+1.3%$158/sqft |
Source: GAMLS #10821186 Report a problem | ||
| 7/30/2026 | Listing removed | $395,000$156/sqft |
Source: GAMLS #10773311 Report a problem | ||
| 5/18/2026 | Price change | $395,000-5.9%$156/sqft |
Source: GAMLS #10665308 Report a problem | ||
| 4/18/2026 | Price change | $419,900-2.1%$165/sqft |
Source: GAMLS #10665308 Report a problem | ||
| 1/5/2026 | Listed for sale | $429,000-0.7%$169/sqft |
Source: GAMLS #10665308 Report a problem | ||
| 1/5/2026 | Listing removed | $432,000$170/sqft |
Source: GAMLS #10608833 Report a problem | ||
| 11/6/2025 | Price change | $432,000-1.1%$170/sqft |
Source: GAMLS #10608833 Report a problem | ||
| 9/19/2025 | Listed for sale | $437,000$172/sqft |
Source: GAMLS #10608833 Report a problem | ||
| 9/19/2025 | Listing removed | $437,000$172/sqft |
Source: GAMLS #10556488 Report a problem | ||
| 8/20/2025 | Price change | $437,000-1.1%$172/sqft |
Source: GAMLS #10556488 Report a problem | ||
| 7/18/2025 | Price change | $442,000-1.1%$174/sqft |
Source: GAMLS #10556488 Report a problem | ||
| 7/3/2025 | Listed for sale | $447,000+86.3%$176/sqft |
Source: GAMLS #10556488 Report a problem | ||
| 9/28/2017 | Sold | $239,900$95/sqft |
Source: Public Record Report a problem | ||
| 9/20/2017 | Listed for sale | $239,900$95/sqft |
Source: Coweta County #8225265 Report a problem | ||
| 8/15/2017 | Listing removed | $239,900$95/sqft |
Source: BHHS Georgia Properties-Coweta County #8225265 Report a problem | ||
| 8/15/2017 | Pending sale | $239,900$95/sqft |
Source: BHHS Georgia Properties-Coweta County #8225265 Report a problem | ||
| 7/30/2017 | Price change | $239,900-0.8%$95/sqft |
Source: BHHS Georgia Properties-Coweta County #8225265 Report a problem | ||
| 7/24/2017 | Price change | $241,900-1.2%$95/sqft |
Source: BHHS Georgia Properties-Coweta County #8225265 Report a problem | ||
| 7/15/2017 | Listed for sale | $244,900+5.6%$96/sqft |
Source: BHHS Georgia Properties #8225265 Report a problem | ||
| 12/22/2015 | Sold | $232,000-2.1%$91/sqft |
Source: Public Record Report a problem | ||
| 11/14/2015 | Listed for sale | $236,900+28.1%$93/sqft |
Source: BHHS Georgia Properties-Peachtree City #7551839 Report a problem | ||
| 8/12/2013 | Sold | $185,000-1.1%$73/sqft |
Source: Public Record Report a problem | ||
| 4/18/2013 | Listed for sale | $187,000-13.4%$74/sqft |
Source: ATLANTA PARTNERS REALTY, LLC #07083400 Report a problem | ||
| 10/19/2005 | Sold | $216,000$85/sqft |
Source: Public Record Report a problem | ||
Public tax history
| Year | Property taxes | Tax assessment |
|---|---|---|
| 2025 | $1,750 +24% | $150,622 +6.5% |
| 2024 | $1,412 +0.9% | $141,381 +4.5% |
| 2023 | $1,398 -4.3% | $135,272 +4.1% |
| 2022 | $1,461 +7.2% | $129,981 +23.2% |
| 2021 | $1,363 | $105,480 |
| 2020 | $1,363 -19.7% | $105,480 +10.3% |
| 2019 | $1,697 +0.7% | $95,600 |
| 2018 | $1,685 -6.6% | $95,600 +9.8% |
| 2017 | $1,804 +0.2% | $87,102 |
| 2016 | $1,801 +27.6% | $87,102 +12.7% |
| 2015 | $1,411 -6.5% | $77,286 |
| 2014 | $1,509 | $77,286 |
| 2013 | -- | -- |
| 2012 | -- | -- |
| 2011 | -- | -- |
| 2010 | -- | -- |
| 2009 | -- | -- |
| 2008 | -- | -- |
| 2007 | -- | -- |
| 2006 | -- | -- |
| 2005 | -- | -- |
| 2004 | -- | -- |
Find assessor info on the county website
Monthly payment
Est. payment
Payment breakdown
Explore the cost of this home by adjusting the details. Changes won't be saved.Climate risks
Neighborhood: 30265
Nearby schools
Schools provided by the listing agent
- Elementary: Welch
- Middle: Lee
- High: East Coweta
Source: GAMLS. This data may not be complete. We recommend contacting the local school district to confirm school assignments for this home.
Similar homes
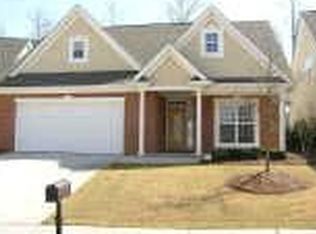
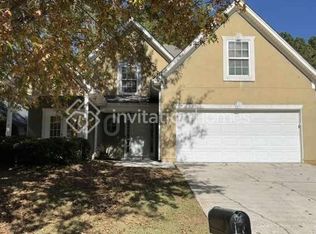
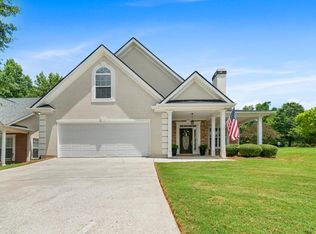
- $395,0004 bd3 ba2k sqft15 Ponder Pl, Newnan, GA 30265Active
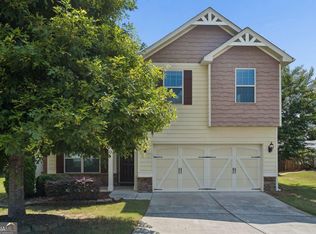
 MLS ID #10801860, Timothy Cox, Keller Williams Realty. GAMLS
 - $405,0004 bd3 ba2.4k sqft313 Briandwood Dr, Newnan, GA 30265Active
 MLS ID #10792807, Cindy K Brooks, Pathfinder Realty. GAMLS
 - $380,0004 bd3 ba2.1k sqft120 Woodstream Dr, Newnan, GA 30265Active
 MLS ID #10824614, Anderson Real Estate Group, Keller Williams Realty Atl. Partners. GAMLS
 - $364,9003 bd2 ba1.8k sqft475 Fairway Ct, Newnan, GA 30265Active
 MLS ID #10868917, Robert E Salmons Jr., Entera Realty. GAMLS
 - $411,0005 bd4 ba3.1k sqft199 Pine Cres, Newnan, GA 30265ActiveMLS ID #10789942, Tanya Pickens, Opendoor Brokerage. GAMLS
- $475,0005 bd3 ba2.5k sqft22 Ashville Pl, Newnan, GA 30265ActiveMLS ID #10838010, Dawn Cochran, Southern Classic Realtors. GAMLS
- $399,9005 bd3 ba3.5k sqft21 Verandah Vw, Newnan, GA 30265ActiveMLS ID #10717463, Jess Barron, Lindsey's Inc., Realtors. GAMLS
- $385,0004 bd4 ba2.3k sqft30 Candlewood Ct, Newnan, GA 30265ActiveMLS ID #10838126, Tim Stout Group, eXp Realty. GAMLS
- $429,9005 bd3 ba2.8k sqft109 Briandwood Dr, Newnan, GA 30265ActiveMLS ID #10778770, Dipti Kalra, Dwelli. GAMLS
- $449,9004 bd3 ba2.2k sqft180 Greenview Dr, Newnan, GA 30265ActiveMLS ID #10867175, Steve Freeman The Homesource Group, Real Broker, LLC. GAMLS
- $354,9003 bd2 ba2.1k sqft84 Hidden Lakes Ct, Newnan, GA 30263ActiveMLS ID #10869986, Justin Landis, Bolst. GAMLS
- $395,0003 bd2 ba1.9k sqft152 Stonebridge Xing, Newnan, GA 30265ActiveMLS ID #10844493, Kelly Faris, Atlanta Fine Homes - Sotheby's Int'l. GAMLS
- $429,0004 bd3 ba3k sqft135 Carlisle St, Newnan, GA 30263ActiveMLS ID #10856133, Isabelle Courcelle, Keller Williams Realty Atl. Partners. GAMLS
- $534,0004 bd4 ba3k sqft219 Highwoods Pkwy, Newnan, GA 30265ActiveMLS ID #10857647, Johnnie T Wiggins, Dwelli. GAMLS
- $365,0004 bd3 ba2.6k sqft62 Seabiscuit Ct, Newnan, GA 30263ActiveMLS ID #10826789, Rayshell Scott, BHGRE Metro Brokers. GAMLS
- $348,9003 bd3 ba2k sqft91 Creekside Way, Newnan, GA 30265ActiveMLS ID #10783478, Carol Talnose, Keller Williams Realty Atl. Partners. GAMLS
- $439,0004 bd3 ba2.8k sqft202 Inverness Ave, Newnan, GA 30263ActiveMLS ID #10847307, Lorraine Hughes, Dwelli. GAMLS
- $314,9003 bd2 ba1.4k sqft160 Vineyards Dr, Newnan, GA 30265ActiveMLS ID #10791686, Robert E Salmons Jr., Entera Realty. GAMLS
- $315,0004 bd3 ba2.1k sqft114 Southwind Cir, Newnan, GA 30265ActiveMLS ID #10737458, Michelle Humes, Michelle Humes Real Estate. GAMLS
